
Search results for "Contemplate" in Home Design Ideas

 User
UserT-shaped kitchen island
Inspiration for a large transitional porcelain tile open concept kitchen remodel in DC Metro with a farmhouse sink, raised-panel cabinets, medium tone wood cabinets, quartz countertops, beige backsplash, mosaic tile backsplash, stainless steel appliances and an island
Inspiration for a large transitional porcelain tile open concept kitchen remodel in DC Metro with a farmhouse sink, raised-panel cabinets, medium tone wood cabinets, quartz countertops, beige backsplash, mosaic tile backsplash, stainless steel appliances and an island


Find the right local pro for your project
 MAKHNO studio

Set amidst a lush landscape, this architectural gem celebrates transparency and nature with its floor-to-ceiling windows framing the verdant outdoors. The interior exudes a calm, meditative quality, where the interplay of light and shadow cast through the modern slatted roof design adds a dynamic yet peaceful energy. Integrating raw stone with refined wood and glass, the space offers a tactile experience that encourages relaxation and contemplation.

 Patti Ryan Interior Design
Just the thing for a quiet contemplative moment while you work out all of your New Year's plans...embracing the outdoors while relaxing in this bay window; a carved out space in the family room for reading, napping or watching tv. Leather chaise surrounded by painted window panes for a touch of modernity. Mixing texture and pattern for a relaxing ambience.
Gordon Gregory Photography
 User
UserInspiration for a mid-sized timeless u-shaped light wood floor eat-in kitchen remodel in DC Metro with an undermount sink, medium tone wood cabinets, quartz countertops, white backsplash, ceramic backsplash, stainless steel appliances, glass-front cabinets and a peninsula

 Wanda Ely Architect Inc.
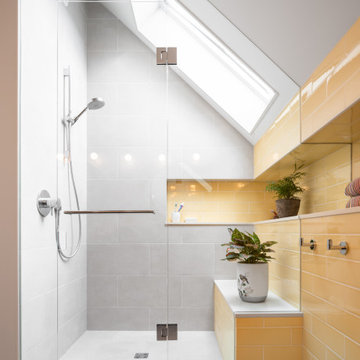
The shower takes advantage of the roof’s slope to create a lofty space for relaxation and contemplation. The shower is flooded in natural light by a skylight that frames views of the sky and passing clouds.

 Interior Preference llc
This view is bright open airy and absolutely a breath of fresh beach air. This sets the stage for relaxation and contemplation.
Example of a large beach style master light wood floor bedroom design in Phoenix with gray walls
Example of a large beach style master light wood floor bedroom design in Phoenix with gray walls

 TreHus Architects+Interior Designers+Builders
After contemplating whether to move or remodel, the owners of this 1991 Burnsville home decided to stay and build the character and function they wanted into their current home. Builder grade oak cabinets were replaced by custom cherry and dark enameled cabinets. They decided to upgrade the powder room as long as they were working on the kitchen. A slate tile floor and custom cherry vanity made the powder room look fresh and updated.
 Liquid Interiors
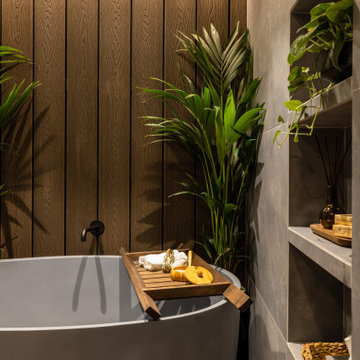
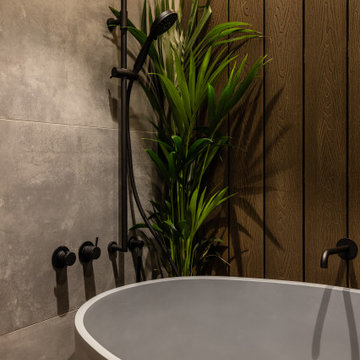
This trendy contemporary bathroom features a modern-style freestanding tub. This bathroom features warm, luxurious limestone and natural, wood wall for a peaceful, almost zen, space. The focus on natural materials makes this bathroom a wonderful space for relaxing and contemplating life.

 Plan-it Earth Design
The dry gravel Zen garden with bridge over the creek bed and rain garden
Installation by Jim Barnes
Photo by Larry Stillman
This is an example of a small asian partial sun backyard gravel landscaping in Portland.
This is an example of a small asian partial sun backyard gravel landscaping in Portland.

 Neil Kelly Company
When our client wanted the design of their master bath to honor their Japanese heritage and emulate a Japanese bathing experience, they turned to us. They had very specific needs and ideas they needed help with — including blending Japanese design elements with their traditional Northwest-style home. The shining jewel of the project? An Ofuro soaking tub where the homeowners could relax, contemplate and meditate.
To learn more about this project visit our website:
https://www.neilkelly.com/blog/project_profile/japanese-inspired-spa/
To learn more about Neil Kelly Design Builder, Byron Kellar:
https://www.neilkelly.com/designers/byron_kellar/

 Ageloff Design Group
This second floor family bedroom and en-suite bathroom is envisioned for a collage-age young woman and as a room that can serve multiple purposes. It is a sleeping room, a place for quiet contemplation, a place for reading and study, and a place to gather with a few friends. It is in essence a sophisticated getaway within a sizable family home, a place of solitude or conversation, and a place of inspiration combining new elements, vintage accents, and favorite objects from life.
Photos by Mark LaRosa

 Grandeur Hills Group,Inc.
This luxurious living room is divided into several functional areas. The main area is designed for relaxation, warm hospitality and peaceful communication with the family.
It includes stylish sofas and armchairs, as well as an amazing glass coffee table placed in the center of the room. Colorful cushions, books, houseplants and paintings act as spectacular decorative elements.
Dreaming of the perfect living room? The Grandeur Hills Group design studio is bound to help you make your living room fully functional, stylish, and attractive!

 Zero Degree Studio Inc
Example of a mid-sized transitional formal and enclosed dark wood floor and brown floor living room design in Toronto with white walls, a standard fireplace, a plaster fireplace and no tv
 Liquid Interiors
This trendy contemporary bathroom features a modern-style freestanding tub. This bathroom features warm, luxurious limestone and natural, wood wall for a peaceful, almost zen, space. The focus on natural materials makes this bathroom a wonderful space for relaxing and contemplating life.


 Neil Kelly Company
When our client wanted the design of their master bath to honor their Japanese heritage and emulate a Japanese bathing experience, they turned to us. They had very specific needs and ideas they needed help with — including blending Japanese design elements with their traditional Northwest-style home. The shining jewel of the project? An Ofuro soaking tub where the homeowners could relax, contemplate and meditate.
To learn more about this project visit our website:
https://www.neilkelly.com/blog/project_profile/japanese-inspired-spa/
To learn more about Neil Kelly Design Builder, Byron Kellar:
https://www.neilkelly.com/designers/byron_kellar/

 Studio 2G Architects
The interior was modified to create breathable space. An open kitchen connects to a "morning room" to the right-- a cozy area with views for your coffee and contemplation. The skylights in the kitchen allow south facing sun to beam down on the interior wall wall, which was designed to be a heat sink to allow the sun to heat up the wall and, in the evening, release the heat that it
had stored during the day.
36