
Search results for "Contemplated" in Home Design Ideas
 Pacific Garden Design
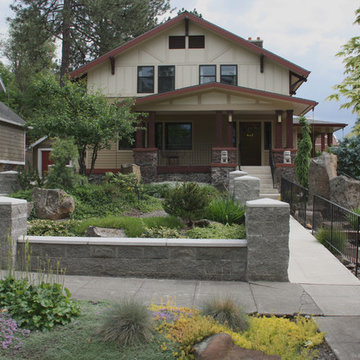
A full-scale makeover was necessary to address drainage issues and create a low-maintenance landscape. It also offered an opportunity to incorporate the homeowner's love of Japanese Zen gardens. We designed a contemplative space that melds the traditional Zen aesthetic with Northwest plants and materials.
An existing masonry wall enclosed the front yard before construction began on the landscape. Dense plantings and locally-sourced boulders soften the space, providing organic architecture to complement the residence.
 OVKO Art & Design
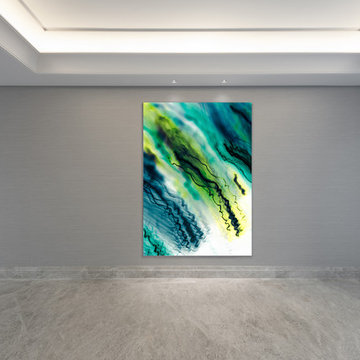
Large Experimental Abstract Art
Piece Titled: "Losing My Flow"
In a luxurious, contemporary space, filled with tones of grey is the setting for this introspective abstract art piece titled, "Losing My Flow". Sophisticated grey marble floors and neutral grey walls allow the art to make a statement. Moody blues and yellows mesh with aquas and greens. Lines fall gracefully, giving a melancholic touch to this abstract piece. Feelings of contemplation, deep thought, or reflecting on the past may occur.
All art is on a unique matte acrylic glass and floats off the wall.
Art arrives ready to hang.
Similar styles are available at www.ryanovsienko.com
Sizes available: 48x32, 60x40, 72x48
Quantity Available: Only one total
International Shipping Available
 D. A. Dunlevy

A healing garden provides peace and beauty for residents.
This local non-profit organization provides end-of-life care for homeless men and women with late-stage and end-stage AIDS and terminal cancer. The client provided us with the design for a Healing Garden for the program’s residents, giving them a dedicated outdoor space to enjoy quiet contemplation, prayer, and group gatherings. Located on a busy and cramped corner in Adams Morgan, D. A. Dunlevy had to work around tight spaces and street traffic. We encountered numerous challenges that were mitigated through careful planning and design. The finished design is a mixture of custom carpentry, advanced concrete work, curved benches, custom metalwork, unique lighting, and a boulder altar as a centerpiece. The space provides room for walking, sitting, and contemplation amongst the peaceful surroundings. We were honored to be a part of this very unique and special project.
Find the right local pro for your project
 Deck and Patio Company "Outdoor Living Experts"
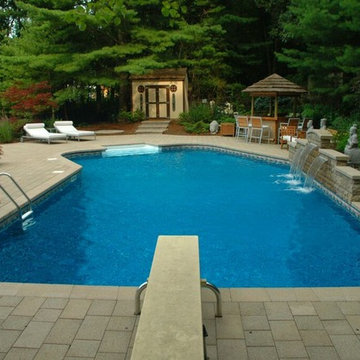
Above the pondless waterfall, where once stood a moss rock waterfall, now stands a sophisticated and elegant fountain-style water feature with three-spilling sheets of water. The pool area’s contemporary design, with Asian influences and sounds from the waterfalls — tied together with lush colorful perennials throughout — inspire restful contemplation before and after swimming. www.deckandpatio.com
 MAKHNO studio

Discover a space where meticulous design meets urban sophistication. From the handpicked books lining the textured walls to the commanding table that anchors the room, every detail has been thoughtfully curated to offer a blend of luxury and functionality. The room's moody tones are balanced by the warmth of art and flora, creating a haven perfect for contemplative moments or high-powered meetings.
 MAKHNO studio
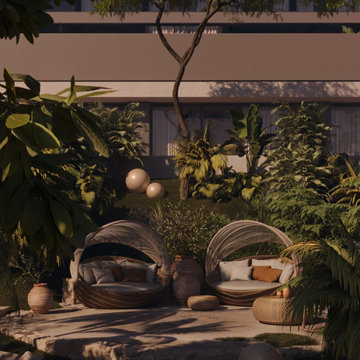
Nestled within a lush tropical garden, this space is designed to be a tranquil sanctuary. The use of natural materials and organic shapes in the furniture choices promotes relaxation and a connection to nature. The garden landscape is thoughtfully curated with a variety of plants that provide both privacy and a soothing green backdrop, making it an ideal setting for peaceful contemplation or casual outdoor entertaining.
 D. A. Dunlevy

A healing garden provides peace and beauty for residents.
This local non-profit organization provides end-of-life care for homeless men and women with late-stage and end-stage AIDS and terminal cancer. The client provided us with the design for a Healing Garden for the program’s residents, giving them a dedicated outdoor space to enjoy quiet contemplation, prayer, and group gatherings. Located on a busy and cramped corner in Adams Morgan, D. A. Dunlevy had to work around tight spaces and street traffic. We encountered numerous challenges that were mitigated through careful planning and design. The finished design is a mixture of custom carpentry, advanced concrete work, curved benches, custom metalwork, unique lighting, and a boulder altar as a centerpiece. The space provides room for walking, sitting, and contemplation amongst the peaceful surroundings. We were honored to be a part of this very unique and special project.
 MAKHNO studio
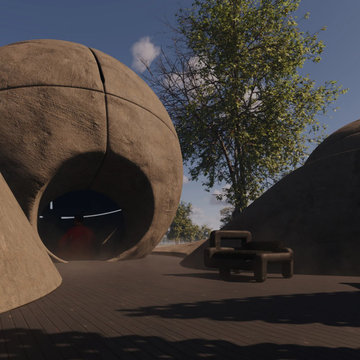
The temple's design is a striking blend of organic architecture and minimalist aesthetics, with smoothly curved concrete structures that evoke a sense of calm and solidity. The entrance is a cavernous tunnel leading into a serene interior, flanked by modernistic benches that mirror the curvilinear forms of the buildings. This space is a testament to the harmony of form and function, providing a contemplative retreat that feels both ancient and avant-garde.
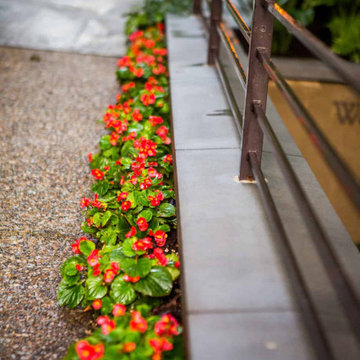 D. A. Dunlevy
A healing garden provides peace and beauty for residents.
This local non-profit organization provides end-of-life care for homeless men and women with late-stage and end-stage AIDS and terminal cancer. The client provided us with the design for a Healing Garden for the program’s residents, giving them a dedicated outdoor space to enjoy quiet contemplation, prayer, and group gatherings. Located on a busy and cramped corner in Adams Morgan, D. A. Dunlevy had to work around tight spaces and street traffic. We encountered numerous challenges that were mitigated through careful planning and design. The finished design is a mixture of custom carpentry, advanced concrete work, curved benches, custom metalwork, unique lighting, and a boulder altar as a centerpiece. The space provides room for walking, sitting, and contemplation amongst the peaceful surroundings. We were honored to be a part of this very unique and special project.
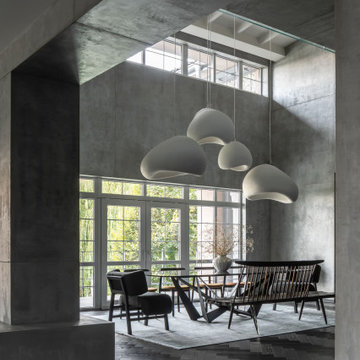 MAKHNO studio
Inside, the home's interior boasts an expansive, airy feel with cloud-like pendant lights softening the industrial grey concrete, creating a play of textures and form. The large windows bathe the space in natural light, enhancing the open-plan design and the dialogue between the sleek furniture and rustic wooden flooring. The simplicity of the decor underscores a serene and contemplative living environment

 User
UserWhat does it say about a home that takes your breath away? From the moment you walk through the front door, the beauty of the Big Wood embraces you. The soothing light begs a contemplative moment and the tall ceilings and grand scale make this a striking alpine getaway. The floor plan is perfect for the modern family with separated living spaces and yet is cozy enough to find the perfect spot to gather. A large family room invites late night movies, conversation or napping. The spectacular living room welcomes guests in to the hearth of the home with a quiet sitting area to contemplate the river. This is simply one of the most handsome homes you will find. The fishing is right outside your back door on one of the most beautiful stretches of the Big Wood. The bike path to town is a stone’s throw from your front door and has you in downtown Ketchum in no time. Very few properties have the allure of the river, the proximity to town and the privacy in a home of this caliber.
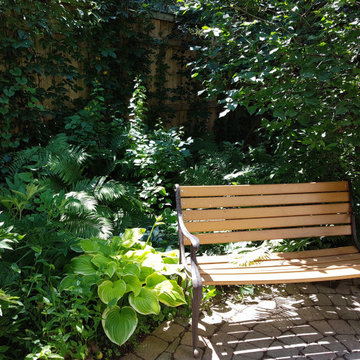
 M A Jaworski Landscape Design
In the summer: a semi-shaded area for reading or contemplating, surrounded by graceful Hostas (almost ready to bloom), Ferns, Tree Peony and foliage of the two Lilacs which brought perfume and colour to this area in the spring. But in the summer, what people crave is respite from the sun and a place to rest.
 Pacific Garden Design
A full-scale makeover was necessary to address drainage issues and create a low-maintenance landscape. It also offered an opportunity to incorporate the homeowner's love of Japanese Zen gardens. We designed a contemplative space that melds the traditional Zen aesthetic with Northwest plants and materials.
The back yard is a peaceful retreat with stone features and restrained planting. Crystal dendrites create a striking pattern across the Montana sandstone sculpture.
 Casa Outdoor Design

Other people call this style Zen gardens because they are meant for contemplation. This garden style originated in Japan at the same time Zen Buddhism started to become more popular around 1300 AC.
Japanese gardens tend to be minimalist, monochromatic and well-trimmed. Not straight lines like in Formal gardens, but rather round or smoothly in and out shapes. Since the purpose of creating this garden style is for contemplation, relaxation and meditation, every element brought into the design has to be in alignment with this philosophy. These gardens are meant to connect visually but not physically. Japanese gardens calm your senses.
Like English gardens, they are meant to be around your home. This garden style wants to replicate the mountains and rivers seeing in the beautiful natural landscapes in Asia but at a small, intimate scale. Every element brought to Japanese gardens has a meaning. These elements have to be well curated and carefully placed. Boulders represent mountains, raked white sands represent rivers and waves from the ocean, bridges mean connection between the earthly world and the spiritual earth, islands symbolize of longevity and health, water basins are used for ritual cleansing and the round trimmed bushes provide smoothness and calm to your senses. Sound is
something not to forget when planning these gardens. You can achieve this by incorporating soft running water or planting bamboo (its leaves produce a soft, crackling sound when wind passes by). Water also represents life-giving force.
Other garden elements to consider are stone lanterns, color red (denotes strength, strong emotions, vitality, power). Plants mostly used in Japanese gardens are cherry trees, Japanese maples, pines, Yaupon hollies, bamboo, azaleas, camelias, hydrangeas, water lilies, mosses among others.
 Anderson Design / ErosionZ. Minnesota Landscape.

Another view. A contemplation space of crushed limestone, sandstone walls, and sliced granite sitting stones. The setting is carved into a hillside and surrounded with gardens. Credit: Tad Anderson. All rights exclusively reserved.
 Anderson Design / ErosionZ. Minnesota Landscape.

A contemplation space of crushed limestone, sandstone walls, and sliced granite sitting stones. The setting is carved into a hillside and surrounded with gardens. Credit: Tad Anderson. All rights exclusively reserved.
 Pacific Garden Design
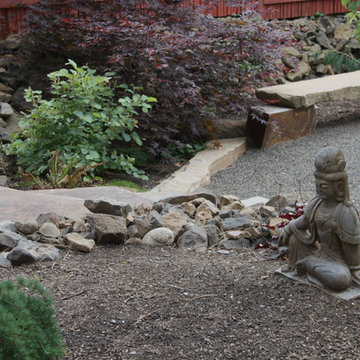
A full-scale makeover was necessary to address drainage issues and create a low-maintenance landscape. It also offered an opportunity to incorporate the homeowner's love of Japanese Zen gardens. We designed a contemplative space that melds the traditional Zen aesthetic with Northwest plants and materials.
The back yard is a peaceful retreat with stone features and restrained planting.
 D. A. Dunlevy
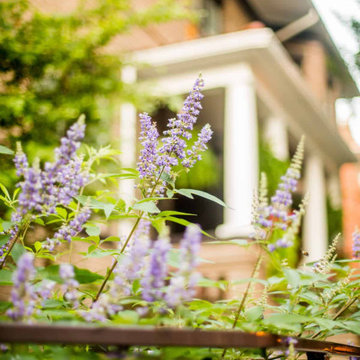
A healing garden provides peace and beauty for residents.
This local non-profit organization provides end-of-life care for homeless men and women with late-stage and end-stage AIDS and terminal cancer. The client provided us with the design for a Healing Garden for the program’s residents, giving them a dedicated outdoor space to enjoy quiet contemplation, prayer, and group gatherings. Located on a busy and cramped corner in Adams Morgan, D. A. Dunlevy had to work around tight spaces and street traffic. We encountered numerous challenges that were mitigated through careful planning and design. The finished design is a mixture of custom carpentry, advanced concrete work, curved benches, custom metalwork, unique lighting, and a boulder altar as a centerpiece. The space provides room for walking, sitting, and contemplation amongst the peaceful surroundings. We were honored to be a part of this very unique and special project.
 D. A. Dunlevy

A healing garden provides peace and beauty for residents.
This local non-profit organization provides end-of-life care for homeless men and women with late-stage and end-stage AIDS and terminal cancer. The client provided us with the design for a Healing Garden for the program’s residents, giving them a dedicated outdoor space to enjoy quiet contemplation, prayer, and group gatherings. Located on a busy and cramped corner in Adams Morgan, D. A. Dunlevy had to work around tight spaces and street traffic. We encountered numerous challenges that were mitigated through careful planning and design. The finished design is a mixture of custom carpentry, advanced concrete work, curved benches, custom metalwork, unique lighting, and a boulder altar as a centerpiece. The space provides room for walking, sitting, and contemplation amongst the peaceful surroundings. We were honored to be a part of this very unique and special project.
 MAKHNO studio
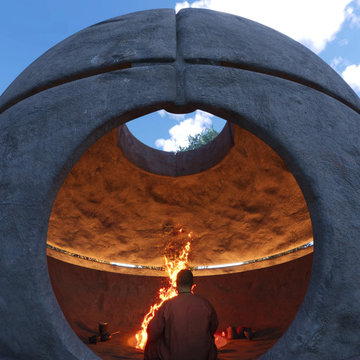
The temple's design presents an avant-garde and spherical architecture that creates a meditative and serene ambiance. The monolithic concrete forms with their smooth finish and the open oculus at the center establish a connection with the natural elements outside, while the interior's earthen tones and controlled lighting intensify the contemplative experience. The central fire pit serves as a traditional focal point, offering warmth and a symbolic presence that enhances spiritual reflection.
19