
Search results for "Contemplated" in Home Design Ideas
 D. A. Dunlevy
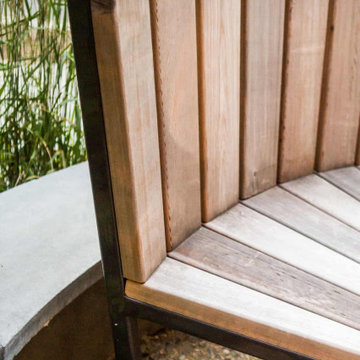
A healing garden provides peace and beauty for residents.
This local non-profit organization provides end-of-life care for homeless men and women with late-stage and end-stage AIDS and terminal cancer. The client provided us with the design for a Healing Garden for the program’s residents, giving them a dedicated outdoor space to enjoy quiet contemplation, prayer, and group gatherings. Located on a busy and cramped corner in Adams Morgan, D. A. Dunlevy had to work around tight spaces and street traffic. We encountered numerous challenges that were mitigated through careful planning and design. The finished design is a mixture of custom carpentry, advanced concrete work, curved benches, custom metalwork, unique lighting, and a boulder altar as a centerpiece. The space provides room for walking, sitting, and contemplation amongst the peaceful surroundings. We were honored to be a part of this very unique and special project.

 MAKHNO studio
Minimalist home, with a sleek white exterior that harmonizes with the snowy landscape and reflective water nearby. The residence's simplicity is underscored by its uninterrupted lines and unadorned surfaces, standing as a tranquil refuge within the hushed forest surroundings. Its position by the water's edge invites a contemplative connection with the natural world, highlighting the beauty of its wintry setting.
 Pacific Garden Design
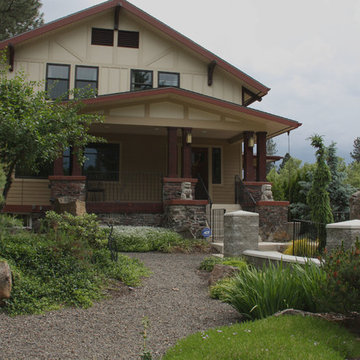
A full-scale makeover was necessary to address drainage issues and create a low-maintenance landscape. It also offered an opportunity to incorporate the homeowner's love of Japanese Zen gardens. We designed a contemplative space that melds the traditional Zen aesthetic with Northwest plants and materials.
An existing masonry wall enclosed the front yard before construction began on the landscape. Dense plantings and locally-sourced boulders soften the space, providing organic architecture to complement the residence.
Find the right local pro for your project
 Clark Richardson Architects
Ramsey Residence
New Construction
FEATURED ON THE 2021 AIA AUSTIN HOMES TOUR!
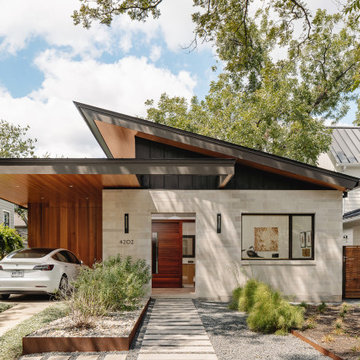
The Ramsey Residence contemplates a simple plan in an exuberant manner. An orthogonally refined frontage composing spatial depth and materiality is capped by a sharply projected eave. This cues the organization of the home along a tall, clerestory-lit spine running the length of the home. A formal entry and foyer lead to the main living room and spacious kitchen flanking the axis. Support spaces are discretely tucked away to allow marble slab and wood trim finishes to delineate the spaces. The axis continues as a tall glazed corridor cleaving two outdoor courtyards: ‘fire’ for entertainment, and ‘water’ for contemplation. Private spaces depart the axis to resolve the ensemble with the same attention to material detail and spatial poise as discovered upon first sight.
 Piedmont Carolina Nursery & Landscaping
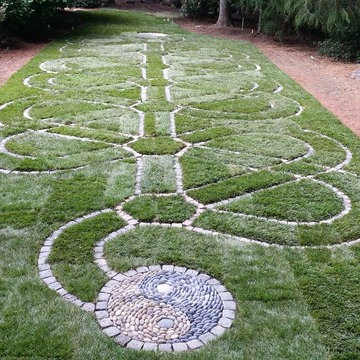
Custom meditation Labyrinth design by Amy Priode representative of the seven chakras and a meditative journey into the self with contemplation intersections along the journey.
 Deck and Patio Company "Outdoor Living Experts"
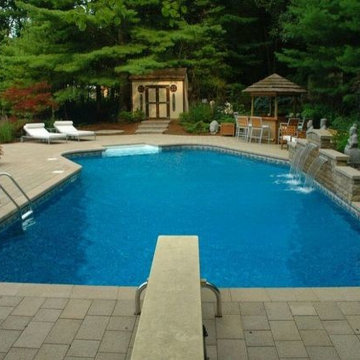

You can plan/design a contemplation-scape just about anywhere, and in any style you like. Where new sheet-falling waterfalls (right) flow into this backyard pool, there had been a moss rock waterfall. Adding new sleek waterfalls and bright greenery, along with the Asian touches chosen by the homeowners, Deck and Patio turned this backyard escape into a Zen-like atmosphere perfect for their tastes. www.deckandpatio.com
 artdecor
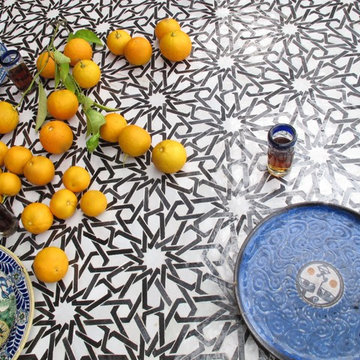
A modern Moroccan Sunroom embraces the traditional patterns and materials of Moroccan living with a modern twist.
Inspiration for a mid-sized eclectic home design remodel in San Francisco
Inspiration for a mid-sized eclectic home design remodel in San Francisco
 MAKHNO studio
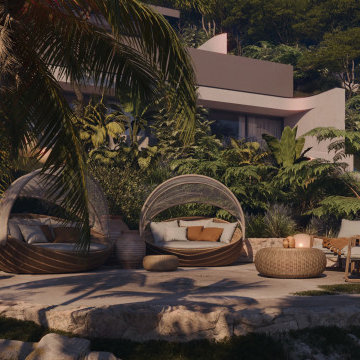
Nestled within a lush tropical garden, this space is designed to be a tranquil sanctuary. The use of natural materials and organic shapes in the furniture choices promotes relaxation and a connection to nature. The garden landscape is thoughtfully curated with a variety of plants that provide both privacy and a soothing green backdrop, making it an ideal setting for peaceful contemplation or casual outdoor entertaining.
 Pacific Garden Design

A full-scale makeover was necessary to address drainage issues and create a low-maintenance landscape. It also offered an opportunity to incorporate the homeowner's love of Japanese Zen gardens. We designed a contemplative space that melds the traditional Zen aesthetic with Northwest plants and materials.
The back yard is a peaceful retreat with stone features and restrained planting. Stone steps lead to a lower gravel patio with Montana sandstone benches.
 User

UserWhat does it say about a home that takes your breath away? From the moment you walk through the front door, the beauty of the Big Wood embraces you. The soothing light begs a contemplative moment and the tall ceilings and grand scale make this a striking alpine getaway. The floor plan is perfect for the modern family with separated living spaces and yet is cozy enough to find the perfect spot to gather. A large family room invites late night movies, conversation or napping. The spectacular living room welcomes guests in to the hearth of the home with a quiet sitting area to contemplate the river. This is simply one of the most handsome homes you will find. The fishing is right outside your back door on one of the most beautiful stretches of the Big Wood. The bike path to town is a stone’s throw from your front door and has you in downtown Ketchum in no time. Very few properties have the allure of the river, the proximity to town and the privacy in a home of this caliber.
 User
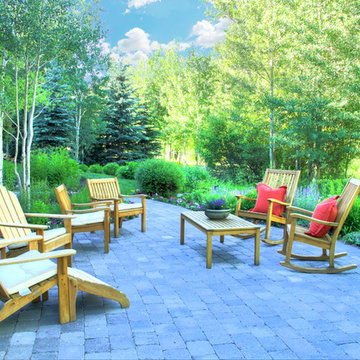
UserWhat does it say about a home that takes your breath away? From the moment you walk through the front door, the beauty of the Big Wood embraces you. The soothing light begs a contemplative moment and the tall ceilings and grand scale make this a striking alpine getaway. The floor plan is perfect for the modern family with separated living spaces and yet is cozy enough to find the perfect spot to gather. A large family room invites late night movies, conversation or napping. The spectacular living room welcomes guests in to the hearth of the home with a quiet sitting area to contemplate the river. This is simply one of the most handsome homes you will find. The fishing is right outside your back door on one of the most beautiful stretches of the Big Wood. The bike path to town is a stone’s throw from your front door and has you in downtown Ketchum in no time. Very few properties have the allure of the river, the proximity to town and the privacy in a home of this caliber.
 Pacific Garden Design
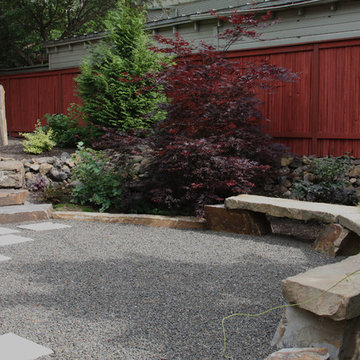
A full-scale makeover was necessary to address drainage issues and create a low-maintenance landscape. It also offered an opportunity to incorporate the homeowner's love of Japanese Zen gardens. We designed a contemplative space that melds the traditional Zen aesthetic with Northwest plants and materials.
The back yard is a peaceful retreat with stone features and restrained planting. Stone steps lead to a lower gravel patio with Montana sandstone benches. Irregularly placed square pavers bridge the gap between the organic and the geometric.
 D. A. Dunlevy

A healing garden provides peace and beauty for residents.
This local non-profit organization provides end-of-life care for homeless men and women with late-stage and end-stage AIDS and terminal cancer. The client provided us with the design for a Healing Garden for the program’s residents, giving them a dedicated outdoor space to enjoy quiet contemplation, prayer, and group gatherings. Located on a busy and cramped corner in Adams Morgan, D. A. Dunlevy had to work around tight spaces and street traffic. We encountered numerous challenges that were mitigated through careful planning and design. The finished design is a mixture of custom carpentry, advanced concrete work, curved benches, custom metalwork, unique lighting, and a boulder altar as a centerpiece. The space provides room for walking, sitting, and contemplation amongst the peaceful surroundings. We were honored to be a part of this very unique and special project.

 Sarah Feucht Gartendesign
Pool
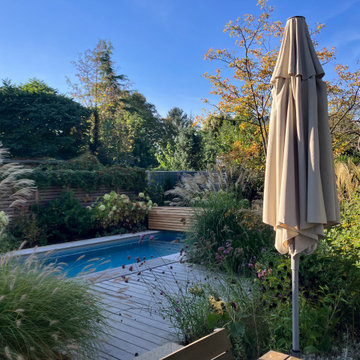
Inspiration for a mid-sized contemporary backyard rectangular lap pool remodel in Berlin
Inspiration for a mid-sized contemporary backyard rectangular lap pool remodel in Berlin
 Rehkamp Larson Architects, Inc.
Contractor: Kevin F. Russo
Interiors: Anne McDonald Design
Photo: Scott Amundson

Beach style light wood floor and wood ceiling living room photo in Portland with white walls
Beach style light wood floor and wood ceiling living room photo in Portland with white walls
 Jacoby Architects

This beautiful, minimalist bedroom leaves space for contemplation and relaxation with little distraction.
Photo: Aaron Shaw
Inspiration for a scandinavian master painted wood floor and white floor bedroom remodel in Salt Lake City with white walls and no fireplace
Inspiration for a scandinavian master painted wood floor and white floor bedroom remodel in Salt Lake City with white walls and no fireplace



 MainStreet Design Build
This beautiful Birmingham, MI home had been renovated prior to our clients purchase, but the style and overall design was not a fit for their family. They really wanted to have a kitchen with a large “eat-in” island where their three growing children could gather, eat meals and enjoy time together. Additionally, they needed storage, lots of storage! We decided to create a completely new space.
The original kitchen was a small “L” shaped workspace with the nook visible from the front entry. It was completely closed off to the large vaulted family room. Our team at MSDB re-designed and gutted the entire space. We removed the wall between the kitchen and family room and eliminated existing closet spaces and then added a small cantilevered addition toward the backyard. With the expanded open space, we were able to flip the kitchen into the old nook area and add an extra-large island. The new kitchen includes oversized built in Subzero refrigeration, a 48” Wolf dual fuel double oven range along with a large apron front sink overlooking the patio and a 2nd prep sink in the island.
Additionally, we used hallway and closet storage to create a gorgeous walk-in pantry with beautiful frosted glass barn doors. As you slide the doors open the lights go on and you enter a completely new space with butcher block countertops for baking preparation and a coffee bar, subway tile backsplash and room for any kind of storage needed. The homeowners love the ability to display some of the wine they’ve purchased during their travels to Italy!
We did not stop with the kitchen; a small bar was added in the new nook area with additional refrigeration. A brand-new mud room was created between the nook and garage with 12” x 24”, easy to clean, porcelain gray tile floor. The finishing touches were the new custom living room fireplace with marble mosaic tile surround and marble hearth and stunning extra wide plank hand scraped oak flooring throughout the entire first floor.

 Pangaea Interior Design, Portland, OR
Jeffrey Freeman Photography
Trendy light wood floor kitchen photo in Portland with light wood cabinets, brown backsplash, stainless steel appliances and an island
Trendy light wood floor kitchen photo in Portland with light wood cabinets, brown backsplash, stainless steel appliances and an island
20