
Search results for "Contemplating" in Home Design Ideas
 studio M MERGE

Private layered green garden with stone, concrete and decomposed granite. The garden provides an intimate seating area adjacent to the family room - indoor outdoor living.
Home design/renovation by Klopf Architecture.
Acacia Cousin Itt, Lomandra 'Platinum Beauty', Dianella and no mow lawn create part of the overall planting palette.
 Design Design International Inc
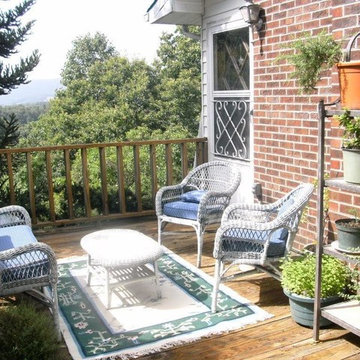
A wonderful spot just off the kitchen to relax and contemplate. The baker's rack has been relegated to the outside to hold a good supply of cooking herbs.

Find the right local pro for your project
 Pacific Garden Design
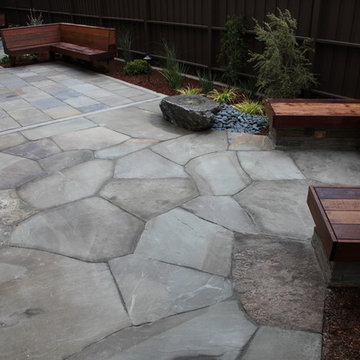
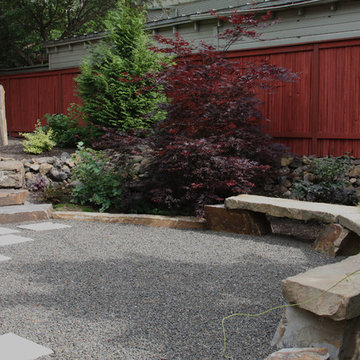
A full-scale makeover was necessary to address drainage issues and create a low-maintenance landscape. It also offered an opportunity to incorporate the homeowner's love of Japanese Zen gardens. We designed a contemplative space that melds the traditional Zen aesthetic with Northwest plants and materials.
The back yard is a peaceful retreat with stone features and restrained planting. Stone steps lead to a lower gravel patio with Montana sandstone benches. Irregularly placed square pavers bridge the gap between the organic and the geometric.

 SURROUNDS Landscape Architecture + Construction
Our client desired a functional, tasteful, and improved environment to compliment their home. The overall goal was to create a landscape that was subtle and not overdone. The client was highly focused on their deck environment that would span across the rear of the house with an area for a Jacuzzi as well. A portion of the deck has a screened in porch due to the naturally buggy environment since the home is situated in the woods and a low area. A mosquito repellent injection system was incorporated into the irrigation system to help with the bug issue. We improved circulation of the driveway, increased the overall curb appeal of the entrance of the home, and created a scaled and proportional outdoor living environment for the clients to enjoy. The client has religious guidelines that needed to be adhered to with the overall function and design of the landscape, which included an arbor over the deck to support a Sukkah and a Green Egg smoker to cook Kosher foods. Two columns were added at the driveway entrance with lights to help define their driveway entrance since it's the end of a long pipe-stem. New light fixtures were also added to the rear of the house.
Our client desired multiple amenities with a limited budget, so everything had to be value engineered through the design and construction process. There is heavy deer pressure on the site, a mosquito issue, low site elevations, flat topography, poor soil, and overall poor drainage of the site. The original driveway was not sized appropriately and the front porch had structural issues, as well as leaked water onto the landing below. The septic tank was also situated close to the rear of the house and had to be contemplated during the design process.
Photography: Morgan Howarth. Landscape Architect: Howard Cohen, Surrounds Inc.
 American Society of Landscape Architects
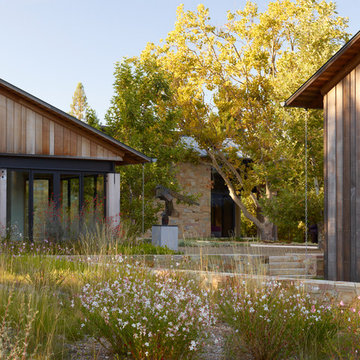
A simple palette of trees, gravel, water and stone creates a contemplative, inwardly focused space, accented by large sculptural elements. (Photo by Marion Brenner)
 Schonbek
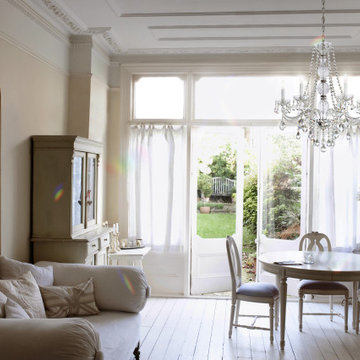
Transporting you to the dramatic, contemplative mood of the Romantic era, Arlington is an all-crystal chandelier with elaborately cut crystal column pieces, dishes, and bobeches. In a grand home filled with antiques, paintings and tapestries, Arlington makes a striking statement.

 SV Design
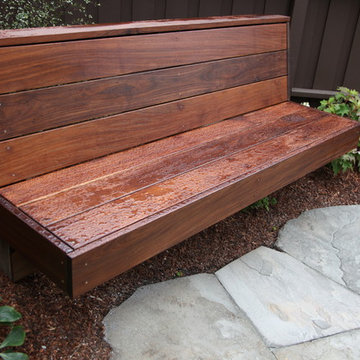
When full-time Massachusetts residents contemplate building a second home in Telluride, Colorado the question immediately arises; does it make most sense to hire a regionally based Rocky Mountain architect or a sea level architect conveniently located for all of the rigorous collaboration required for successful bespoke home design. Determined to prove the latter true, Siemasko + Verbridge accompanied the potential client as they scoured the undulating Telluride landscape in search of the perfect house site.
The selected site’s harmonious balance of untouched meadow rising up to meet the edge of an aspen grove and the opposing 180 degree view of Wilson’s Range spoke to everyone. A plateau just beyond a fork in the meadow provided a natural flatland, requiring little excavation and yet the right amount of upland slope to capture the views. The intrinsic character of the site was only enriched by an elk trail and snake-rail fence.
Establishing the expanse of Wilson’s range would be best served by rejecting the notion of selected views, the central sweeping curve of the roof inverts a small saddle in the range with which it is perfectly aligned. The soaring wave of custom windows and the open floor plan make the relatively modest house feel sizable despite its footprint of just under 2,000 square feet. Officially a two bedroom home, the bunk room and loft allow the home to comfortably sleep ten, encouraging large gatherings of family and friends. The home is completely off the grid in response to the unique and fragile qualities of the landscape. Great care was taken to respect the regions vernacular through the use of mostly native materials and a palette derived from the terrain found at 9,820 feet above sea level.
Photographer: Gibeon Photography

 User
UserThe challenge of merging contemporary design with a classic traditional interior is emblematic of the vitality experienced in the evolution of Philadelphia’s urban fabric. The design of this Center City apartment engages a rich discourse between the new and the existing, focusing on areas of the residence that contradicted the new owners’ aesthetic and lifestyle.
The elevator opens to the center of the spacious living area that includes the foyer, kitchen and living room. The serene, geometric character of the foyer enhances the sense of arrival – offering a moment to contemplate the owners’ art, the interplay of the old and the new, and the subtleties of light.
The kitchen, while fully functional, willingly and quietly participates in the composition. Symmetry and asymmetry are seamlessly woven.
The depth and endurance of daily experiences are the ingredients that transform architecture into a vital framework for living. As it relates to a home, the framework requires a resonate balance of comfort and drama, achieved here with a cast of dynamic materials and details that subtly collaborate in simple composition.
Barry Halkin and Todd Mason Photography

 White Birch Design
Hopkins, MN kitchen remodel by White Birch Design. a design/build/remodel firm serving the Minneapolis/St. Paul area. To see more examples of our work, visit www.whitebirchdesignllc.com
 Applegate Tran Interiors

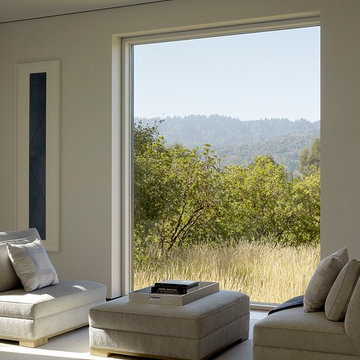
Inspiration for a large transitional beige floor and concrete floor foyer remodel in San Francisco with white walls and a glass front door
 Gentry Construction, Inc.
Bedroom - contemporary master carpeted bedroom idea in San Francisco with white walls
 MJ McCabe-Garden Design
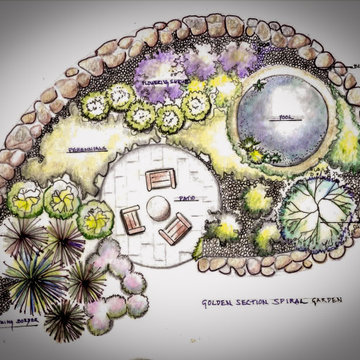
One feels completely enclosed by the use of a stone wall, beautiful plantings and the sound of the trickling water in the pool
Inspiration for an eclectic home design remodel in Bridgeport
Inspiration for an eclectic home design remodel in Bridgeport
 J. Gieo Pensoneault, MLA
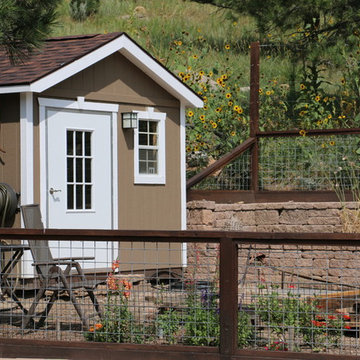
This garden shed provides convenient tool storage, but it can also double as a place in the garden to sit and contemplate
Example of an eclectic home design design in Denver
Example of an eclectic home design design in Denver

 Denise Quade Design
Cement tile floor in sunporch with exposed wood beam ceiling adds a ton of texture. The long gray sectional offers seating with lake views. Gold wire chairs, a gold metal table base with a marble table top both add different layers of texture. A corner modern fireplace adds warmth and ambiance. Wall mounted sconces add height and reading light at the corners of the sofa.
Photographer: Martin Menocal
 Preferred Kitchen & Bath
Design by Lea

Example of a small classic u-shaped porcelain tile eat-in kitchen design in Orange County with an undermount sink, raised-panel cabinets, white cabinets, granite countertops, white backsplash, subway tile backsplash, stainless steel appliances and no island
Example of a small classic u-shaped porcelain tile eat-in kitchen design in Orange County with an undermount sink, raised-panel cabinets, white cabinets, granite countertops, white backsplash, subway tile backsplash, stainless steel appliances and no island
 Neil Kelly Company

When our client wanted the design of their master bath to honor their Japanese heritage and emulate a Japanese bathing experience, they turned to us. They had very specific needs and ideas they needed help with — including blending Japanese design elements with their traditional Northwest-style home. The shining jewel of the project? An Ofuro soaking tub where the homeowners could relax, contemplate and meditate.
To learn more about this project visit our website:
https://www.neilkelly.com/blog/project_profile/japanese-inspired-spa/
To learn more about Neil Kelly Design Builder, Byron Kellar:
https://www.neilkelly.com/designers/byron_kellar/
 MJ McCabe-Garden Design
The sound of moving water creates a soothing element that frames this contemplative garden
 Rosborough Partners Inc.
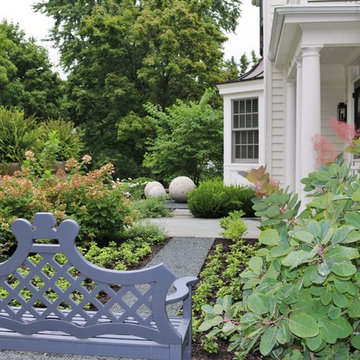
An artistic focal point...charming pathway...comfortable wooden bench...surrounded by blooming gardens, all work together to create a private sanctuary in which to contemplate.
(Photo by RStarovich)
23