
Search results for "Contemplating" in Home Design Ideas
 Rosborough Partners Inc.
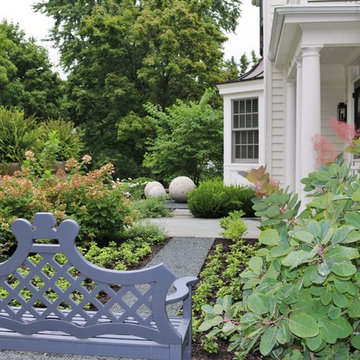
An artistic focal point...charming pathway...comfortable wooden bench...surrounded by blooming gardens, all work together to create a private sanctuary in which to contemplate.
(Photo by RStarovich)
 CLB Architects
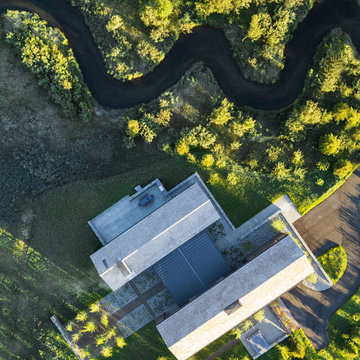
The arrangement of the forms creates two defined outdoor courts at the Lone Pine Residence. One initiates a welcoming entry sequence, the other provides a contemplative private garden inhabited by an arrangement of aspen trees.
Residential architecture by CLB in Jackson, Wyoming.

Find the right local pro for your project
 Triana Design Studio
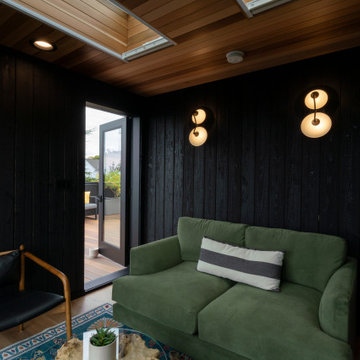
The interior of the magnificent sunroom was designed with furnishings, decorations, and lighting that work together to create a cohesive atmosphere ideal for relaxation and contemplation.
 Garden of Ease Landscaping & Design
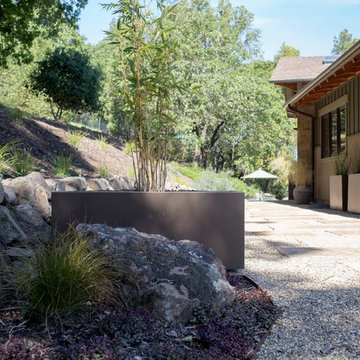
Asian touches around this property create a tranquil pathway to Buddha, who waits at the end of the stone and pebble pathway.
Design ideas for a large asian drought-tolerant and full sun side yard stone landscaping in San Francisco.
Design ideas for a large asian drought-tolerant and full sun side yard stone landscaping in San Francisco.
 Gordon's Window Decor
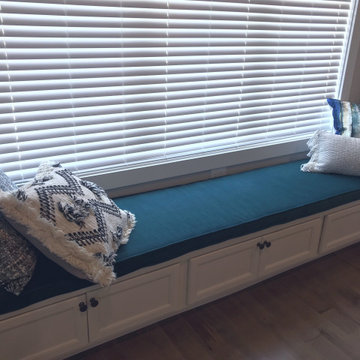
Sit awhile. Nice space to invite contemplation and relaxation.
Home office - transitional home office idea in Burlington
Home office - transitional home office idea in Burlington
 John James O'Brien | Inspired Living, by design
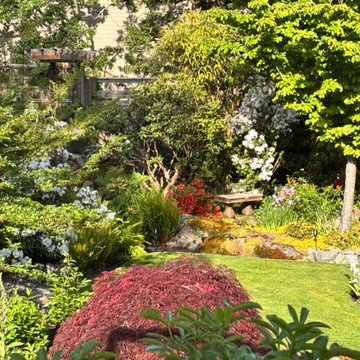
A lawn cools the eye, adding to the experience of vibrant, colourful surroundings. The bench is angled to invite stepping along side fragrant azaleas to sit and contemplate beauty.
 MJ McCabe-Garden Design
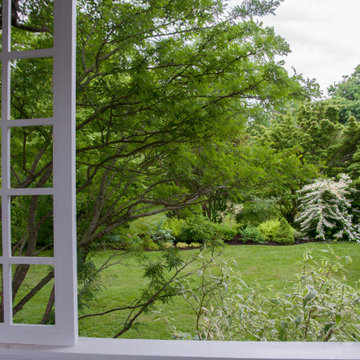
A porch with a cut out window frames a summer garden --
Eclectic home design photo in Bridgeport
Eclectic home design photo in Bridgeport
 Natural Bridges Landscaping
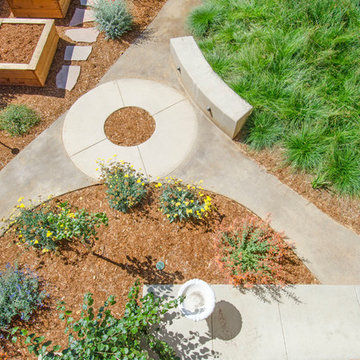
Where the pathways join a seat wall provides a place to contemplate the smaller circle within the larger circle as they release the pathways.
Inspiration for a large traditional drought-tolerant and full sun backyard concrete paver garden path in San Francisco.
Inspiration for a large traditional drought-tolerant and full sun backyard concrete paver garden path in San Francisco.
 MJ McCabe-Garden Design
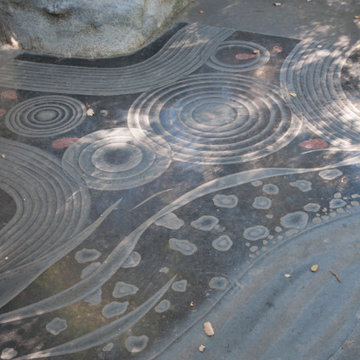
A visually contemplative ground plane invites one to relax and take in the soothing patterns
 Plan-it Earth Design
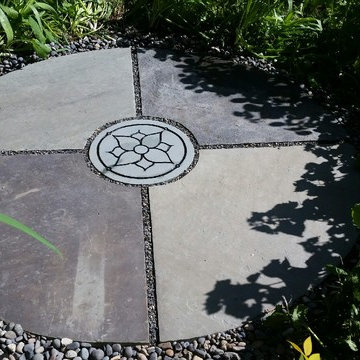
Four quadrants represent the Four Elements. An intimate place for meditation, yoga and retreat
Custom medallion designed by Lisa Kagan www.FamilyHeirloomArts.com
Stonework and Installation by J Walter Landscape & Irrigation www.jwlic.com

 SV Design
When full-time Massachusetts residents contemplate building a second home in Telluride, Colorado the question immediately arises; does it make most sense to hire a regionally based Rocky Mountain architect or a sea level architect conveniently located for all of the rigorous collaboration required for successful bespoke home design. Determined to prove the latter true, Siemasko + Verbridge accompanied the potential client as they scoured the undulating Telluride landscape in search of the perfect house site.
The selected site’s harmonious balance of untouched meadow rising up to meet the edge of an aspen grove and the opposing 180 degree view of Wilson’s Range spoke to everyone. A plateau just beyond a fork in the meadow provided a natural flatland, requiring little excavation and yet the right amount of upland slope to capture the views. The intrinsic character of the site was only enriched by an elk trail and snake-rail fence.
Establishing the expanse of Wilson’s range would be best served by rejecting the notion of selected views, the central sweeping curve of the roof inverts a small saddle in the range with which it is perfectly aligned. The soaring wave of custom windows and the open floor plan make the relatively modest house feel sizable despite its footprint of just under 2,000 square feet. Officially a two bedroom home, the bunk room and loft allow the home to comfortably sleep ten, encouraging large gatherings of family and friends. The home is completely off the grid in response to the unique and fragile qualities of the landscape. Great care was taken to respect the regions vernacular through the use of mostly native materials and a palette derived from the terrain found at 9,820 feet above sea level.
Photographer: Gibeon Photography
 Triana Design Studio
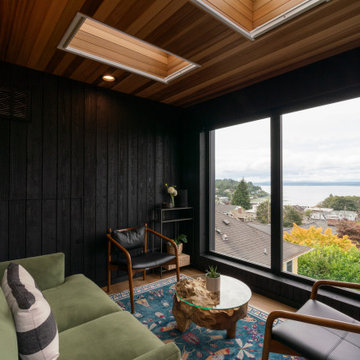
The interior of the magnificent sunroom was designed with furnishings, decorations, and lighting that work together to create a cohesive atmosphere ideal for relaxation and contemplation.
 Triana Design Studio
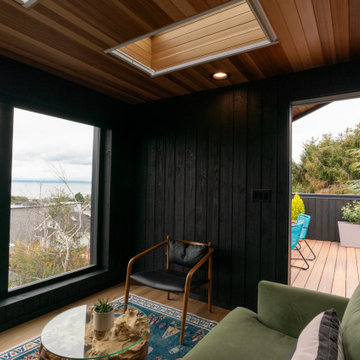
The interior of the magnificent sunroom was designed with furnishings, decorations, and lighting that work together to create a cohesive atmosphere ideal for relaxation and contemplation.
 Pacific Garden Design
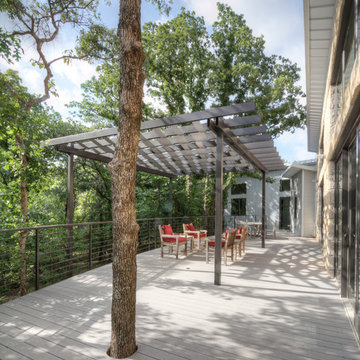
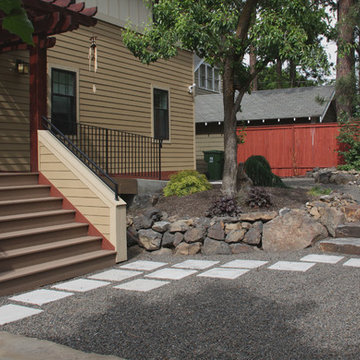
A full-scale makeover was necessary to address drainage issues and create a low-maintenance landscape. It also offered an opportunity to incorporate the homeowner's love of Japanese Zen gardens. We designed a contemplative space that melds the traditional Zen aesthetic with Northwest plants and materials.
The back yard is a peaceful retreat with stone features and restrained planting. Stone steps lead to a lower gravel patio with Montana sandstone benches. Irregularly placed square pavers bridge the gap between the organic and the geometric.
 David Burke Architects - DBA

On a remote island off the coast of Maine, this structure was designed to be an island oasis for contemplation and thought. To truly disconnect from the stresses of daily life. The natural Maine environment played a large role in construction techniques and finishes. The building expresses the use of heavy timber.
 Meyer Design

The exterior of this modern farmhouse has incredibly clean lines. The texture of the house is created entirely by the siding changes and contrast between black and white. Truly elegant.
24