
Search results for "Contemplating" in Home Design Ideas
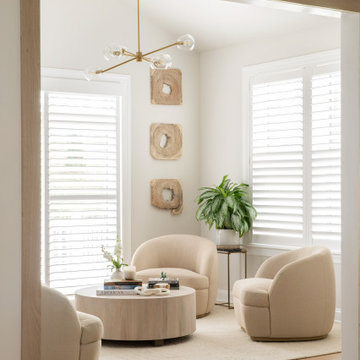
 Henck Design LLC
This coastal-inspired sitting nook exudes tranquility. The light color scheme, natural materials, and ample natural light create a calming and refreshing atmosphere. Perfect for relaxation and quiet contemplation.
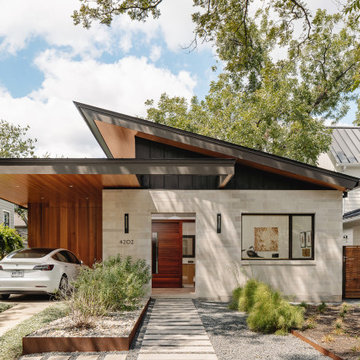
 Clark Richardson Architects
Ramsey Residence
New Construction
FEATURED ON THE 2021 AIA AUSTIN HOMES TOUR!
The Ramsey Residence contemplates a simple plan in an exuberant manner. An orthogonally refined frontage composing spatial depth and materiality is capped by a sharply projected eave. This cues the organization of the home along a tall, clerestory-lit spine running the length of the home. A formal entry and foyer lead to the main living room and spacious kitchen flanking the axis. Support spaces are discretely tucked away to allow marble slab and wood trim finishes to delineate the spaces. The axis continues as a tall glazed corridor cleaving two outdoor courtyards: ‘fire’ for entertainment, and ‘water’ for contemplation. Private spaces depart the axis to resolve the ensemble with the same attention to material detail and spatial poise as discovered upon first sight.
 Dineen Architecture + Design

Study room - transitional freestanding desk carpeted study room idea in New York with white walls
Find the right local pro for your project
 Stonehedge Developments
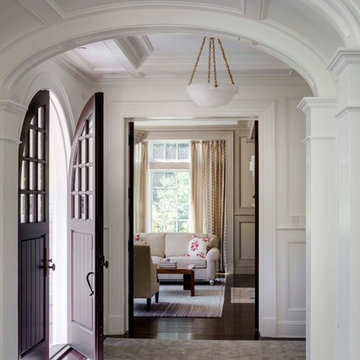
Entryway - traditional dark wood floor and brown floor entryway idea in Boston with white walls

 Jamie Banfield Interior Designs
The true farmhouse kitchen. Mixing bold traditional colours, natural elements, shiplap and wooden beamed ceiling details, all make for the perfectly crafted farmhouse. Layering in a traditional farm house sink, and an industrial inspired metal hood fan adds charm and a curated feel to this traditional space. No compromise spared with storage, function or innovation.
 Craig Reynolds Landscape Architecture
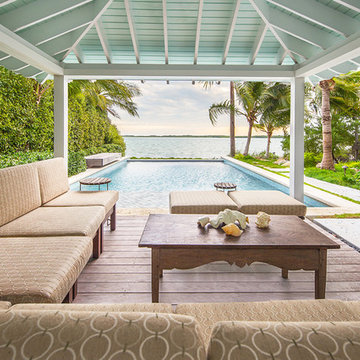
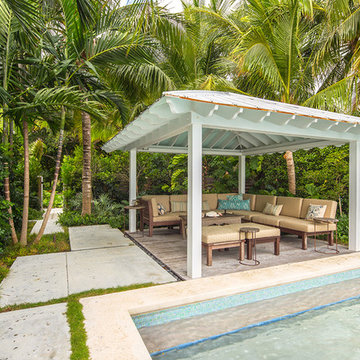
Relaxing, reflective and contemplative space with dense native planting to protect from the biting winter winds while maintain clear views to the water.
Photographer: Tamara Alvarez
 MAKHNO studio
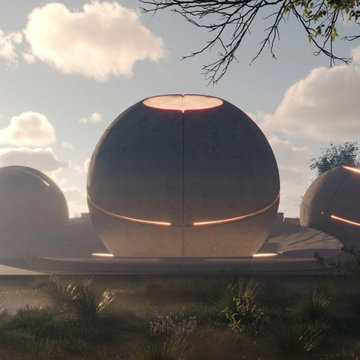
The temple features a futuristic design with spherical domes, highlighted by illuminated seams that hint at advanced construction techniques. This architectural marvel combines the sleekness of modern design with the timelessness of spiritual spaces. Ambient light filters through the dome, casting a soft glow and creating a serene, otherworldly atmosphere for contemplation and worship.
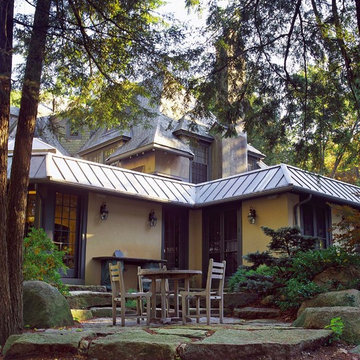
 Julie Moir Messervy Design Studio (JMMDS)

For this Boston-area former hunting lodge, featured in Outside the Not So Big House by Julie Moir Messervy and Sarah Susanka, JMMDS created a landscape design that anchors the house in the site and complements its Tuscan-inspired architectural update. A seating area atop flat granite slabs invites people out of doors and offers a space to contemplate the enfolding landscape. Photo: Grey Crawford.
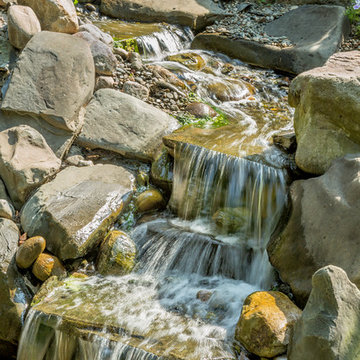
 Live Green Landscape Associates Llc
A tiered waterfall provides the soothing sound of a trickling stream. The various sizes in stone and pebbles give the stream a more natural feel.
Photo Credit- Roger Foley
 User
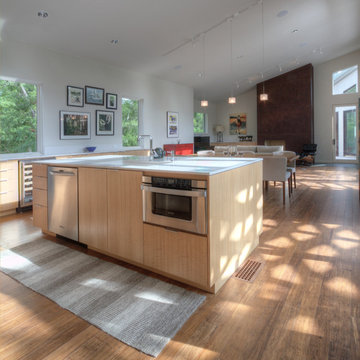

UserWhat does it say about a home that takes your breath away? From the moment you walk through the front door, the beauty of the Big Wood embraces you. The soothing light begs a contemplative moment and the tall ceilings and grand scale make this a striking alpine getaway. The floor plan is perfect for the modern family with separated living spaces and yet is cozy enough to find the perfect spot to gather. A large family room invites late night movies, conversation or napping. The spectacular living room welcomes guests in to the hearth of the home with a quiet sitting area to contemplate the river. This is simply one of the most handsome homes you will find. The fishing is right outside your back door on one of the most beautiful stretches of the Big Wood. The bike path to town is a stone’s throw from your front door and has you in downtown Ketchum in no time. Very few properties have the allure of the river, the proximity to town and the privacy in a home of this caliber.
 User
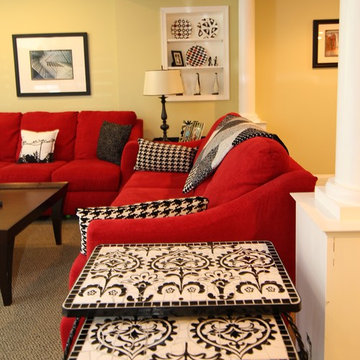
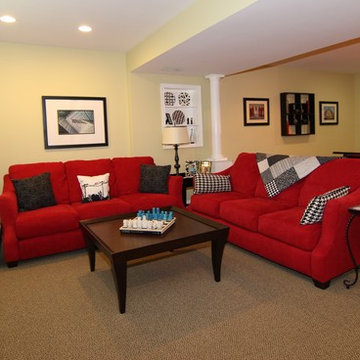
UserMid-sized eclectic look-out carpeted basement photo in DC Metro with green walls and no fireplace
 User
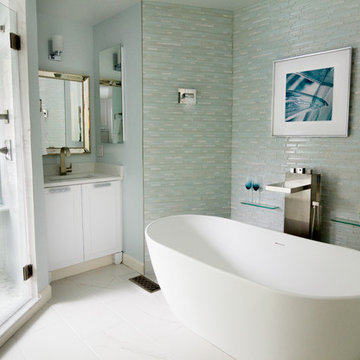
UserExample of a mid-sized transitional master multicolored tile porcelain tile freestanding bathtub design in DC Metro with raised-panel cabinets, white cabinets, an undermount sink and quartz countertops

 Neil Kelly Company

When our client wanted the design of their master bath to honor their Japanese heritage and emulate a Japanese bathing experience, they turned to us. They had very specific needs and ideas they needed help with — including blending Japanese design elements with their traditional Northwest-style home. The shining jewel of the project? An Ofuro soaking tub where the homeowners could relax, contemplate and meditate.
To learn more about this project visit our website:
https://www.neilkelly.com/blog/project_profile/japanese-inspired-spa/
To learn more about Neil Kelly Design Builder, Byron Kellar:
https://www.neilkelly.com/designers/byron_kellar/
 Craig Reynolds Landscape Architecture
Relaxing, reflective and contemplative space with dense native planting to protect from the biting winter winds while maintain clear views to the water.
Photographer: Tamara Alvarez

 User
UserBasement - mid-sized eclectic look-out carpeted basement idea in DC Metro with green walls and no fireplace
29