
Search results for "Contemplating" in Home Design Ideas
 User
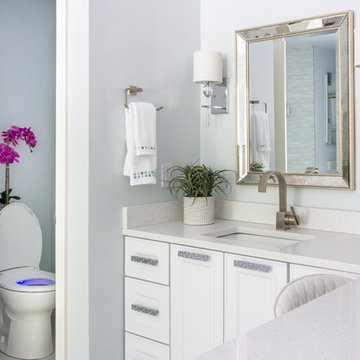
UserInspiration for a mid-sized transitional master multicolored tile porcelain tile freestanding bathtub remodel in DC Metro with raised-panel cabinets, white cabinets, an undermount sink and quartz countertops
 Tom Dietrich Fine Arts
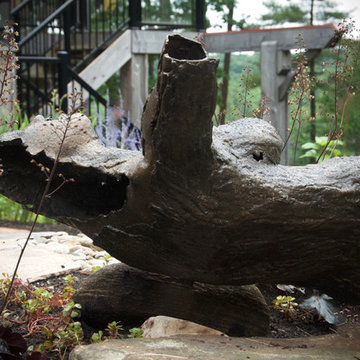
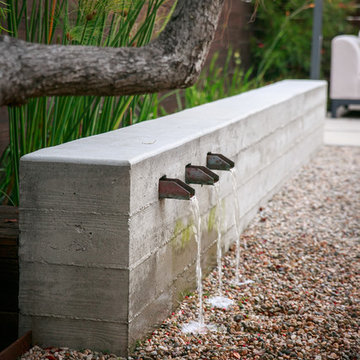
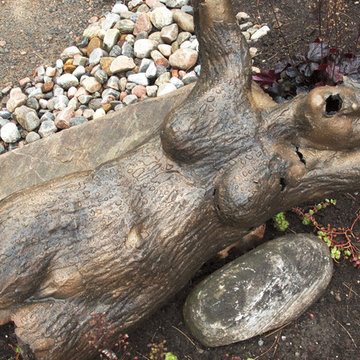
Bronze Sculpture of "Daphne" the river nymph who was turned into a tree by her father Pineous. This newly planted garden with granite pathways, water feature and dry riverbed is a Zen like contemplative space. Tom Dietrich
 Tom Dietrich Fine Arts
Bronze Sculpture of "Daphne" the river nymph who was turned into a tree by her father Pineous. This newly planted garden with granite pathways, water feature and dry riverbed is a Zen like contemplative space. Tom Dietrich
Find the right local pro for your project
 Grandeur Hills Group,Inc.

Mid-sized minimalist kids' white tile and ceramic tile ceramic tile and brown floor alcove shower photo in New York with flat-panel cabinets, dark wood cabinets, a one-piece toilet, white walls, an integrated sink, quartzite countertops and white countertops
 User
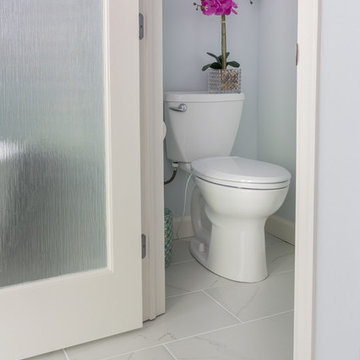
UserInspiration for a mid-sized transitional master multicolored tile porcelain tile freestanding bathtub remodel in DC Metro with raised-panel cabinets, white cabinets, an undermount sink and quartz countertops

 Boca do Lobo
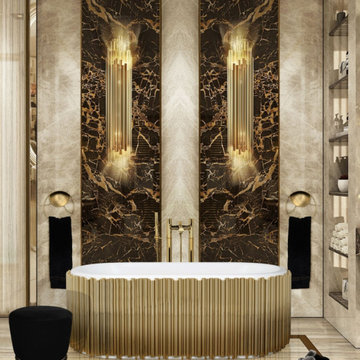
A luxury bathroom truly is the room for leisure. It must be beautiful and invite contemplation, between raw modernism and organic softness. These bathroom designs advocate contemporary lines pushed to the extreme for a new expression of serenity.
 MAKHNO studio
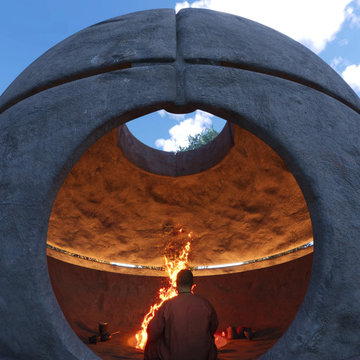
The temple's design presents an avant-garde and spherical architecture that creates a meditative and serene ambiance. The monolithic concrete forms with their smooth finish and the open oculus at the center establish a connection with the natural elements outside, while the interior's earthen tones and controlled lighting intensify the contemplative experience. The central fire pit serves as a traditional focal point, offering warmth and a symbolic presence that enhances spiritual reflection.

 User
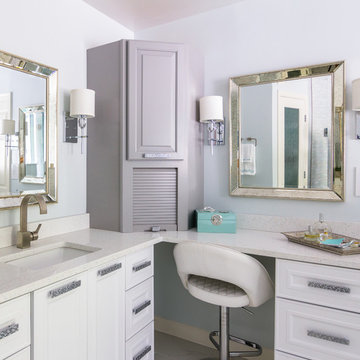
UserInspiration for a mid-sized transitional master multicolored tile porcelain tile freestanding bathtub remodel in DC Metro with raised-panel cabinets, white cabinets, an undermount sink and quartz countertops
 User
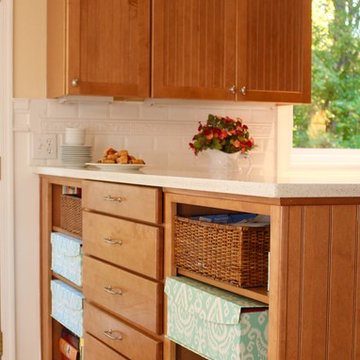
UserEat-in kitchen - mid-sized traditional u-shaped light wood floor eat-in kitchen idea in DC Metro with glass-front cabinets, medium tone wood cabinets, quartz countertops, white backsplash, ceramic backsplash, stainless steel appliances, an undermount sink and a peninsula

 SURROUNDS Landscape Architecture + Construction
Our client desired a functional, tasteful, and improved environment to compliment their home. The overall goal was to create a landscape that was subtle and not overdone. The client was highly focused on their deck environment that would span across the rear of the house with an area for a Jacuzzi as well. A portion of the deck has a screened in porch due to the naturally buggy environment since the home is situated in the woods and a low area. A mosquito repellent injection system was incorporated into the irrigation system to help with the bug issue. We improved circulation of the driveway, increased the overall curb appeal of the entrance of the home, and created a scaled and proportional outdoor living environment for the clients to enjoy. The client has religious guidelines that needed to be adhered to with the overall function and design of the landscape, which included an arbor over the deck to support a Sukkah and a Green Egg smoker to cook Kosher foods. Two columns were added at the driveway entrance with lights to help define their driveway entrance since it's the end of a long pipe-stem. New light fixtures were also added to the rear of the house.
Our client desired multiple amenities with a limited budget, so everything had to be value engineered through the design and construction process. There is heavy deer pressure on the site, a mosquito issue, low site elevations, flat topography, poor soil, and overall poor drainage of the site. The original driveway was not sized appropriately and the front porch had structural issues, as well as leaked water onto the landing below. The septic tank was also situated close to the rear of the house and had to be contemplated during the design process.
Photography: Morgan Howarth. Landscape Architect: Howard Cohen, Surrounds Inc.
 D. A. Dunlevy

A healing garden provides peace and beauty for residents.
This local non-profit organization provides end-of-life care for homeless men and women with late-stage and end-stage AIDS and terminal cancer. The client provided us with the design for a Healing Garden for the program’s residents, giving them a dedicated outdoor space to enjoy quiet contemplation, prayer, and group gatherings. Located on a busy and cramped corner in Adams Morgan, D. A. Dunlevy had to work around tight spaces and street traffic. We encountered numerous challenges that were mitigated through careful planning and design. The finished design is a mixture of custom carpentry, advanced concrete work, curved benches, custom metalwork, unique lighting, and a boulder altar as a centerpiece. The space provides room for walking, sitting, and contemplation amongst the peaceful surroundings. We were honored to be a part of this very unique and special project.
 Eurodale Developments Inc
Andrew Snow Photography

Small transitional dark wood floor powder room photo in Toronto with flat-panel cabinets, white cabinets, a one-piece toilet, gray walls and a trough sink
Small transitional dark wood floor powder room photo in Toronto with flat-panel cabinets, white cabinets, a one-piece toilet, gray walls and a trough sink
 User
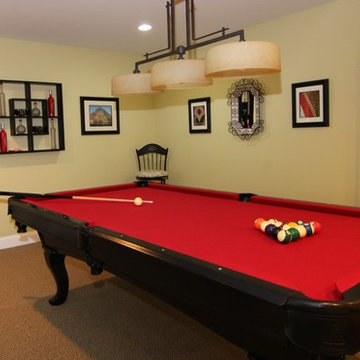
UserBasement - mid-sized eclectic look-out carpeted basement idea in DC Metro with green walls and no fireplace
 Kimberly Demmy Design
Suzanna Scott Photography

Open concept kitchen - mid-sized scandinavian l-shaped light wood floor and beige floor open concept kitchen idea in Los Angeles with flat-panel cabinets, white cabinets, quartz countertops, white backsplash, ceramic backsplash, stainless steel appliances and no island
Open concept kitchen - mid-sized scandinavian l-shaped light wood floor and beige floor open concept kitchen idea in Los Angeles with flat-panel cabinets, white cabinets, quartz countertops, white backsplash, ceramic backsplash, stainless steel appliances and no island
 D. A. Dunlevy
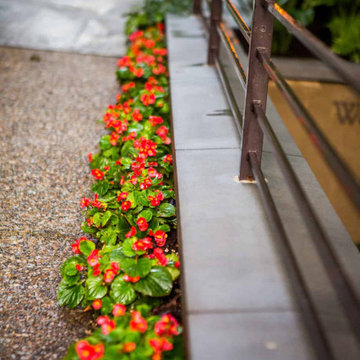
A healing garden provides peace and beauty for residents.
This local non-profit organization provides end-of-life care for homeless men and women with late-stage and end-stage AIDS and terminal cancer. The client provided us with the design for a Healing Garden for the program’s residents, giving them a dedicated outdoor space to enjoy quiet contemplation, prayer, and group gatherings. Located on a busy and cramped corner in Adams Morgan, D. A. Dunlevy had to work around tight spaces and street traffic. We encountered numerous challenges that were mitigated through careful planning and design. The finished design is a mixture of custom carpentry, advanced concrete work, curved benches, custom metalwork, unique lighting, and a boulder altar as a centerpiece. The space provides room for walking, sitting, and contemplation amongst the peaceful surroundings. We were honored to be a part of this very unique and special project.
 Klopf Architecture
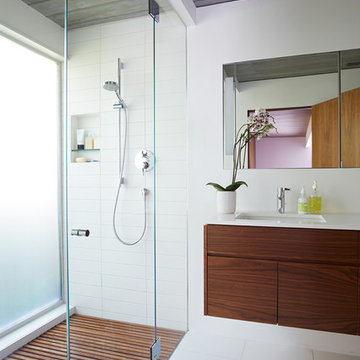
Klopf Architecture, Outer Space Landscape Architects, Sezen & Moon Structural Engineer and Flegels Construction updated a classic Eichler open, indoor-outdoor home.
Everyone loved the classic, original bones of this house, but it was in need of a major facelift both inside and out. The owners also wanted to remove the barriers between the kitchen and great room, and increase the size of the master bathroom as well as make other layout changes. No addition to the house was contemplated.
The owners worked with Klopf Architecture in part because of Klopf’s extensive mid-century modern / Eichler design portfolio, and in part because one of their neighbors who had worked with Klopf on their Eichler home remodel referred them. The Klopf team knew how to update the worn finishes to make a more sophisticated, higher quality home that both looks better and functions better.
In conjunction with the atrium and the landscaped rear yard / patio, the glassy living room feels open on both sides and allows an indoor / outdoor flow throughout. The new, natural wood exterior siding runs through the house from inside to outside to inside again, updating one of the classic design features of the Eichler homes.
Picking up on the wood siding, walnut vanities and cabinets offset the white walls. Gray porcelain tiles evoke the concrete slab floors and flow from interior to exterior to make the spaces appear to flow together. Similarly the ceiling decking has the same white-washed finish from inside to out. The continuity of materials and space enhances the sense of flow.
The large kitchen, perfect for entertaining, has a wall of built-ins and an oversized island. There’s plenty of storage and space for the whole group to prep and cook together.
One unique approach to the master bedroom is the bed wall. The head of the bed is tucked within a line of built-in wardrobes with a high window above. Replacing the master closet with this wall of wardrobes allowed for both a larger bathroom and a larger bedroom.
This 1,953 square foot, 4 bedroom, 2 bathroom Double Gable Eichler remodeled single-family house is located in Mountain View in the heart of the Silicon Valley.
Klopf Architecture Project Team: John Klopf, AIA, Klara Kevane, and Yegvenia Torres-Zavala
Landscape Architect: Outer Space Landscape Architects
Structural Engineer: Sezen & Moon
Contractor: Flegels Construction
Landscape Contractor: Roco's Gardening & Arroyo Vista Landscaping, Inc.
Photography ©2016 Mariko Reed
Location: Mountain View, CA
Year completed: 2015
 Tom Dietrich Fine Arts
Bronze Sculpture of "Daphne" the river nymph who was turned into a tree by her father Pineous. This newly planted garden with granite pathways, water feature and dry riverbed is a Zen like contemplative space. Tom Dietrich
 Tom Dietrich Fine Arts
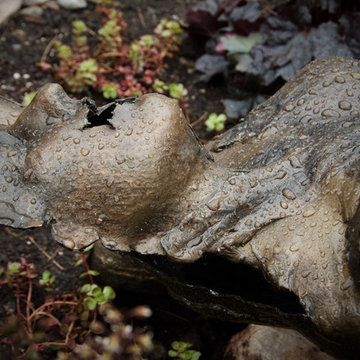
Detail of bronze sculpture of "Daphne" the river nymph who was turned into a tree by her father Pineous. This newly planted garden with granite pathways, water feature and dry riverbed is a Zen like contemplative space. Tom Dietrich
32