
Search results for "Contemplating" in Home Design Ideas
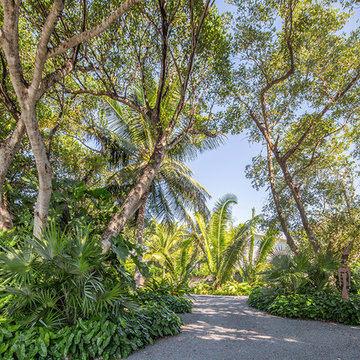
 Craig Reynolds Landscape Architecture
Relaxing, reflective and contemplative space with dense native planting to protect from the biting winter winds while maintain clear views to the water was the design goal.
Photographer: Tamara Alvarez
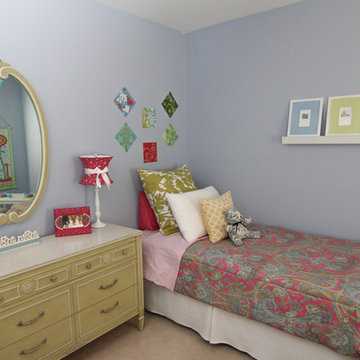


 Ward Jewell Architect AIA
San Marino based clients were interested in developing a property that had been in their family for generations. This was an exciting proposition as it was one of the last surviving bayside double lots on the scenic Coronado peninsula in San Diego. They desired a holiday home that would be a gathering place for their large, close- knit family.
San Marino based clients were interested in developing a property that had been in their family for generations. This was an exciting proposition as it was one of the last surviving bayside double lots on the scenic Coronado peninsula in San Diego. They desired a holiday home that would be a gathering place for their large, close-knit family. Facing the Back Bay, overlooking downtown and the Bay Bridge, this property presented us with a unique opportunity to design a vacation home with a dual personality. One side faces a bustling harbor with a constant parade of yachts, cargo vessels and military ships while the other opens onto a deep, quiet contemplative garden. The home’s shingle-style influence carries on the historical Coronado tradition of clapboard and Craftsman bungalows built in the shadow of the great Hotel Del Coronado which was erected at the turn of the last century. In order to create an informal feel to the residence, we devised a concept that eliminated the need for a “front door”. Instead, one walks through the garden and enters the “Great Hall” through either one of two French doors flanking a walk-in stone fireplace. Both two-story bedroom wings bookend this central wood beam vaulted room which serves as the “heart of the home”, and opens to both views. Three sets of stairs are discretely tucked away inside the bedroom wings.
In lieu of a formal dining room, the family convenes and dines around a beautiful table and banquette set into a circular window bay off the kitchen which overlooks the lights of the city beyond the harbor. Working with noted interior designer Betty Ann Marshall, we designed a unique kitchen that was inspired by the colors and textures of a fossil the couple found on a honeymoon trip to the quarries of Montana. We set that ancient fossil into a matte glass backsplash behind the professional cook’s stove. A warm library with walnut paneling and a bayed window seat affords a refuge for the family to read or play board games. The couple’s fine craft and folk art collection is on prominent display throughout the house and helps to set an intimate and whimsical tone.
Another architectural feature devoted to family is the play room lit by a dramatic cupola which beacons the older grandchildren and their friends. Below the play room is a four car garage that allows the patriarch space to refurbish an antique fire truck, a mahogany launch boat and several vintage cars. Their jet skis and kayaks are housed in another garage designed for that purpose. Lattice covered skylights that allow dappled sunlight to bathe the loggia affords a comfortable refuge to watch the kids swim and gaze out upon the rushing water, the Coronado Bay Bridge and the romantic downtown San Diego skyline.
Architect: Ward Jewell Architect, AIA
Interior Design: Betty Ann Marshall
Construction: Bill Lyons
Photographer: Laura Hull
Styling: Zale Design Studio
Find the right local pro for your project
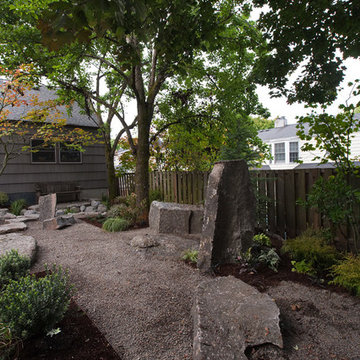
 Plan-it Earth Design
The dry stream provides a place for the eye to travel, and helps organize the space in this narrow landscape bed
Installation by Jim Barnes
Photo by Larry Stillman


 designs by human.

Discover a serene and inviting living space featuring a minimalist design with natural light and warm wood accents. This cozy corner showcases two stylish accent chairs with patterned cushions, a sleek side table, and curated decor, creating a perfect spot for reading or quiet contemplation. Ideal for modern apartments or townhomes seeking a balanced blend of comfort and contemporary aesthetics.
 FiveSTAR Landscape

We wanted to create a serene and authentic Japanese-inspired patio and side yard space where Zen philosophy comes to life. With careful arrangement of rocks to evoke balance and contemplation, and an artfully crafted A/C screen for privacy without compromising aesthetics, we ensured a harmonious design. By incorporating native plants, we honored the natural beauty of the region. With minimalist aesthetics and the use of natural materials, this tranquil space serves as a sanctuary for reflection and rejuvenation.
 MAKHNO studio
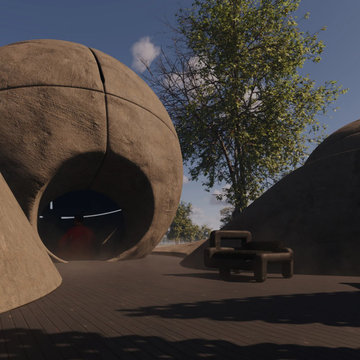
The temple's design is a striking blend of organic architecture and minimalist aesthetics, with smoothly curved concrete structures that evoke a sense of calm and solidity. The entrance is a cavernous tunnel leading into a serene interior, flanked by modernistic benches that mirror the curvilinear forms of the buildings. This space is a testament to the harmony of form and function, providing a contemplative retreat that feels both ancient and avant-garde.
 D. A. Dunlevy

A healing garden provides peace and beauty for residents.
This local non-profit organization provides end-of-life care for homeless men and women with late-stage and end-stage AIDS and terminal cancer. The client provided us with the design for a Healing Garden for the program’s residents, giving them a dedicated outdoor space to enjoy quiet contemplation, prayer, and group gatherings. Located on a busy and cramped corner in Adams Morgan, D. A. Dunlevy had to work around tight spaces and street traffic. We encountered numerous challenges that were mitigated through careful planning and design. The finished design is a mixture of custom carpentry, advanced concrete work, curved benches, custom metalwork, unique lighting, and a boulder altar as a centerpiece. The space provides room for walking, sitting, and contemplation amongst the peaceful surroundings. We were honored to be a part of this very unique and special project.
 The Egg Design Group, LLC

In order to feature the Envirocrete concrete countertop and sink, the egg design group worked with the couple to explore the relationship between the sink, tub and shower. Together they contemplated daily routines and considered future needs. Light levels in the bathroom were improved, and the vanity was designed with a shallow depth to enhance vision.
Tricia Shay Photography
 Tom Dietrich Fine Arts
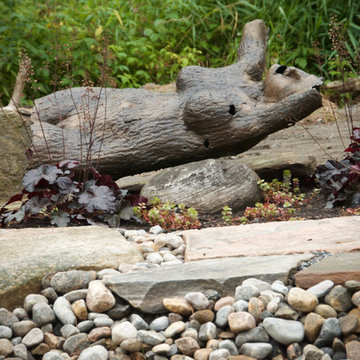
Bronze Sculpture of "Daphne" the river nymph who was turned into a tree by her father Pineous. This newly planted garden with granite pathways, water feature and dry riverbed is a Zen like contemplative space. Tom Dietrich

 Creating Spaces
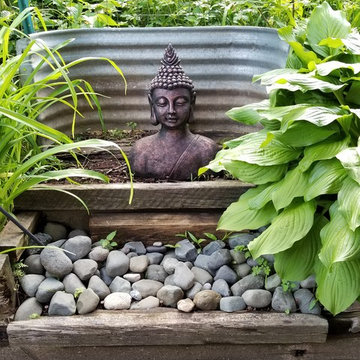
This Buddha bust is made special by the inexpensive surroundings. Located on former garden steps that now go nowhere, the first tier is filled with color coordinating stones. The second tier is the stage for the Buddha , which has a background of a galvanized widow well. Plants surround this little vignette. Chairs surround it for humans to contemplate the universe.
 Boca do Lobo
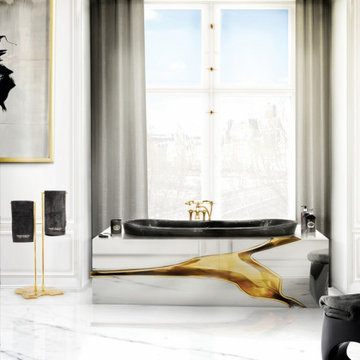
A luxury bathroom truly is the room for leisure. It must be beautiful and invite contemplation, between raw modernism and organic softness. These bathroom designs advocate contemporary lines pushed to the extreme for a new expression of serenity.
 TreHus Architects+Interior Designers+Builders
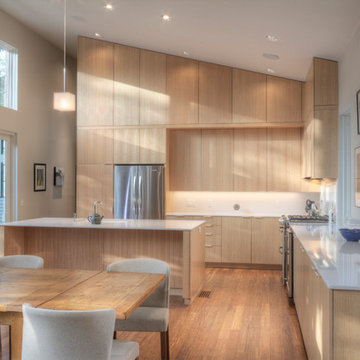
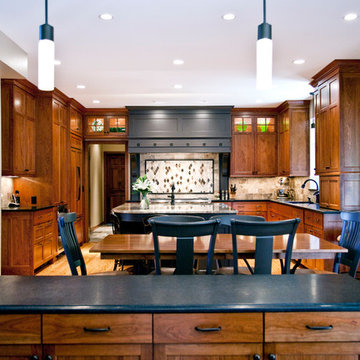
After contemplating whether to move or remodel, the owners of this 1991 Burnsville home decided to stay and build the character and function they wanted into their current home. Builder grade oak cabinets were replaced by custom cherry and dark enameled cabinets. The island and vent hood form focal design elements as well as provided much-used work spaces for these avid cooks.
 Sweenor Builders Incorporated

Transitional dark wood floor, brown floor and coffered ceiling kitchen photo in Providence with a farmhouse sink, shaker cabinets, gray cabinets, an island and white countertops
 D. A. Dunlevy

A healing garden provides peace and beauty for residents.
This local non-profit organization provides end-of-life care for homeless men and women with late-stage and end-stage AIDS and terminal cancer. The client provided us with the design for a Healing Garden for the program’s residents, giving them a dedicated outdoor space to enjoy quiet contemplation, prayer, and group gatherings. Located on a busy and cramped corner in Adams Morgan, D. A. Dunlevy had to work around tight spaces and street traffic. We encountered numerous challenges that were mitigated through careful planning and design. The finished design is a mixture of custom carpentry, advanced concrete work, curved benches, custom metalwork, unique lighting, and a boulder altar as a centerpiece. The space provides room for walking, sitting, and contemplation amongst the peaceful surroundings. We were honored to be a part of this very unique and special project.
 YNL Architects
Photo by Peter McMenamin

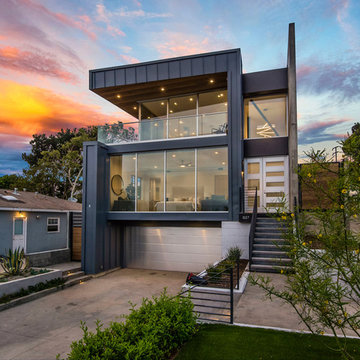
Contemporary black two-story metal flat roof idea in Los Angeles
Contemporary black two-story metal flat roof idea in Los Angeles
30