
Search results for "Contemporary cottage" in Home Design Ideas
 fabricport.com

Large eclectic kids' dark wood floor bathroom photo in Dublin with blue cabinets, blue walls, a vessel sink and recessed-panel cabinets
 Loon Architects, LLC
Steven Mooney photographer and architect.
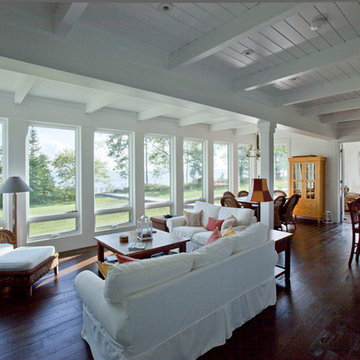
Example of a mid-sized beach style dark wood floor and brown floor family room design with a standard fireplace, a stone fireplace and white walls
Example of a mid-sized beach style dark wood floor and brown floor family room design with a standard fireplace, a stone fireplace and white walls


Find the right local pro for your project

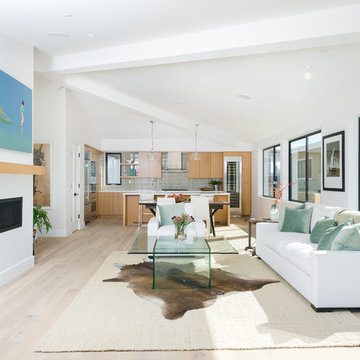
 Moss Yaw Design studio

Inspiration for a large contemporary open concept and formal light wood floor living room remodel in Orange County with white walls, a ribbon fireplace, a plaster fireplace and no tv

 MAC Custom Homes
Jason Hulet
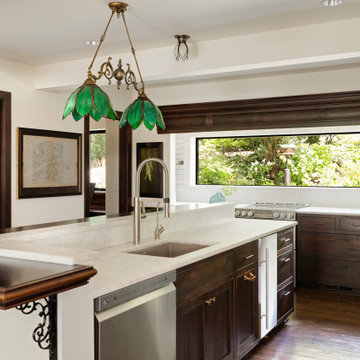
Example of a classic open concept coffered ceiling living room design in Other with beige walls
Example of a classic open concept coffered ceiling living room design in Other with beige walls



 A. Perry Homes
Front Porch of our award-winning Parade Home on Lake Benedict in Genoa City, Wisconsin
Large cottage gray two-story mixed siding exterior home photo in Chicago
Large cottage gray two-story mixed siding exterior home photo in Chicago
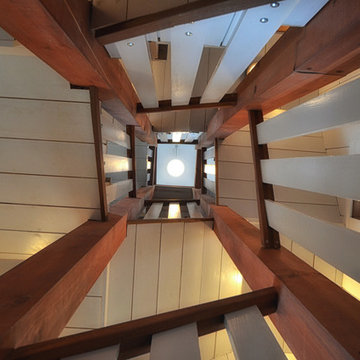
 Dwight M. Herdrich - Architecture + Design
Example of a beach style wooden staircase design in Portland Maine with wooden risers
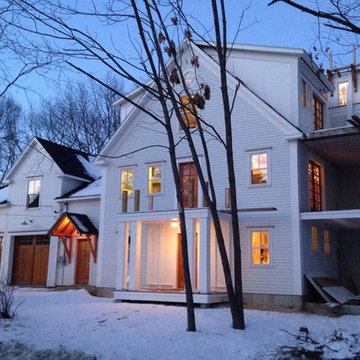 Dwight M. Herdrich - Architecture + Design
Inspiration for a large coastal white three-story concrete fiberboard exterior home remodel in Portland Maine
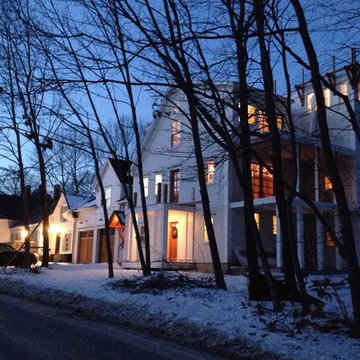
 Dwight M. Herdrich - Architecture + Design
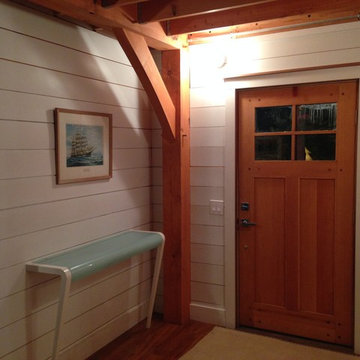
Example of a beach style entryway design in Portland Maine
 Dwight M. Herdrich - Architecture + Design
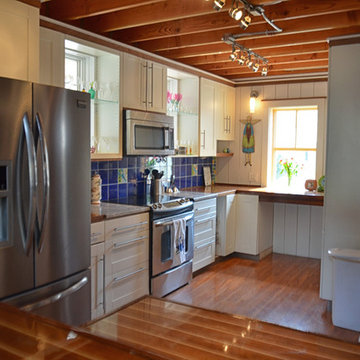
Example of a mid-sized beach style l-shaped medium tone wood floor open concept kitchen design in Portland Maine with a double-bowl sink, flat-panel cabinets, white cabinets, wood countertops, blue backsplash, stainless steel appliances and an island

Sponsored
Westerville, OH

Custom Home Works
Franklin County's Award-Winning Design, Build and Remodeling Expert
 Dwight M. Herdrich - Architecture + Design
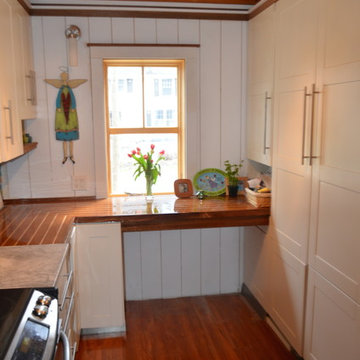
Open concept kitchen - mid-sized coastal l-shaped medium tone wood floor open concept kitchen idea in Portland Maine with a double-bowl sink, flat-panel cabinets, white cabinets, wood countertops, blue backsplash, stainless steel appliances and an island
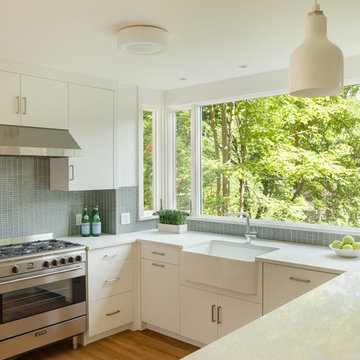
 Stephen Moser Architect
The clean, U-shaped kitchen is filled with light from the large bay window. The grey-blue glass tiles provide a soft contrast to the white cabinets and counters.

Enclosed dining room - mid-sized farmhouse beige floor and travertine floor enclosed dining room idea in Austin with white walls and no fireplace

 Studio3 Design, Inc.
Kelly Vorves and Diana Barbatti
Mid-sized transitional enclosed medium tone wood floor family room photo in San Francisco with blue walls, a standard fireplace, a wood fireplace surround and a wall-mounted tv
Mid-sized transitional enclosed medium tone wood floor family room photo in San Francisco with blue walls, a standard fireplace, a wood fireplace surround and a wall-mounted tv


 Vision Interiors
This cozy lake cottage skillfully incorporates a number of features that would normally be restricted to a larger home design. A glance of the exterior reveals a simple story and a half gable running the length of the home, enveloping the majority of the interior spaces. To the rear, a pair of gables with copper roofing flanks a covered dining area and screened porch. Inside, a linear foyer reveals a generous staircase with cascading landing.
Further back, a centrally placed kitchen is connected to all of the other main level entertaining spaces through expansive cased openings. A private study serves as the perfect buffer between the homes master suite and living room. Despite its small footprint, the master suite manages to incorporate several closets, built-ins, and adjacent master bath complete with a soaker tub flanked by separate enclosures for a shower and water closet.
Upstairs, a generous double vanity bathroom is shared by a bunkroom, exercise space, and private bedroom. The bunkroom is configured to provide sleeping accommodations for up to 4 people. The rear-facing exercise has great views of the lake through a set of windows that overlook the copper roof of the screened porch below.
 User
UserMichelle Peek Photography
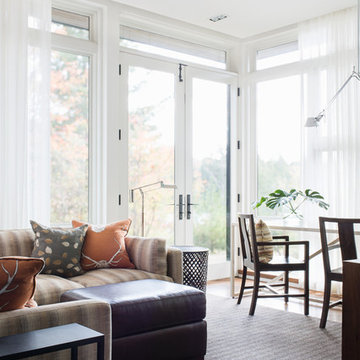
Example of a mid-sized trendy freestanding desk medium tone wood floor study room design in Toronto with white walls
Example of a mid-sized trendy freestanding desk medium tone wood floor study room design in Toronto with white walls
 Vision Interiors
This cozy lake cottage skillfully incorporates a number of features that would normally be restricted to a larger home design. A glance of the exterior reveals a simple story and a half gable running the length of the home, enveloping the majority of the interior spaces. To the rear, a pair of gables with copper roofing flanks a covered dining area and screened porch. Inside, a linear foyer reveals a generous staircase with cascading landing.
Further back, a centrally placed kitchen is connected to all of the other main level entertaining spaces through expansive cased openings. A private study serves as the perfect buffer between the homes master suite and living room. Despite its small footprint, the master suite manages to incorporate several closets, built-ins, and adjacent master bath complete with a soaker tub flanked by separate enclosures for a shower and water closet.
Upstairs, a generous double vanity bathroom is shared by a bunkroom, exercise space, and private bedroom. The bunkroom is configured to provide sleeping accommodations for up to 4 people. The rear-facing exercise has great views of the lake through a set of windows that overlook the copper roof of the screened porch below.
10