
Search results for "Contemporary cottage" in Home Design Ideas
 Classic Cottages LLC
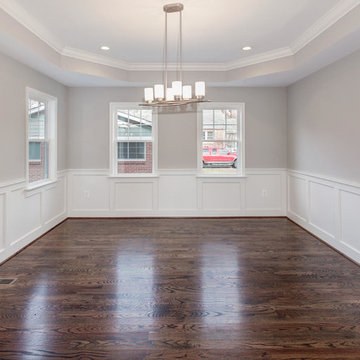
Transitional dark wood floor kitchen/dining room combo photo in DC Metro with gray walls and no fireplace
 Croma Design Inc.

The Kitchen/Great room, the heart of our sunny and bright lakeside Ontario cottage.
Styling: Ann Marie Favot for Style at Home
Photography: Donna Griffith for Style at Home
 SkiHome Limited
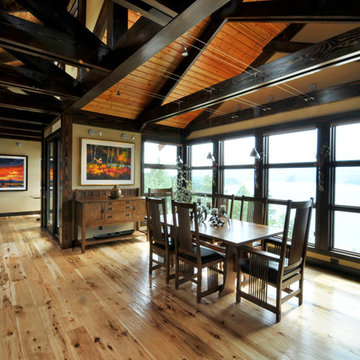
Example of a mid-sized mountain style light wood floor great room design in Vancouver with beige walls
Find the right local pro for your project
 SkiHome Limited

Family room - small craftsman light wood floor and beige floor family room idea in Vancouver with a standard fireplace and a concrete fireplace
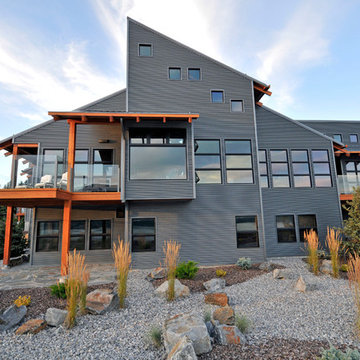
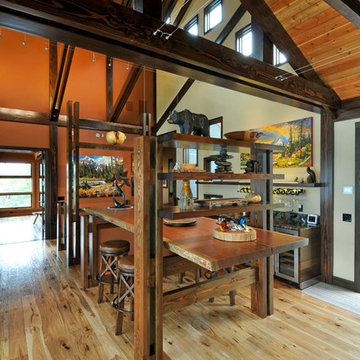 SkiHome Limited
Open concept kitchen - large rustic l-shaped light wood floor open concept kitchen idea in Vancouver with an undermount sink, flat-panel cabinets, dark wood cabinets, stainless steel appliances and an island
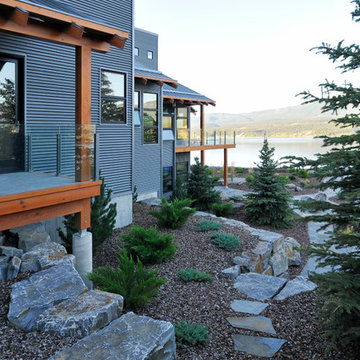 SkiHome Limited
Inspiration for a large rustic gray two-story metal house exterior remodel in Vancouver


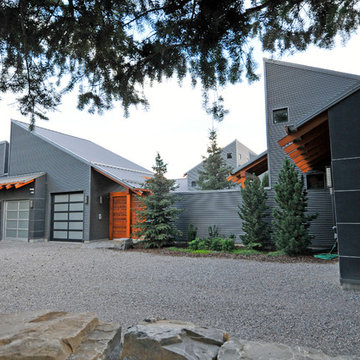
 SkiHome Limited
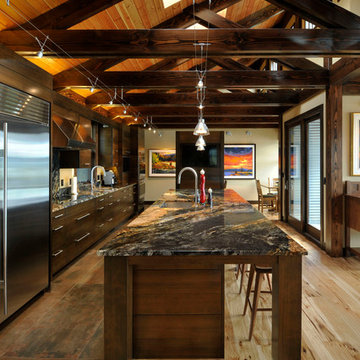
Open concept kitchen - large rustic l-shaped light wood floor open concept kitchen idea in Vancouver with an undermount sink, flat-panel cabinets, dark wood cabinets, stainless steel appliances and an island

 Turnbull Griffin Haesloop
Photo by David Wakely
Inspiration for a rustic light wood floor eat-in kitchen remodel in San Francisco
Inspiration for a rustic light wood floor eat-in kitchen remodel in San Francisco
 Paragon Building Group
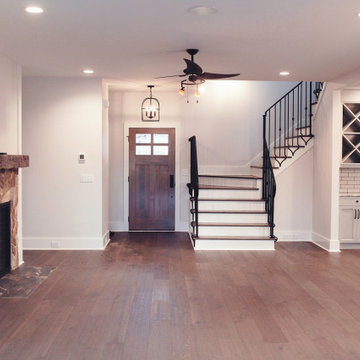
Living room in a contemporary cottage design. Durham, NC.
Inspiration for a contemporary dark wood floor living room remodel in Raleigh with a standard fireplace, a stone fireplace and a wall-mounted tv
Inspiration for a contemporary dark wood floor living room remodel in Raleigh with a standard fireplace, a stone fireplace and a wall-mounted tv
 DeFalco Home Design

Arlington Cape Cod completely gutted, renovated, and added on to.
Example of a mid-sized trendy black two-story mixed siding and board and batten exterior home design in Other with a mixed material roof and a black roof
Example of a mid-sized trendy black two-story mixed siding and board and batten exterior home design in Other with a mixed material roof and a black roof

 Vision Interiors
This cozy lake cottage skillfully incorporates a number of features that would normally be restricted to a larger home design. A glance of the exterior reveals a simple story and a half gable running the length of the home, enveloping the majority of the interior spaces. To the rear, a pair of gables with copper roofing flanks a covered dining area and screened porch. Inside, a linear foyer reveals a generous staircase with cascading landing.
Further back, a centrally placed kitchen is connected to all of the other main level entertaining spaces through expansive cased openings. A private study serves as the perfect buffer between the homes master suite and living room. Despite its small footprint, the master suite manages to incorporate several closets, built-ins, and adjacent master bath complete with a soaker tub flanked by separate enclosures for a shower and water closet.
Upstairs, a generous double vanity bathroom is shared by a bunkroom, exercise space, and private bedroom. The bunkroom is configured to provide sleeping accommodations for up to 4 people. The rear-facing exercise has great views of the lake through a set of windows that overlook the copper roof of the screened porch below.


 Lisa Carlisle Architect

Kitchen/dining room combo - large contemporary ceramic tile and black floor kitchen/dining room combo idea in Providence with white walls
 Stephen Moser Architect

The long linear space of the den and dining areas allows for maximum flexibility. They back up on to the Kitchen's extra deep pennisula which can seat three.
Photography: Michael Moran
 Lisa Carlisle Architect
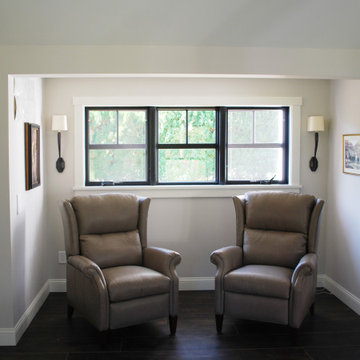
Inspiration for a large contemporary open concept ceramic tile and black floor living room remodel in Providence with white walls


 Lisa Carlisle Architect

Family room - large contemporary open concept ceramic tile and black floor family room idea in Providence with white walls, a standard fireplace and a tile fireplace
 Stephen Moser Architect
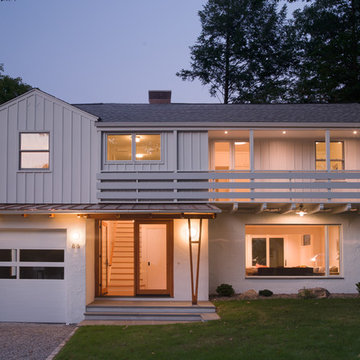
Front of the house. Evening view.
Photography: Michael Biondo
Inspiration for a mid-sized contemporary white two-story mixed siding gable roof remodel in New York
Inspiration for a mid-sized contemporary white two-story mixed siding gable roof remodel in New York
 Lisa Carlisle Architect
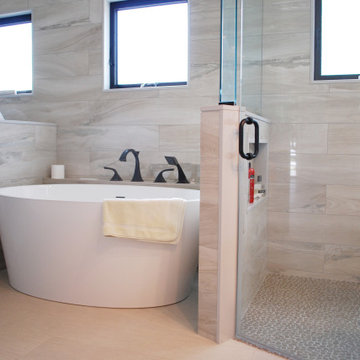
Bathroom - large contemporary master beige tile beige floor bathroom idea in Providence with a one-piece toilet, beige walls and a hinged shower door
12