
Search results for "Contend" in Home Design Ideas
 Heritage Builders
Steve Roberts

Mid-sized elegant master beige tile and porcelain tile porcelain tile double shower photo with granite countertops, raised-panel cabinets, light wood cabinets, a two-piece toilet, brown walls and an undermount sink
Mid-sized elegant master beige tile and porcelain tile porcelain tile double shower photo with granite countertops, raised-panel cabinets, light wood cabinets, a two-piece toilet, brown walls and an undermount sink
 The Door Store of America, Inc (DSA Doors)
DSA Master Crafted Doors
Photographed by: Cristina (Avgerinos) McDonald

Example of a cottage front door design in Raleigh with green walls and a dark wood front door
Example of a cottage front door design in Raleigh with green walls and a dark wood front door

 Knock Architecture and Design
Treve Johnson
Inspiration for a mid-sized contemporary l-shaped light wood floor open concept kitchen remodel in San Francisco with a single-bowl sink, flat-panel cabinets, white cabinets, soapstone countertops, an island and paneled appliances
Inspiration for a mid-sized contemporary l-shaped light wood floor open concept kitchen remodel in San Francisco with a single-bowl sink, flat-panel cabinets, white cabinets, soapstone countertops, an island and paneled appliances
Find the right local pro for your project
 THE OHIO VALLEY GROUP, INC.
Ian Adams Photography

Photo of a small eclectic partial sun backyard concrete paver formal garden in Cleveland.
Photo of a small eclectic partial sun backyard concrete paver formal garden in Cleveland.

 Custom Design & Construction
Our homeowners approached us for design help shortly after purchasing a fixer upper. They wanted to redesign the home into an open concept plan. Their goal was something that would serve multiple functions: allow them to entertain small groups while accommodating their two small children not only now but into the future as they grow up and have social lives of their own. They wanted the kitchen opened up to the living room to create a Great Room. The living room was also in need of an update including the bulky, existing brick fireplace. They were interested in an aesthetic that would have a mid-century flair with a modern layout. We added built-in cabinetry on either side of the fireplace mimicking the wood and stain color true to the era. The adjacent Family Room, needed minor updates to carry the mid-century flavor throughout.
 Karr Bick Kitchen and Bath

Claw-foot bathtub - mid-sized farmhouse master white tile and subway tile porcelain tile and multicolored floor claw-foot bathtub idea in St Louis with furniture-like cabinets, dark wood cabinets, a two-piece toilet, gray walls, an undermount sink, soapstone countertops and a hinged shower door
 Heiser Designs

Mid-sized minimalist 3/4 white tile and subway tile porcelain tile, black floor and single-sink alcove bathtub photo in Seattle with shaker cabinets, medium tone wood cabinets, a two-piece toilet, white walls, an undermount sink, quartz countertops, white countertops, a niche and a built-in vanity
 Wit Interiors

The black fixtures in this bathroom add a bit of drama to the white walls and tile, balanced out by the movement in the geometric tile pattern on the floor.
Photo Credit: Meghan Caudill

 Breeze Giannasio Interiors
Meghan Bob Photography
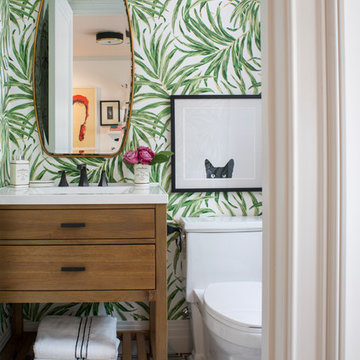
Bathroom - small transitional kids' marble floor and multicolored floor bathroom idea in Los Angeles with flat-panel cabinets, light wood cabinets, multicolored walls, quartz countertops, a two-piece toilet and an undermount sink
Bathroom - small transitional kids' marble floor and multicolored floor bathroom idea in Los Angeles with flat-panel cabinets, light wood cabinets, multicolored walls, quartz countertops, a two-piece toilet and an undermount sink

 Vivid Interiors
Example of a large transitional freestanding desk brown floor and dark wood floor study room design with beige walls and no fireplace

 D.R. Domenichini Construction
Scott DuBose
Example of a large minimalist master blue tile, gray tile and porcelain tile porcelain tile and brown floor double shower design in San Francisco with gray cabinets, gray walls, an undermount sink, marble countertops and gray countertops
Example of a large minimalist master blue tile, gray tile and porcelain tile porcelain tile and brown floor double shower design in San Francisco with gray cabinets, gray walls, an undermount sink, marble countertops and gray countertops

 The JCRD Group
Pacific Palisades, CA. Floribunda rose "Contender" with a background of Ficus hedging.
Photo of a large traditional full sun backyard formal garden in Los Angeles.
Photo of a large traditional full sun backyard formal garden in Los Angeles.
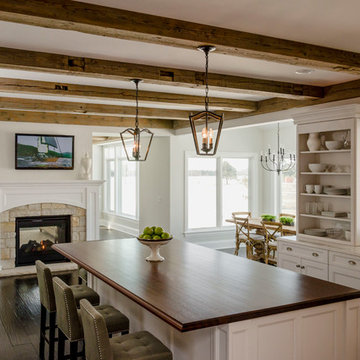
 Havlicek Builders Inc.
Beautiful Decor Cabinetry kitchen with one of a kind barn wood beams, double sided fireplace, integrated appliances, and walnut top island.
Cottage kitchen photo in Chicago with recessed-panel cabinets
Cottage kitchen photo in Chicago with recessed-panel cabinets

 Cascade Outdoor Design
Small spaces can provide big challenges. These homeowners wanted to include a lot in their tiny backyard! There were also numerous city restrictions to comply with, and elevations to contend with. The design includes several seating areas, a fire feature that can be seen from the home's front entry, a water wall, and retractable screens.
This was a "design only" project. Installation was coordinated by the homeowner and completed by others.
Photos copyright Cascade Outdoor Design, LLC
 McCullough Design Development, Inc.
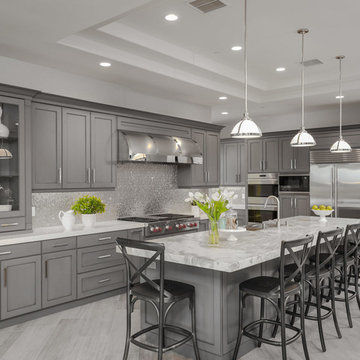
Inspiration for a transitional l-shaped kitchen remodel in San Diego with a farmhouse sink, shaker cabinets, gray cabinets, metallic backsplash, stainless steel appliances and an island
 Sogno Design Group
Michele Lee Wilson

Staircase - mid-sized craftsman wooden l-shaped wood railing staircase idea in San Francisco
Staircase - mid-sized craftsman wooden l-shaped wood railing staircase idea in San Francisco
 TENTEN Kitchens
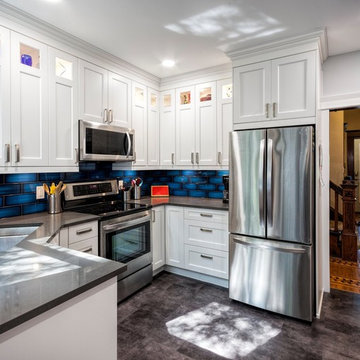
AFTER - The kitchen is bright and functional! No wasted space. And one less door to contend with!


 Outdoor Ink, LLC
Reed Brown Photography

Transitional white two-story gable roof photo in Nashville with a shingle roof
Transitional white two-story gable roof photo in Nashville with a shingle roof
5