
Search results for "Contend" in Home Design Ideas

 Charleston Building and Development
Photo by Stoffer Photography
Mid-sized trendy wooden l-shaped open and mixed material railing staircase photo in Chicago
Mid-sized trendy wooden l-shaped open and mixed material railing staircase photo in Chicago

 Margot Hartford Photography
Photo: Margot Hartford © 2018 Houzz

This is an example of an industrial side yard gravel driveway.
This is an example of an industrial side yard gravel driveway.
Find the right local pro for your project

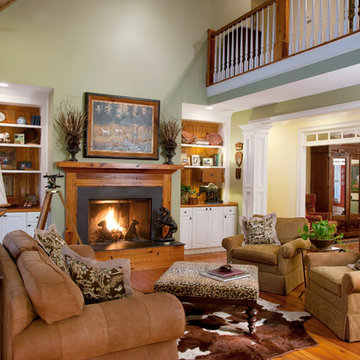
 Dennis McDaniel Photography
Interior Design by Erin Shafer Interiors
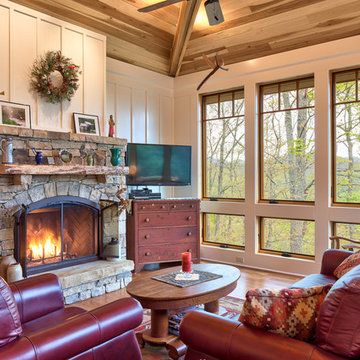
Inspiration for a timeless medium tone wood floor living room remodel in Atlanta with green walls, a rumford fireplace and no tv
Inspiration for a timeless medium tone wood floor living room remodel in Atlanta with green walls, a rumford fireplace and no tv
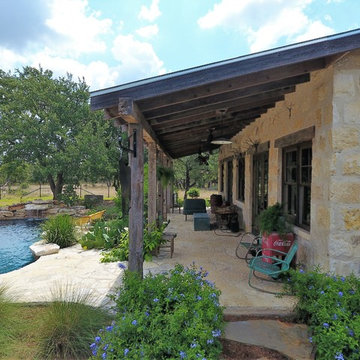
 Dibello Architects, PLLC
View into the covered porch of the icehouse. Timber lintels over windows in Texas limestone walls. Ripple rock on porch floor.
Mid-sized farmhouse beige one-story stone gable roof photo in Austin with a metal roof
Mid-sized farmhouse beige one-story stone gable roof photo in Austin with a metal roof

 Kelly & Stone Architects
Roger Wade Studio
Foyer - large granite floor foyer idea in Sacramento with brown walls and a brown front door
Foyer - large granite floor foyer idea in Sacramento with brown walls and a brown front door
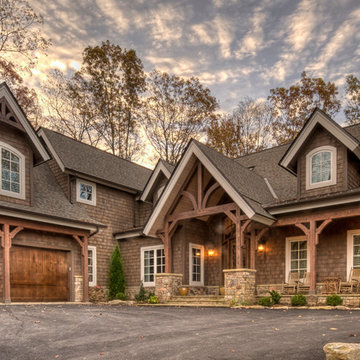
 Carolina Timberworks
Douglas Fir
© Carolina Timberworks
Inspiration for a mid-sized rustic two-story wood exterior home remodel in Charlotte
Inspiration for a mid-sized rustic two-story wood exterior home remodel in Charlotte
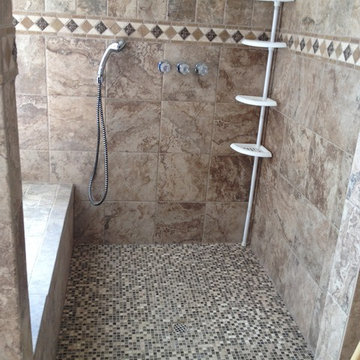
 Stan Morris Construction LLC
Inspiration for a large timeless master brown tile, beige tile and ceramic tile ceramic tile and beige floor corner shower remodel in Chicago with brown walls
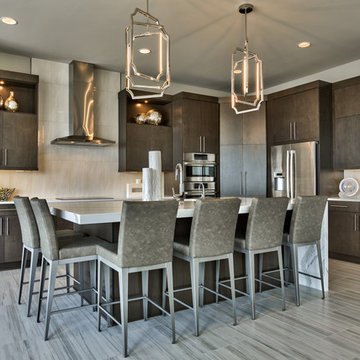
 Inspired Interiors
Amour Productions
Inspiration for a modern eat-in kitchen remodel in Omaha with an undermount sink, stainless steel appliances and an island
Inspiration for a modern eat-in kitchen remodel in Omaha with an undermount sink, stainless steel appliances and an island
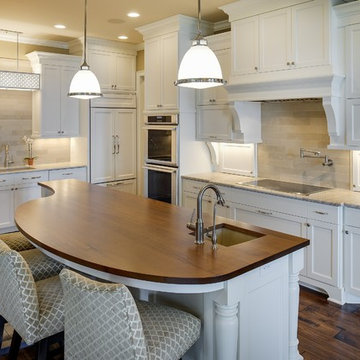


 Debra Geller Interior Design
Inspiration for a large country open concept light wood floor living room library remodel in New York with gray walls, a standard fireplace, a concrete fireplace and no tv

 RK&J Design
Bathroom - large transitional mosaic tile gray floor bathroom idea in Jacksonville with recessed-panel cabinets, gray cabinets, gray walls, an undermount sink and white countertops

 Cudmore Builders
Kids' bedroom - bedroom contemporary boy kids' bedroom idea in Miami with multicolored walls

 Lands End Development - Designers & Builders
Inspiration for a rustic exterior home remodel in Minneapolis

 Level Studio
The furniture placement in the living room achieves the same result. Furniture is kept low and the boucle settee by the window allows the view to pass through. A fireplace feature wall in Lavastone acts as a subtle focal point to bring some warmth to the living room but does not compete with the number one contender – the view.
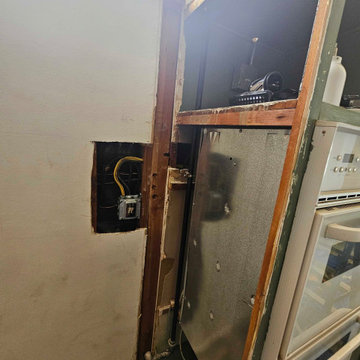
 CustomBuilt-ins.com / CFM Design Inc.
Custom Kitchen Cabinets Retrofit Rebuilding and New Island: A work in progress - wall removed and other hidden treasures to contend with.
Mid-sized transitional l-shaped terra-cotta tile, brown floor and exposed beam open concept kitchen photo in Los Angeles with an undermount sink, flat-panel cabinets, green cabinets, quartz countertops, stainless steel appliances, an island and white countertops
Mid-sized transitional l-shaped terra-cotta tile, brown floor and exposed beam open concept kitchen photo in Los Angeles with an undermount sink, flat-panel cabinets, green cabinets, quartz countertops, stainless steel appliances, an island and white countertops
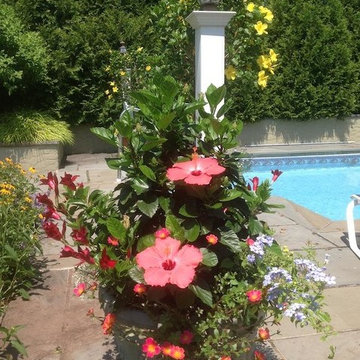
 What's Blooming?
Containers give us the opportunity to paint a picture in color and texture in a portable setting. They can be changed seasonally and there are no weeds, invasive roots or pesky animals to contend with. Plants are brought closer to the eye, nose and hand, making them ideal for arthritic or just-too-busy weekend gardeners. Containers and their flowers add a touch of welcome and warmth wherever they are in the garden.

 Cascade Outdoor Design
Small spaces can provide big challenges. These homeowners wanted to include a lot in their tiny backyard! There were also numerous city restrictions to comply with, and elevations to contend with. The design includes several seating areas, a fire feature that can be seen from the home's front entry, a water wall, and retractable screens.
This was a "design only" project. Installation was coordinated by the homeowner and completed by others.
Photos copyright Cascade Outdoor Design, LLC

 Cupic Custom Homes LLC
Inspiration for a mid-sized transitional master medium tone wood floor bedroom remodel in Houston with beige walls, a standard fireplace and a brick fireplace
9