
Search results for "Content clinic" in Home Design Ideas


 BrightStrokes Construction
Unfinished storage room crafted into an amazing home gym. For this project we assisted our client with the design of the space as well as constructing the area from start to finish including all of the framing, light electrical, drywall, painting, flooring, trim, specialty installations etc.


Find the right local pro for your project


 Chi Renovation & Design
The bathroom door of this Chicago shabby chic studio loft is salvaged wood, the mirrors antique, yet the shower fixtures are all the latest from Grohe.
Project designed by Skokie renovation firm, Chi Renovation & Design - general contractors, kitchen and bath remodelers, and design & build company. They serve the Chicago area and its surrounding suburbs, with an emphasis on the North Side and North Shore. You'll find their work from the Loop through Lincoln Park, Skokie, Evanston, Wilmette, and all the way up to Lake Forest.
For more about Chi Renovation & Design, click here: https://www.chirenovation.com/
To learn more about this project, click here:
https://www.chirenovation.com/portfolio/shabby-chic-studio-loft/

 Anima Domus
Home office with modern white wall unit and white accents.
Inspiration for a contemporary home office remodel in Miami
Inspiration for a contemporary home office remodel in Miami

 Kimberley Kay Interiors
sleek, bright, modern, feminine, artwork, styled shelving, shelf life
Small eclectic freestanding desk carpeted and gray floor home office photo in Phoenix with pink walls
Small eclectic freestanding desk carpeted and gray floor home office photo in Phoenix with pink walls

 BANDD DESIGN
This home office was designed to act as both a serene guest room and a home office with work space for two people. Both the husband and wife work from home, so two desk spaces were a must. We were working with a somewhat small footprint, so we opted for a daybed that can pull out to become a king bed for guests. We brought in soft mint touches with rustic, industrial twists.
Designed by Sara Barney’s BANDD DESIGN, who are based in Austin, Texas and serving throughout Round Rock, Lake Travis, West Lake Hills, and Tarrytown.
For more about BANDD DESIGN, click here: https://bandddesign.com/
To learn more about this project, click here: https://bandddesign.com/austin-home-office/

 SmartFurniture
Structuring your office for utility and inspiration is difficult balance. What design elements inspire you? What distracts you? Emma shows us the perfect harmony between work and play in the office.


 Ellie Lillstrom Photography
Photo: A Darling Felicity Photography © 2015 Houzz
Inspiration for a mid-sized mid-century modern enclosed cork floor living room remodel in Seattle with brown walls and a concealed tv
Inspiration for a mid-sized mid-century modern enclosed cork floor living room remodel in Seattle with brown walls and a concealed tv


 Eastern Glass Block
This bathroom features two different glass block walls. One wall uses two different styles of the same size glass blocks. The other wall uses two different styles and two different sizes. To see our many designs, please check out: https://easternglassblock.com/ or call 800-635-1226 for more information!

 Yates Desygn
Set at pre-war, mid-rise apartment building amongst the hustle and bustle of New York City's Hell's Kitchen, the client's main objective was to construct a sanctuary and quiet space while incorporating their love of mid-century modern furniture.
This perfect challenge for Yates Desygn allowed us to add life and visual stimulation to a limited footprint.
In this space, we incorporated our client's existing furniture blending in new pieces to create a peaceful haven in the fast-paced city they love.
 Wiles Design Group
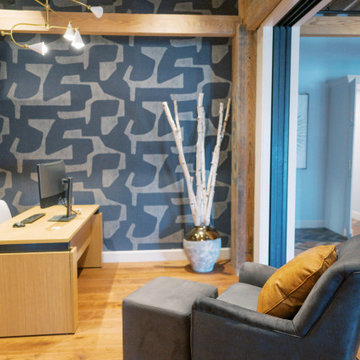
This remodel transformed two condos into one, overcoming access challenges. We designed the space for a seamless transition, adding function with a laundry room, powder room, bar, and entertaining space.
A sleek office table and chair complement the stunning blue-gray wallpaper in this home office. The corner lounge chair with an ottoman adds a touch of comfort. Glass walls provide an open ambience, enhanced by carefully chosen decor, lighting, and efficient storage solutions.


 Keuka Studios, Inc
Floating staircase with steel mono-stringer and white oak treads as seen from below. The wood top rail seamlessly flows up the multi level staircase.
Stairs and railings by Keuka Studios
Photography by Dave Noonan

 Taylor Guerrero Interiors
Example of a mid-sized urban freestanding desk dark wood floor and brown floor study room design in Raleigh with white walls and no fireplace

 Saltwater Kitchen & Bath Studio
Example of a mid-sized trendy master green tile slate floor drop-in bathtub design in Jacksonville with a vessel sink, flat-panel cabinets, dark wood cabinets, glass countertops, a one-piece toilet and green walls
3