
Search results for "Content clinic" in Home Design Ideas

 DPLUS VIETNAM
Thiết kế nội thất văn phòng phong cách tối giản là cách tổ chức văn phòng đơn giản, tinh tế với chủ nghĩa” Less is more”. Đồng thời, văn phòng giảm thiểu các vật dụng trang trí rối mắt mà tập trung vào sự tinh tế, chất lượng mà đồ nội thất mang lại để tăng khả năng làm việc. Vậy hãy cùng DPLUS tìm hiểu sâu hơn về phong cách thiết kế nội thất theo chủ nghĩa tối giản này để hiểu rõ hơn về nó:
1. Đặc điểm của thiết kế nội thất văn phòng phong cách tối giản?
Thiết kế nội thất văn phòng phong cách tối giản giúp không gian làm việc tinh gọn, chỉ thêm những gì thực sự cần kể cả màu sắc, đường nét, họa tiết hay đồ nội thất.
#Màu sắc, đường nét và hoạ tiết trong thiết kế nội thất văn phòng phong cách tối giản
Những không gian được thiết kế theo phong cách tối giản sử dụng không quá nhiều màu sắc (tối đa 3 màu) và thường là các màu trung tính như be, trắng, xám, đen được chọn làm màu nền để tạo phông cho đồ nội thất. Màu sắc nhẹ nhàng cùng với sự tối giản đường nét kiến trúc mang lại vẻ đẹp tinh tế và trang nhã cho không gian.
#Cân bằng số lượng
“Less is more” tức là bỏ đi những chi tiết rườm rà, giữ lại những “thứ thực sự cần thiết” để không gian tinh gọn và “Đủ”.
2. Lợi ích của thiết kế nội thất văn phòng phong cách tối giản?
Phong cách thiết kế nội thất tối giản được ứng dụng nhiều trong thiết kế văn phòng kiểu Nhật như việc giảm thiểu tối đa những chi tiết và tập trung vào những nội thất cần thiết cho văn phòng.
Vậy thiết kế nội thất văn phòng phong cách tối giản mang lại lợi ích gì?
#Giúp mở rộng không gian:
Phong cách tối giản mang đến khoảng trống tinh tế cho văn phòng
#Thiết kế nội thất văn phòng phong cách tối giản giúp tiết kiệm chi phí:
Thiết kế nội thất văn phòng phong cách tối giản là lựa chọn “tiết kiệm” dành cho doanh nghiệp bởi:
Giảm bớt những đồ đạc không cần thiết
Giảm chi phí cho việc trang trí
Sử dụng nội thất thông minh, đa năng “2in1” hoặc “3in1” vừa hạn chế đồ phải mua vừa đảm bảo công năng sử dụng của nhiều mục đích khác nhau.
#Thiết kế nội thất văn phòng phong cách tối giản giúp tăng hiệu quả công việc:
Vai trò của phong cách văn phòng tối giản chính là sự liên thông các phòng và mở rộng không gian nên ưu tiên sử dụng ánh sáng tự nhiên cho văn phòng. Sử dụng ánh sáng tự nhiên khi làm việc có thể cải thiện tâm trạng, tăng năng lượng, sự tỉnh táo cho năng suất trong công việc
Công ty cổ phần đầu tư kiến trúc D+ Việt Nam
Địa chỉ: Tầng 4, sảnh B, tòa nhà AZ Sky Tower, Định Công, Hoàng Mai, Hà Nội
Hotline: 024.6650.6633
Website: https://dplusvn.com/
Email: info@dplusvn.com
Dự án văn phòng: https://dplusvn.com/du-an


Find the right local pro for your project


 SYDfemMellE Design, Remodeling and Construction
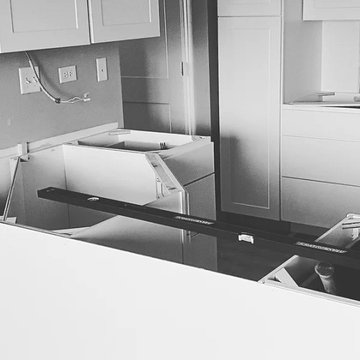
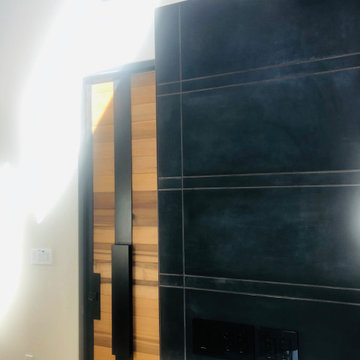
Walking through this Industrial-Contemporary home is a treat. It intrigues your ideas and thoughts, it pushes the people within the space to feel inspired, successful and hopeful. The contemporary and industrial textures mixed together form a team of undeniable unity. This type of feeling comes form a splash of French-Country in the shiplap, and the depth of the colors and textures lining the home. When used along side the natural stains thought the home, the space has a brilliant feminine style, mixed with a masculine flavor. The textures found in the wheatgrass wallpapers throughout the space, lend a softer flavor up against the stone, and large paneled porcelain on the fireplaces. Window coverings, drapes and the window drape liners soften the direct lines in this project. Porcelain countertops create a contemporary feel in the kitchen and bathrooms. Porcelain countertops are a home run! If you're looking for a product that doesn't require maintenance but looks amazing, porcelain countertops are a product used often in high end homes and have great success. Of course, install is usually only successful when using the correct installer. Laminam porcelain countertops don't hair line fracture like many of the other porcelain countertops.
 Badger Cabinets
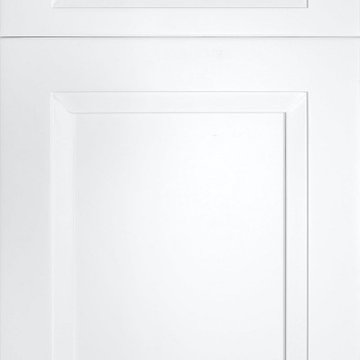
Fabuwood Onyx Frost door in bright white — a versatile finish that pairs with any countertop, at Badger Cabinets in Oak Creek, WI.





 Hest
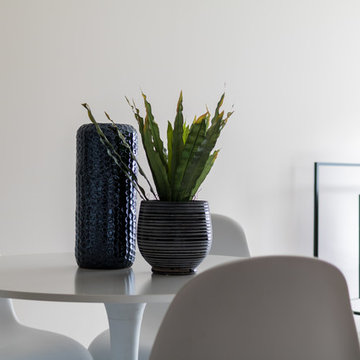
Inspiration for a large modern freestanding desk light wood floor and beige floor home office remodel with beige walls and no fireplace
 Julia Robin Interiors
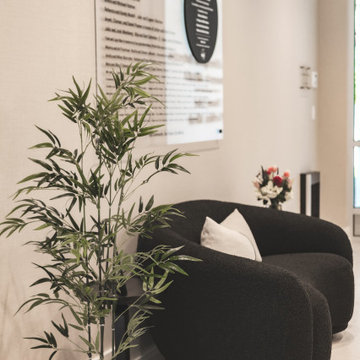
A curvy black sofa and bamboo plant make the lobby feel very welcoming
Example of a mid-sized mid-century modern entryway design in Detroit
Example of a mid-sized mid-century modern entryway design in Detroit



 Naaya Studio
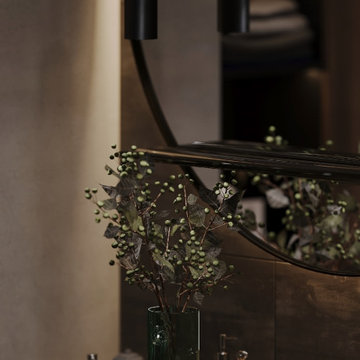
Ceramic sconce, Naaya Petals with organic flower shape that uses the property of clay to be molded like never before! The unique patter on the wall from this design will add it presence even in a huge room or hall. With base cleverly shaped in round form to match the standard 5" wall canopy, fitting of these organic lamps will be breeze over standard 4" junction box and never look out of place, because the design takes care of all !
All the lamps come with e27 metal holder in antique brass finish and adjustable from 0 to 90 degree using swivel joint.
5 inch wall plate will cover your standard wall socket with ease.
Please note that all color finish are cold finish and are done on natural/ white bisque. Shade dimension: 8 inch diameter X 4 inch height.
Supplied accessories:
All Light electrical Fixtures are in compliance with US/UK/AUS/ European Standard.
Lamp comes with E27 holder (bulbs not supplied)




 Paul Castrucci Architect
Rivington Street Building is a multi-family residential building in New York City that was designed, developed and constructed from the ground up by Paul A. Castrucci, Architect. In order to successfully take on the roles of developer and contractor, Castrucci utilized his ability to balance budget, schedule and constructability.
The building is a part of its community and its facade responds to the human and contextual scale. The base of the building utilizes brick, tying it into the surrounding neighborhood. The top floors of the building break from the contextual base in form and material. The corrugated metal saw tooth roofline is a response to the environment, bringing in soft, northern light while providing roof area for a Photovoltaic array of solar panels. The top floor is connected to a roof garden filled with native plants. The result is a light-filled, dynamic space that is shaped by its relationship to daylight and connections to the exterior.
Constructed in 2003, Rivington Street Building is an example of the firm’s energy efficient design that utilizes sustainable methods such as a high-performance envelope, a solar Photovoltaic (PV) array and rainwater collection/grey water system.

 User
Embark on an Ozarks excursion with a modest 1,300 square-foot design called The Flatlands. It’s a basic human drive to want to surround oneself with beautiful, traditional, or even timeless landscapes like those witnessed in the Ozark region of Missouri and Arkansas. Believe it or not, this secluded and remote landscape edges ever closer to easily achievable reality thanks to innovations in technology never before seen. This design features a large living space, ample master suite, and an efficient kitchen/dining arrangement with adjacent screened porch. In addition, this design incorporates a second-level loft space with clerestory views and a generous wrap-around exterior deck.
Image by REspace Design


45