
Search results for "Content" in Home Design Ideas

 Betsy Bassett Interiors
This new kitchen design was created to eliminate dog pens. An L-shaped design allowed for a dog den base cabinet to be incorporated into the kitchen layout.
Photo Credit: Betsy Bassett
 User

UserIncludes 3 vertical dividers in the same material as the heritage drawer. Perfect for organizing pots and pans!
Inspiration for a timeless kitchen remodel in Seattle
Inspiration for a timeless kitchen remodel in Seattle

 alairhomesdecatur
Photos by Jeff Herr Photography
Inspiration for a transitional medium tone wood floor kitchen remodel in Atlanta with wood countertops, green backsplash and an island
Inspiration for a transitional medium tone wood floor kitchen remodel in Atlanta with wood countertops, green backsplash and an island
Find the right local pro for your project
 M James Architecture
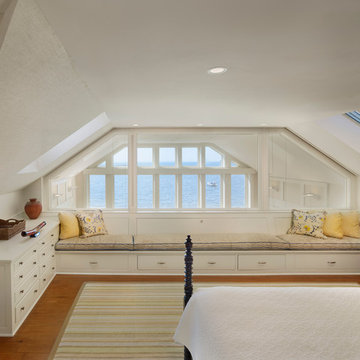
This addition and renovation to a gracious Connecticut waterfront home raised and opened up the roof above a previously dark and low-ceilinged bedroom to take advantage of the light and spectacular views of Long Island Sound available from this location. Photo:
Barry Halkin

 Content Modern
Severine Photography
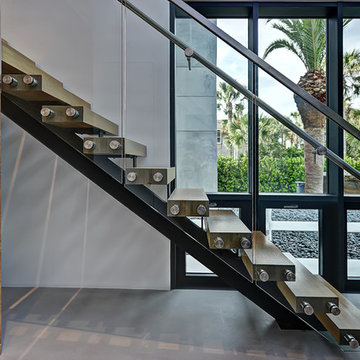
Inspiration for a large contemporary wooden floating open staircase remodel in Jacksonville
Inspiration for a large contemporary wooden floating open staircase remodel in Jacksonville
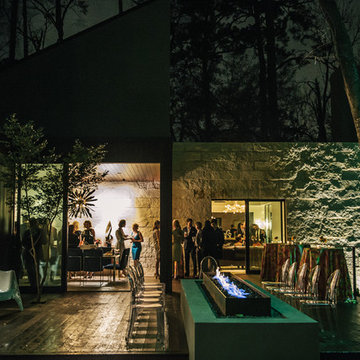

 Holst Brothers General Contractors
Alcove shower - mid-sized coastal multicolored tile and mosaic tile alcove shower idea in Los Angeles with recessed-panel cabinets, black cabinets, marble countertops, a one-piece toilet, white walls and an undermount sink

 Gilmans Kitchens and Baths
The small eat - in kitchen was designed with functionality in mind. The clients needed as much counter space as possible for cooking and prepping, as well as a dedicated spot for their many cookbooks.
Soda Glass panels were used for the backsplash. The clients are able to write down recipes, weekly meal schedules and notes on the glass backsplash - making for a truly functional and personal kitchen. The extendable dining table was purchased to cater to their growing family.
Treve Johnson Photography

 Kathryn J. LeMaster Art & Design
Rett Peek
Kitchen - mid-sized eclectic medium tone wood floor kitchen idea in Little Rock with a farmhouse sink, shaker cabinets, gray cabinets, quartzite countertops, beige backsplash, terra-cotta backsplash, stainless steel appliances and no island
Kitchen - mid-sized eclectic medium tone wood floor kitchen idea in Little Rock with a farmhouse sink, shaker cabinets, gray cabinets, quartzite countertops, beige backsplash, terra-cotta backsplash, stainless steel appliances and no island

 Pure Style by Jerry Bussanmas
Custom home built in Urbandale, Iowa
www.yourpurestyle.com
Example of a mid-sized minimalist gender-neutral dark wood floor and brown floor walk-in closet design with open cabinets and white cabinets
Example of a mid-sized minimalist gender-neutral dark wood floor and brown floor walk-in closet design with open cabinets and white cabinets

 Schuler Cabinetry
Grays add a softness to the design, whether as a primary color, shown in the kitchen here, or as a secondary color, often on an island.
Gray is the perfect fit for the growing trend of Transitional design. The washed look and character of Peppercorn cherry paired with our Boardwalk door style creates a naturally calm and simple space. Designing with consistent horizontal sight lines, linear crown and a blended color palette are a few of the key elements to create a Transitional haven.
Pairing gray toned finishes, such as stain and paint, allows you to showcase multiple textures and values for creating depth through a layered approach.

 Twelve Stones Designs, LLC
C.L. Fry Photography
Example of a small transitional gray tile and porcelain tile porcelain tile corner shower design in Austin with gray walls
Example of a small transitional gray tile and porcelain tile porcelain tile corner shower design in Austin with gray walls

 Leicht Westchester-Greenwich
Inspiration for a modern single-wall concrete floor home design remodel in New York with a double-bowl sink, flat-panel cabinets, gray cabinets, solid surface countertops, brown backsplash, stainless steel appliances and an island

 transFORM Home
The framed glass sliding doors we offer can enclose your pantry and create a contemporary and hidden storage solution where there is limited space. Our aluminum sliding door frames are available with solid and wood grain finishes. The frame style and choice of glass you select are sure to give the completed design the function you need with the striking impact you want.
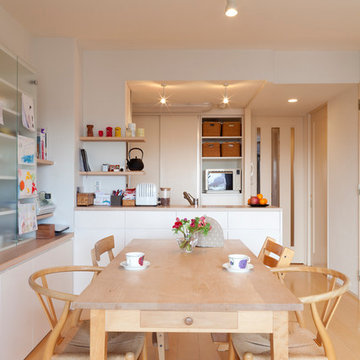
 LiB contents
Photo by Junichi Harano
Kitchen/dining room combo - mid-sized medium tone wood floor kitchen/dining room combo idea in Tokyo with white walls and no fireplace
Kitchen/dining room combo - mid-sized medium tone wood floor kitchen/dining room combo idea in Tokyo with white walls and no fireplace
 LiB contents
Photo by Junichi Harano
Eat-in kitchen - large l-shaped medium tone wood floor eat-in kitchen idea in Tokyo with white cabinets, green backsplash, mosaic tile backsplash, an undermount sink, flat-panel cabinets, wood countertops, white appliances and an island
Eat-in kitchen - large l-shaped medium tone wood floor eat-in kitchen idea in Tokyo with white cabinets, green backsplash, mosaic tile backsplash, an undermount sink, flat-panel cabinets, wood countertops, white appliances and an island

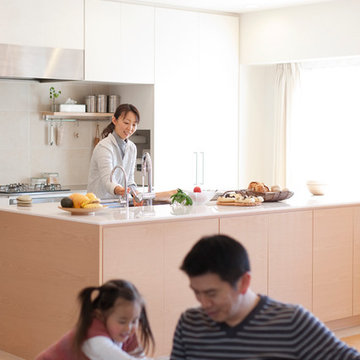 LiB contents
Photo by Junichi Harano
Example of a mid-sized galley medium tone wood floor open concept kitchen design in Tokyo with an undermount sink, flat-panel cabinets, white cabinets, white backsplash, terra-cotta backsplash, stainless steel appliances and an island
Example of a mid-sized galley medium tone wood floor open concept kitchen design in Tokyo with an undermount sink, flat-panel cabinets, white cabinets, white backsplash, terra-cotta backsplash, stainless steel appliances and an island

 Designtheory Inc.
Valerie Wilcox
Freestanding bathtub - mid-sized transitional master mosaic tile floor and white floor freestanding bathtub idea in Toronto with medium tone wood cabinets, black walls and quartz countertops
Freestanding bathtub - mid-sized transitional master mosaic tile floor and white floor freestanding bathtub idea in Toronto with medium tone wood cabinets, black walls and quartz countertops
13