
Search results for "Content" in Home Design Ideas

 Decus Interiors
Study room - large contemporary freestanding desk medium tone wood floor study room idea in Sydney with white walls
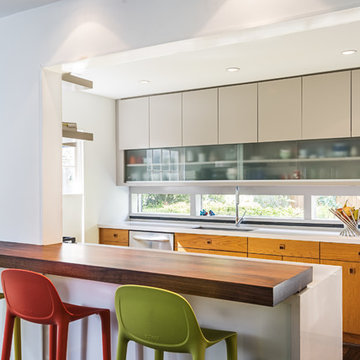
 CONTENT Architecture
Photo by Peter Molick. The Robinhood Residence is a small house renovation for a family that loves the scale and quaint setting of their home, but was quickly outgrowing its dated appearance and storage allowance. The main tasks for Content were creating a clear organization and simple flow to the home while bringing cohesion to the previous renovations. Custom cabinet pieces were designed for new storage and room focal points. A balance was struck, opening up visibility between rooms while maintaining the client's beloved elements from a quirky mid century renovation.
 CONTENT Architecture
This project encompasses the renovation of two aging metal warehouses located on an acre just North of the 610 loop. The larger warehouse, previously an auto body shop, measures 6000 square feet and will contain a residence, art studio, and garage. A light well puncturing the middle of the main residence brightens the core of the deep building. The over-sized roof opening washes light down three masonry walls that define the light well and divide the public and private realms of the residence. The interior of the light well is conceived as a serene place of reflection while providing ample natural light into the Master Bedroom. Large windows infill the previous garage door openings and are shaded by a generous steel canopy as well as a new evergreen tree court to the west. Adjacent, a 1200 sf building is reconfigured for a guest or visiting artist residence and studio with a shared outdoor patio for entertaining. Photo by Peter Molick, Art by Karin Broker
Find the right local pro for your project
 CONTENT Architecture
This project encompasses the renovation of two aging metal warehouses located on an acre just North of the 610 loop. The larger warehouse, previously an auto body shop, measures 6000 square feet and will contain a residence, art studio, and garage. A light well puncturing the middle of the main residence brightens the core of the deep building. The over-sized roof opening washes light down three masonry walls that define the light well and divide the public and private realms of the residence. The interior of the light well is conceived as a serene place of reflection while providing ample natural light into the Master Bedroom. Large windows infill the previous garage door openings and are shaded by a generous steel canopy as well as a new evergreen tree court to the west. Adjacent, a 1200 sf building is reconfigured for a guest or visiting artist residence and studio with a shared outdoor patio for entertaining. Photo by Peter Molick, Art by Karin Broker
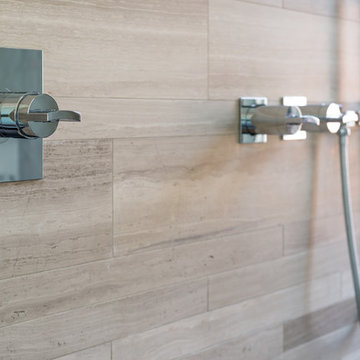 CONTENT Architecture
Peter Molick
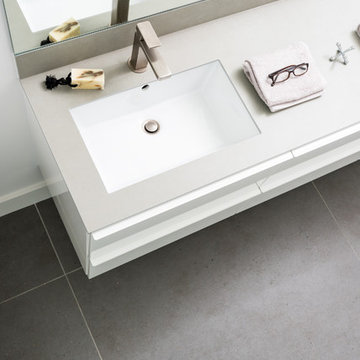
Urban home design photo in Houston with a drop-in sink and a one-piece toilet
Urban home design photo in Houston with a drop-in sink and a one-piece toilet
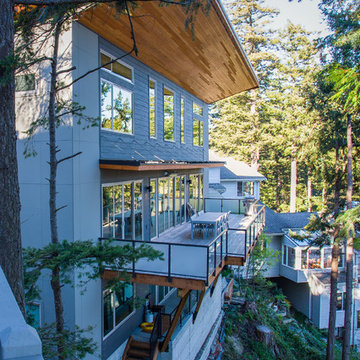
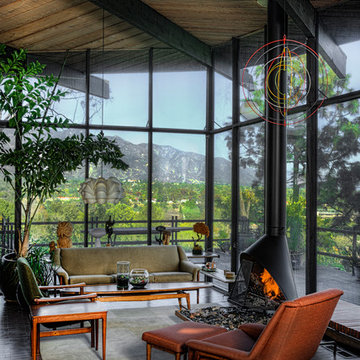
 CONTENT Architecture
Peter Molick
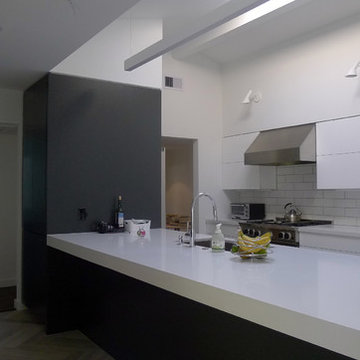
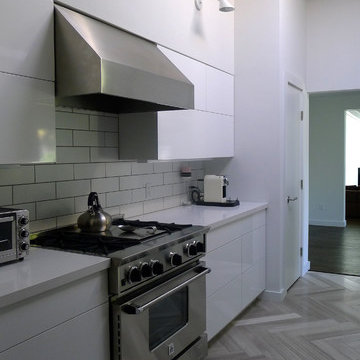
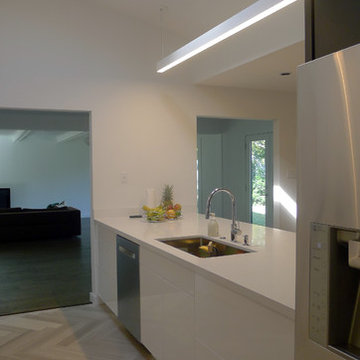

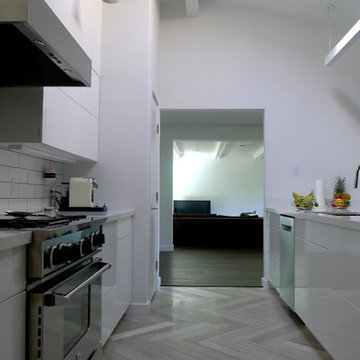
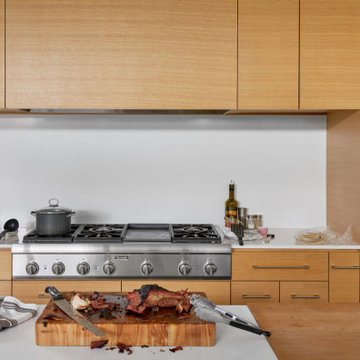
Open concept kitchen - contemporary l-shaped open concept kitchen idea in Houston with flat-panel cabinets, white cabinets, white backsplash, stainless steel appliances and an island
Open concept kitchen - contemporary l-shaped open concept kitchen idea in Houston with flat-panel cabinets, white cabinets, white backsplash, stainless steel appliances and an island
 Content Modern
Severine Photography
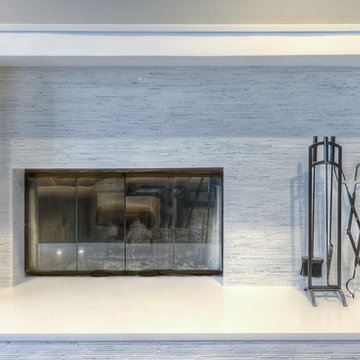
Inspiration for a transitional home design remodel in Jacksonville
Inspiration for a transitional home design remodel in Jacksonville
 Dennis Hill, Content Creation
Dennis Hill, Content Creation
Buff & Hensman, Architects
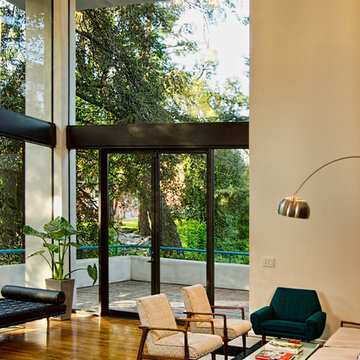
1960s living room photo in Los Angeles
1960s living room photo in Los Angeles

 Hutton Design Studio
Great room - mid-sized contemporary medium tone wood floor great room idea in Denver with white walls, a two-sided fireplace and a tile fireplace
 CONTENT Architecture
Photo by: Peter Molick Photography
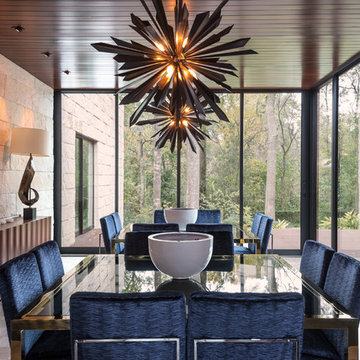
Trendy dining room photo in Houston with white walls
Trendy dining room photo in Houston with white walls
 CONTENT Architecture
Renovation of abandoned concrete building into Condominiums. Photography by Manolo Langis and developed by 9Mile.
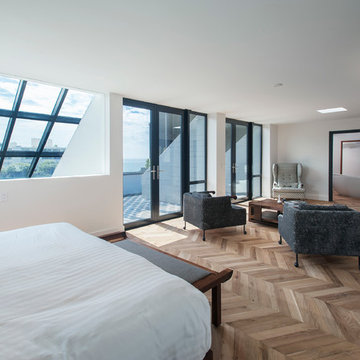
Bedroom - scandinavian light wood floor bedroom idea in Los Angeles with white walls and no fireplace
Bedroom - scandinavian light wood floor bedroom idea in Los Angeles with white walls and no fireplace
 Content Modern
content design group
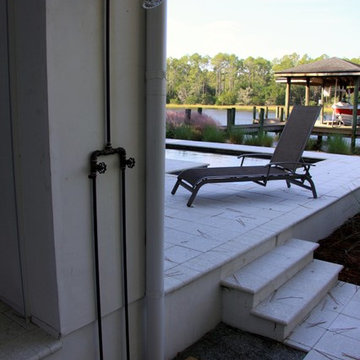
Inspiration for a coastal backyard concrete paver and rectangular lap pool remodel in Jacksonville
Inspiration for a coastal backyard concrete paver and rectangular lap pool remodel in Jacksonville
16