
Search results for "Content" in Home Design Ideas

 Santa Barbara Home Design
Design Consultant Jeff Doubét is the author of Creating Spanish Style Homes: Before & After – Techniques – Designs – Insights. The 240 page “Design Consultation in a Book” is now available. Please visit SantaBarbaraHomeDesigner.com for more info.
Jeff Doubét specializes in Santa Barbara style home and landscape designs. To learn more info about the variety of custom design services I offer, please visit SantaBarbaraHomeDesigner.com
Jeff Doubét is the Founder of Santa Barbara Home Design - a design studio based in Santa Barbara, California USA.

 Craig O'Connell Architecture
Unique features of this chef's kitchen include a Blue Star stove, Italian marble backsplash and custom copper hood.
Kitchen - mid-century modern kitchen idea in San Francisco with flat-panel cabinets, medium tone wood cabinets, wood countertops, marble backsplash and beige countertops
Kitchen - mid-century modern kitchen idea in San Francisco with flat-panel cabinets, medium tone wood cabinets, wood countertops, marble backsplash and beige countertops

Find the right local pro for your project
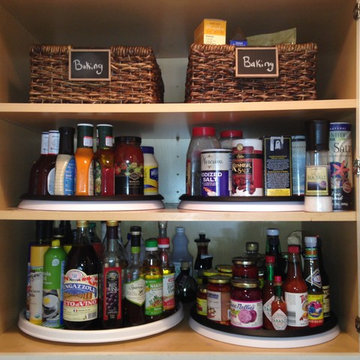


 Organization Made Simple Inc.
Toy Storage Closet. Ashley Dombrow, Organization Made Simple, Inc,
Elegant gender-neutral painted wood floor walk-in closet photo in Chicago with white cabinets
Elegant gender-neutral painted wood floor walk-in closet photo in Chicago with white cabinets

 Structural Dimensions, Inc.
Large trendy backyard deck photo in Minneapolis with a fire pit and no cover
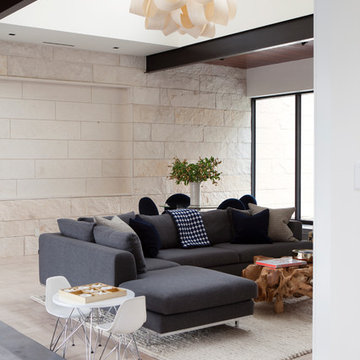



 Content Modern

Example of a mid-sized trendy galley medium tone wood floor and brown floor enclosed kitchen design in Phoenix with an undermount sink, shaker cabinets, white cabinets, soapstone countertops, white backsplash, subway tile backsplash, stainless steel appliances and no island
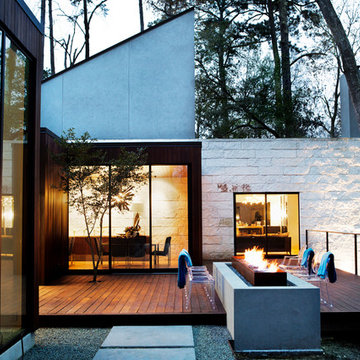
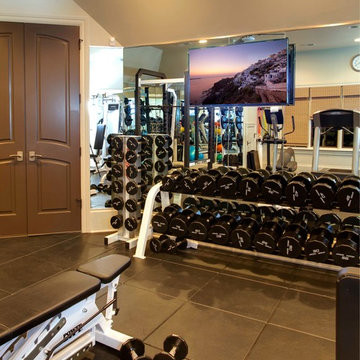

 Content Modern
Severine Photography
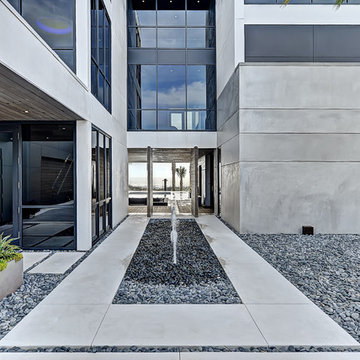
Large trendy gray three-story concrete flat roof photo in Jacksonville
Large trendy gray three-story concrete flat roof photo in Jacksonville
 Content Modern
Severine Photography

Inspiration for a huge contemporary gray three-story concrete flat roof remodel in Jacksonville
Inspiration for a huge contemporary gray three-story concrete flat roof remodel in Jacksonville
 Downunder Roofing & Construction
Downunder Roofing & Construction
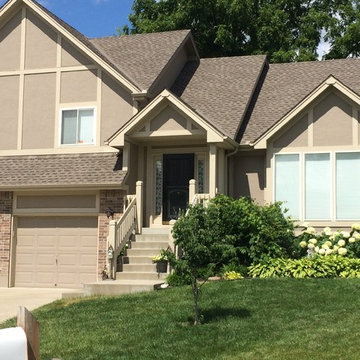
Mid-sized traditional beige split-level stucco gable roof idea in Kansas City
Mid-sized traditional beige split-level stucco gable roof idea in Kansas City
 LiB contents
Photo by Junichi Harano
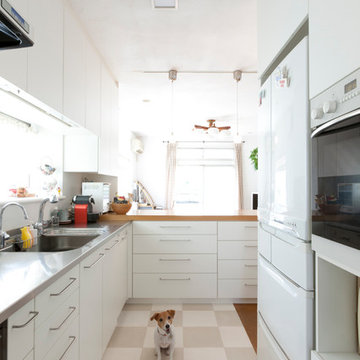
Open concept kitchen - mid-sized l-shaped ceramic tile open concept kitchen idea in Tokyo with an integrated sink, flat-panel cabinets, white cabinets, stainless steel countertops, white backsplash, white appliances and no island
Open concept kitchen - mid-sized l-shaped ceramic tile open concept kitchen idea in Tokyo with an integrated sink, flat-panel cabinets, white cabinets, stainless steel countertops, white backsplash, white appliances and no island

 LiB contents
Photo by Junichi Harano
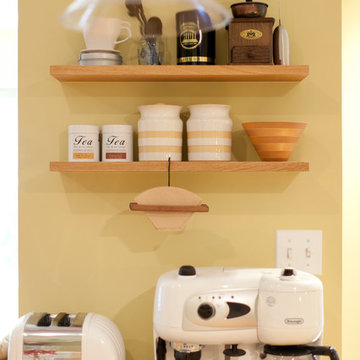
Large l-shaped medium tone wood floor eat-in kitchen photo in Tokyo with an undermount sink, flat-panel cabinets, white cabinets, wood countertops, green backsplash, mosaic tile backsplash, white appliances and an island
Large l-shaped medium tone wood floor eat-in kitchen photo in Tokyo with an undermount sink, flat-panel cabinets, white cabinets, wood countertops, green backsplash, mosaic tile backsplash, white appliances and an island
 Rotem Guy Interior designer
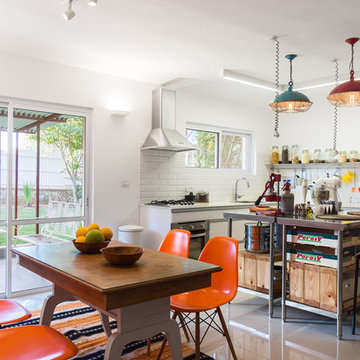
The original house was built in 1951 for a Jewish immigrant family from Libya. At first it was a tiny unit, typical of the houses built by the Jewish Agency in those years. Through the years, as the family grew, the house was enlarged.
In the renovation process I preserved its central elements which represented it along the years and were an integral part of its form and content. Into those I weaved new content to accommodate it for its new lodgers – a cook and a designer.
As the walls and the ceiling were exposed, a unique visual form was created which led to a clear deliberation as to the proceedings of building the house. The oldest part, which belonged to the first unit, contains the kitchen, dining area and bedroom. The room at the entrance, which was a later addition, is now singled out by a "carpet" of grey floor tiles. On the other end of the house which contains the living room, wooden roof beams belonging to the original house had been exposed and preserved, as well as the old book-shelves, which were an important core of the original house.
Peled studios // Yoav Peled
 LiB contents
Photo by Junichi Harano
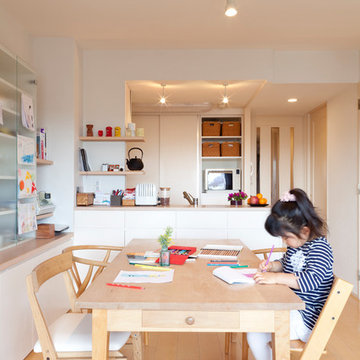
Inspiration for a mid-sized medium tone wood floor kitchen/dining room combo remodel in Tokyo with white walls and no fireplace
Inspiration for a mid-sized medium tone wood floor kitchen/dining room combo remodel in Tokyo with white walls and no fireplace
 LiB contents
Photo by Junichi Harano

Example of a mid-sized l-shaped ceramic tile open concept kitchen design in Tokyo with an integrated sink, flat-panel cabinets, white cabinets, stainless steel countertops, white backsplash, white appliances and no island
Example of a mid-sized l-shaped ceramic tile open concept kitchen design in Tokyo with an integrated sink, flat-panel cabinets, white cabinets, stainless steel countertops, white backsplash, white appliances and no island
14