
Search results for "Content" in Home Design Ideas

 HOME Stagers, Inc.
Kids' bedroom - bedroom and small traditional girl dark wood floor and brown floor kids' bedroom idea in San Francisco with purple walls


Find the right local pro for your project





 CONTENT Architecture
Rick Warren
Inspiration for a modern gray three-story mixed siding exterior home remodel in Seattle with a shed roof
Inspiration for a modern gray three-story mixed siding exterior home remodel in Seattle with a shed roof


 Lindsay Chambers Design
, Roger Davies Photography
Mid-sized transitional master white tile and marble tile freestanding bathtub photo in Los Angeles with shaker cabinets, purple cabinets, a two-piece toilet, an undermount sink, marble countertops and a hinged shower door
Mid-sized transitional master white tile and marble tile freestanding bathtub photo in Los Angeles with shaker cabinets, purple cabinets, a two-piece toilet, an undermount sink, marble countertops and a hinged shower door
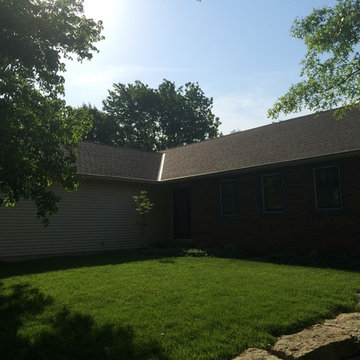
 Downunder Roofing & Construction
Mid-sized elegant home design photo in Kansas City
Mid-sized elegant home design photo in Kansas City
 Downunder Roofing & Construction
Mid-sized traditional beige split-level stucco gable roof idea in Kansas City
Mid-sized traditional beige split-level stucco gable roof idea in Kansas City

 Content Modern
Severine Photography
Large trendy backyard balcony balcony photo in Jacksonville with a roof extension
Large trendy backyard balcony balcony photo in Jacksonville with a roof extension
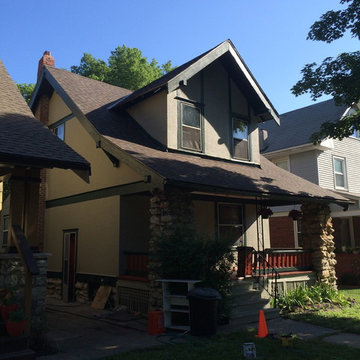 Downunder Roofing & Construction
Home design - mid-sized craftsman home design idea in Kansas City
Home design - mid-sized craftsman home design idea in Kansas City
 CONTENT Architecture
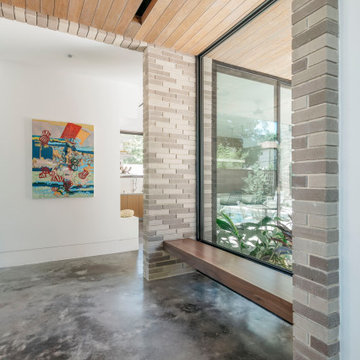
The Kipling house is a new addition to the Montrose neighborhood. Designed for a family of five, it allows for generous open family zones oriented to large glass walls facing the street and courtyard pool. The courtyard also creates a buffer between the master suite and the children's play and bedroom zones. The master suite echoes the first floor connection to the exterior, with large glass walls facing balconies to the courtyard and street. Fixed wood screens provide privacy on the first floor while a large sliding second floor panel allows the street balcony to exchange privacy control with the study. Material changes on the exterior articulate the zones of the house and negotiate structural loads.






42