
Search results for "Content" in Home Design Ideas
 Content Modern
Severine Photography
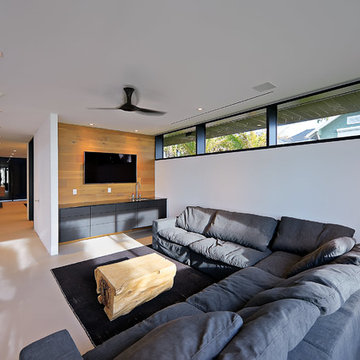
Example of a large trendy open concept concrete floor living room design in Jacksonville with white walls, no fireplace and a media wall
Example of a large trendy open concept concrete floor living room design in Jacksonville with white walls, no fireplace and a media wall
 Content Modern
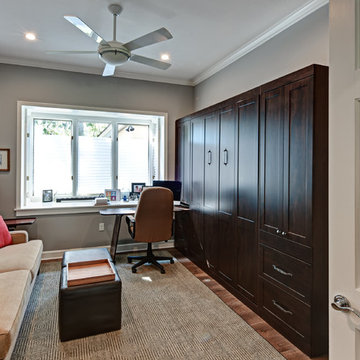
Study room - large transitional freestanding desk medium tone wood floor study room idea in Phoenix with no fireplace
 JM Lifestyles
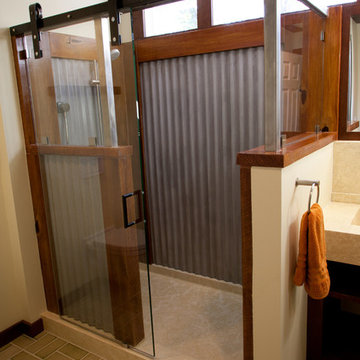
Concrete shower, wood and metal is ALL CONCRETE. Woodform Concrete and shower pan is all concrete. Designed by RAE Designs
WoodForm Concrete® is a lightweight engineered composite that looks like wood and acts like stone. It will not split, crack, splinter, stain or rot. Multiple color choices, edge details, accessories and more make this material a must-have if you truly want the look of, “wood without the worry”. This revolutionary product enables wood to be used in areas that real wood would be impossible or impractical. This product has more than 50% recycled content, 0% waste in its production, it's lightweight and easy to transport, will last longer than wood and has a lower Embodied Energy in its production.
Find the right local pro for your project

 Content Modern
Severine Photography
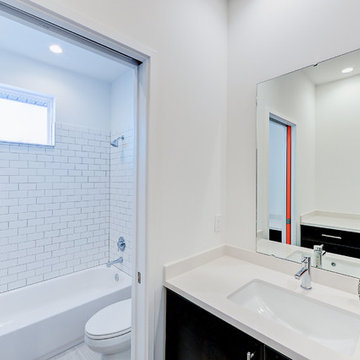
Inspiration for a mid-sized modern 3/4 white tile and subway tile porcelain tile drop-in bathtub remodel in Jacksonville with flat-panel cabinets, black cabinets, a two-piece toilet, white walls, an undermount sink and quartzite countertops
Inspiration for a mid-sized modern 3/4 white tile and subway tile porcelain tile drop-in bathtub remodel in Jacksonville with flat-panel cabinets, black cabinets, a two-piece toilet, white walls, an undermount sink and quartzite countertops



 Alan Mascord Design Associates Inc
View the house plans at:
http://houseplans.co/house-plans/2472
Photos by Bob Greenspan
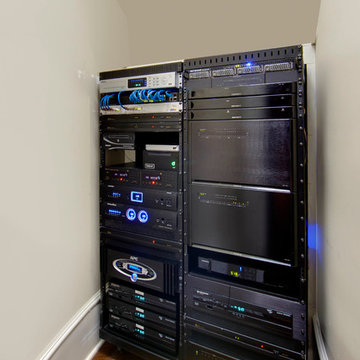
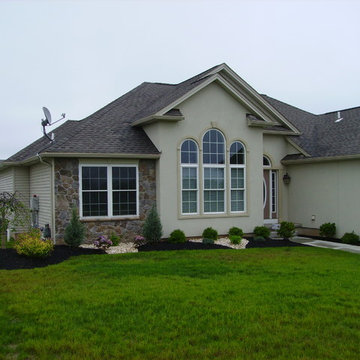
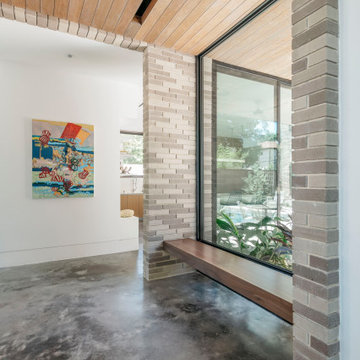

 CONTENT Architecture
Rick Warren
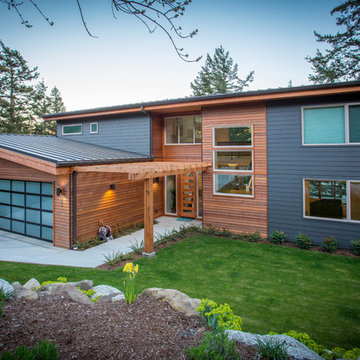
Inspiration for a modern gray three-story mixed siding exterior home remodel in Seattle with a shed roof
Inspiration for a modern gray three-story mixed siding exterior home remodel in Seattle with a shed roof

 Downunder Roofing & Construction
Downunder Roofing & Construction
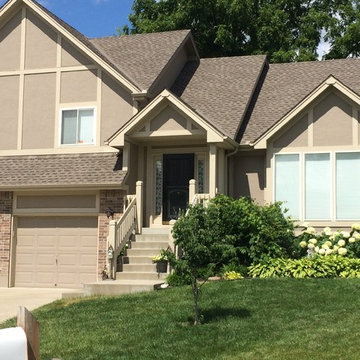
Mid-sized traditional beige split-level stucco gable roof idea in Kansas City
Mid-sized traditional beige split-level stucco gable roof idea in Kansas City
 STEFANI STEIN
Tessa Neustadt

Example of a mid-sized beach style dark wood floor utility room design in Los Angeles with shaker cabinets, gray cabinets, wood countertops and white walls
Example of a mid-sized beach style dark wood floor utility room design in Los Angeles with shaker cabinets, gray cabinets, wood countertops and white walls
 CONTENT Architecture

The Kipling house is a new addition to the Montrose neighborhood. Designed for a family of five, it allows for generous open family zones oriented to large glass walls facing the street and courtyard pool. The courtyard also creates a buffer between the master suite and the children's play and bedroom zones. The master suite echoes the first floor connection to the exterior, with large glass walls facing balconies to the courtyard and street. Fixed wood screens provide privacy on the first floor while a large sliding second floor panel allows the street balcony to exchange privacy control with the study. Material changes on the exterior articulate the zones of the house and negotiate structural loads.
 Content Modern
Severine Photography
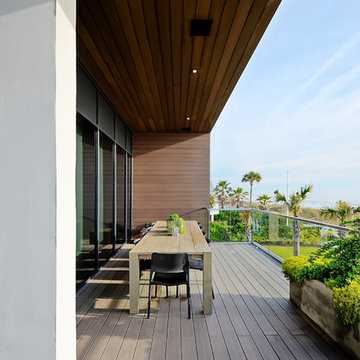
Large trendy backyard balcony balcony photo in Jacksonville with a roof extension
Large trendy backyard balcony balcony photo in Jacksonville with a roof extension
 HOME Stagers, Inc.

Kids' bedroom - bedroom and small traditional girl dark wood floor and brown floor kids' bedroom idea in San Francisco with purple walls
41