
Search results for "Contest" in Home Design Ideas
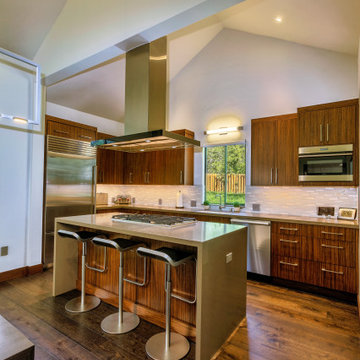
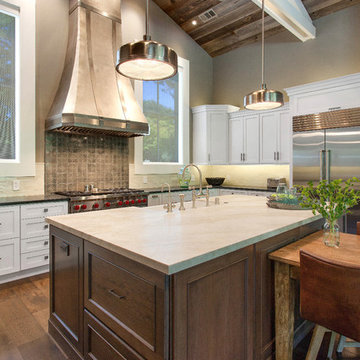
 Sub-Zero, Wolf, and Cove Showroom by Riggs
Leslie Kalish, designer. LMK Interiors.
www.lmkinteriors.com
Example of a transitional kitchen design in San Francisco
Example of a transitional kitchen design in San Francisco
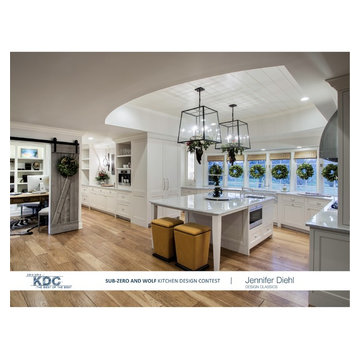
 Sub-Zero, Wolf, and Cove Cleveland by Trevarrow
Sub-Zero and Wolf Kitchen Design Contest, Jennifer Diehl, Design Classics LLC
Inspiration for a kitchen remodel in Cleveland with stainless steel appliances
Inspiration for a kitchen remodel in Cleveland with stainless steel appliances
Find the right local pro for your project
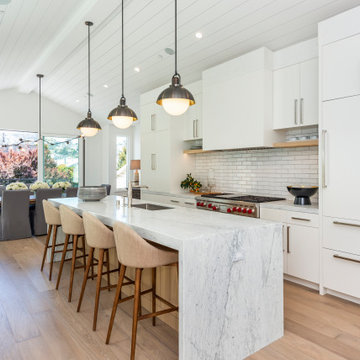
 BlueStar
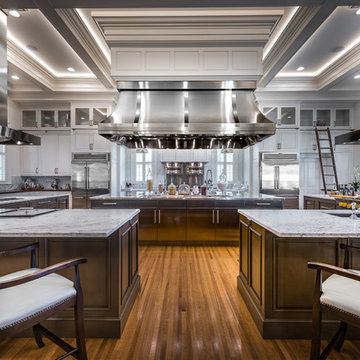
Design by Brett Broussard of Pelican Builders Group:
The creation of a chef’s dream kitchen in the Maison Blanche Plantation is infused in south Louisiana history. The main kitchen space is a canvas of stainless steel, with a pop of color in the bright daffodil yellow knobs on the 48” Platinum range. The size is more than generous, but the layout is efficient for both food preparation and entertaining. In addition to the commercial-grade features of the appliances, the client’s reason for selecting BlueStar® refrigeration was simple: they wanted the capacity to handle large catering trays and volumes of food for entertaining. The refrigerator’s fully extending bottom shelf is designed to fit a full-size commercial sheet pan — as is the freezer shelf – that way, extra-large pans prepped with pastry or hors d’oeuvres can go straight from the refrigerator or freezer into an oversized BlueStar® oven, another brand hallmark. Since the interior is fully customizable, shelves and bins can be easily changed to fit any entertaining need. When special occasions come around, from birthdays to holidays, the shelves are fully flexible to handle large food trays or oversized cakes.
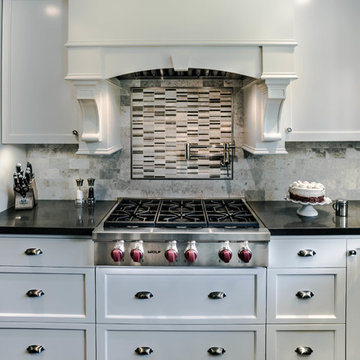 Sub-Zero, Wolf, and Cove Showroom by Riggs
Angela Rasmussen and Taryne Meyer, co-designers. House 2 Home Design and Build.
www.h2hdesignandbuild.com
Example of a classic kitchen design in San Francisco
Example of a classic kitchen design in San Francisco
 Feeney Inc.
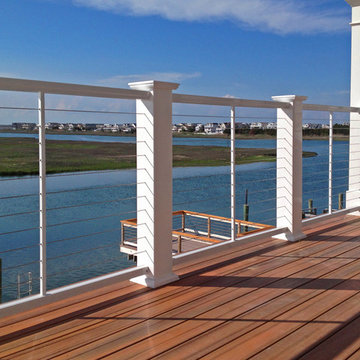
CableRail Assemblies and white DesignRail® Kits incorporated with wrapped wood posts railing frames by Mitchell Welding & Iron Works, Inc.
Photo credit: Kevin Mitchell, Mitchell Welding & Iron Works, Inc.
Location: East Coast USA
 CliqStudios Cabinets
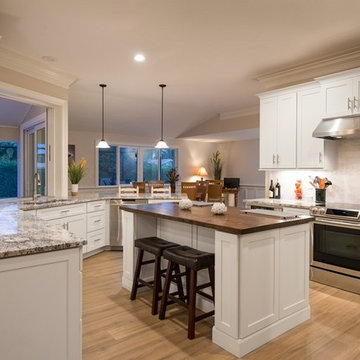
CliqStudios announces Connecticut homeowner David Bienashski’s dramatic kitchen transformation has won first place in the company’s Kitchen Showdown Makeover contest. In a tight race after online voting by CliqStudio Facebook followers, 10 kitchen entries featuring CliqStudio cabinets advanced to the final round. A panel of industry experts selected Bienashski’s kitchen as the winner, along with two runners up, based on three criteria: design, functionality and overall transformation.
Bienashski, a contractor, completed his kitchen makeover as part of a whole-home remodeling project that included CliqStudios cabinetry in the kitchen, baths, bar and pool/entertainment area. Working online with Sammi Lindemann, a CliqStudios designer, Bienashski expanded the kitchen footprint, moving walls and adding windows to open the space and bring in natural light. The new layout improves the traffic flow from the kitchen to the living space and pool area. To create extra storage while keeping with the clean Shaker-style lines, the design called for extra deep upper cabinets to be recessed into the wall, concealing an additional four inches of functional space. The result is hidden storage inside the sleek appearance of a standard depth cabinet. Bienashski chose CliqStudio’s Dayton Painted White door style for his kitchen.
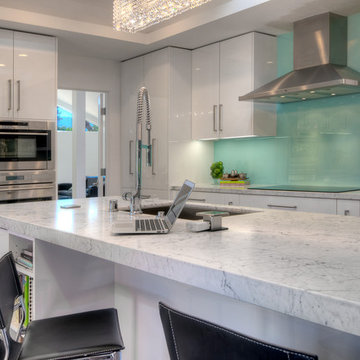 Sub-Zero, Wolf, and Cove Showroom by Riggs
Erin Crain, designer. H Interiors.
www.hinteriorstudio.com
Example of a trendy kitchen design in San Francisco
Example of a trendy kitchen design in San Francisco
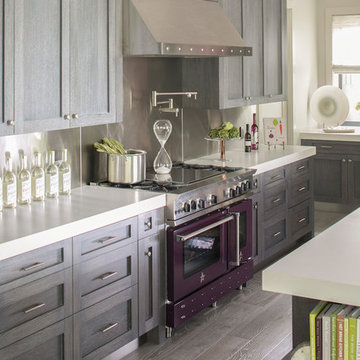 BlueStar
BlueStar Regional Winner Debbie Gottlieb, Finelines Interiors
Location: Armonk, NY
Project Name: Modern Rustic Farmhouse
My inspiration for this Kitchen was a modern barn. I wanted the cabinetry to be worn in and rustic hence the wire brushed technique with Cerused Oak with a splash of the stove color Plum. The theme Modern, Rustic, Organic reflects the home’s awe-inspiring Berkshire Mountains setting.
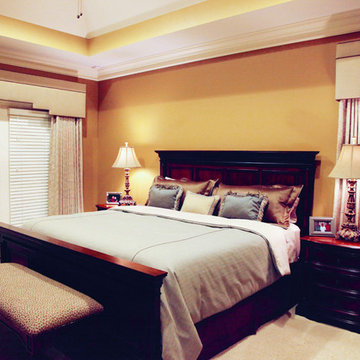
 Adorn Designs: a drapery studio
Functional Draperies with Custom Cornices, Bedding and Pillows
Elegant bedroom photo in Louisville
Elegant bedroom photo in Louisville
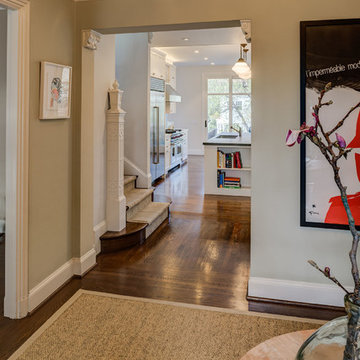 Sub-Zero, Wolf, and Cove Showroom by Riggs
Michelle Bergtraun, designer. Bergtraun Studios.
www.emeryvillearchitecturecompany.com
Inspiration for a transitional kitchen remodel in San Francisco
Inspiration for a transitional kitchen remodel in San Francisco
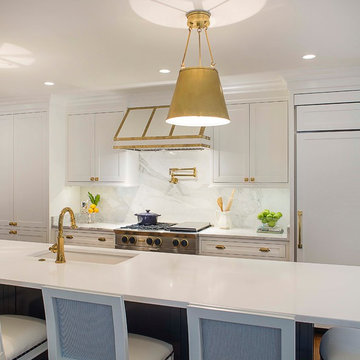 BlueStar
Caroline Smith, owner of Caroline V. Smith Interiors in Memphis, TN, is the Grand Prize Winner of BlueStar's 2019 Kitchen Design Contest. Her sophisticated and classic design that features brass accents throughout blends classic elegance with high performance for a family of four that loves to cook and entertain.
Caroline selected white cabinets with a dark blue island to create a perfect balance with the BlueStar appliances that the customer specified not only for their performance, but also for their customization options. Both the 36” Platinum Series Rangetop and Double Electric Wall Oven with Drop Down Doors feature antique brass trim and Grey Blue (RAL 5008) paint and knobs to tie into the colors of the kitchen. The room echoes the client’s color preferences in the gold veins of the trims and the brass faucets. Brass accents also brighten the navy and white pairing and add a modern richness throughout the kitchen creating the perfect example of the harmony of these three colors.
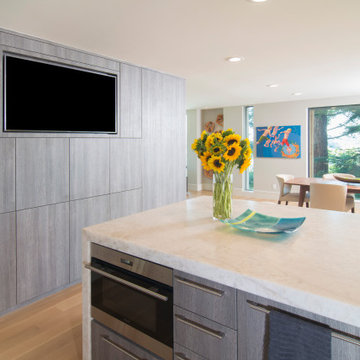
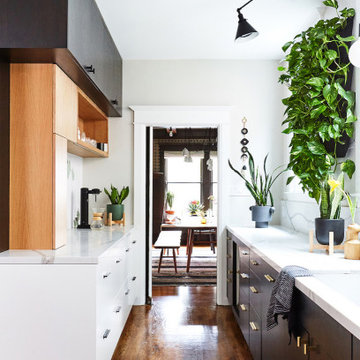 BlueStar
Regional Winner in the 2022 BlueStar Kitchen Design Contest Noz Nozawa from Noz Design in San Francisco, CA.
 Jennifer Bertrand
Photo Credit: Anj Olson of Lavender & Lime
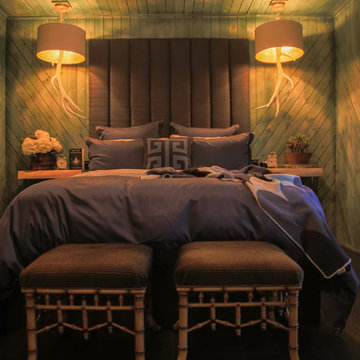
Mid-sized transitional master vinyl floor bedroom photo in Kansas City with green walls
Mid-sized transitional master vinyl floor bedroom photo in Kansas City with green walls
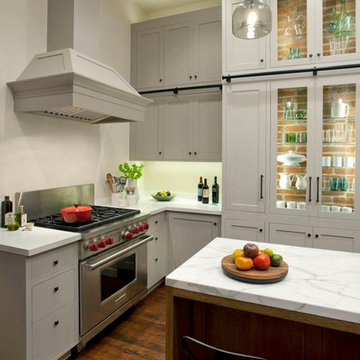 Sub-Zero, Wolf, and Cove Showroom by Riggs
Designed by Stacy Eisenmann. Jain Kitchen.
Kitchen - transitional dark wood floor kitchen idea in San Francisco with shaker cabinets, white cabinets, marble countertops, stainless steel appliances and an island
Kitchen - transitional dark wood floor kitchen idea in San Francisco with shaker cabinets, white cabinets, marble countertops, stainless steel appliances and an island
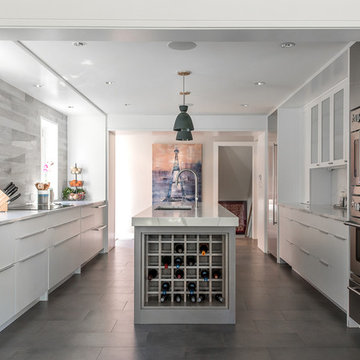 BlueStar
BlueStar Regional Winner Suzanne & Gary Shumaker, Shumaker Design + Build Associates
Location: Evanston, IL
Project Name: Elm
This Mid-century home on Chicago’s North Shore was re-imagined with Mid-century modern sensibilities.
The kitchen was expanded to take advantage of clear views through the sunroom, now dining room, celebrating garden views and connecting the family living spaces to the new and now light filled Kitchen.
The uncluttered work spaces of the kitchen were crafted to provide continuous traffic flow and access for a family that cooks together.
The result is a space that is warm, open and inviting, while holding the clean Mid-century modern lines re-introduced to this house throughout the first floor living room, dining room and foyer spaces.
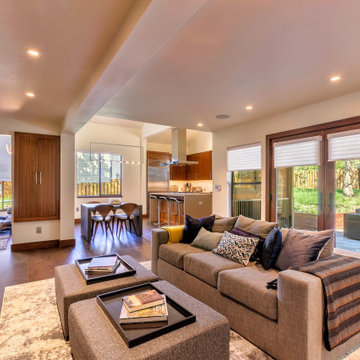
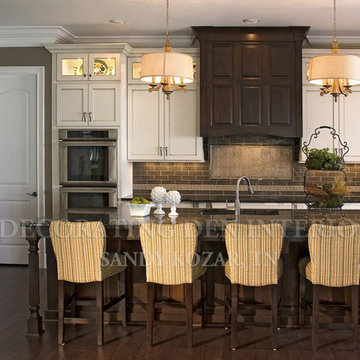
 Decorating Den Interiors- Corporate Headquarters
Designed by Sandy Kozar - Decorating Den Interiors in Knoxville, TN
Inspiration for a transitional kitchen remodel in Baltimore
Inspiration for a transitional kitchen remodel in Baltimore
5