
Search results for "Contest" in Home Design Ideas
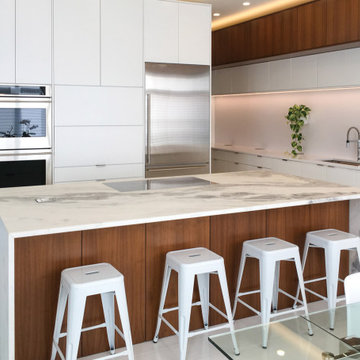
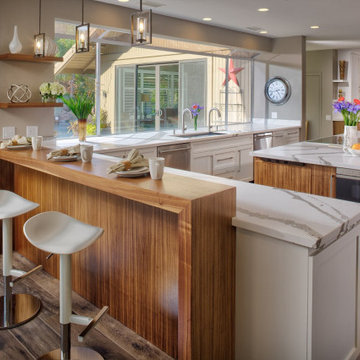
 Huntwood Custom Cabinets
Door Style1: Napoli. Wood Species1: Black Walnut. Color1: Autumn.
Door Style2: Novus. Wood Species2: Heartwood. Color2: Colonial White.
1960s kitchen photo in Other
1960s kitchen photo in Other
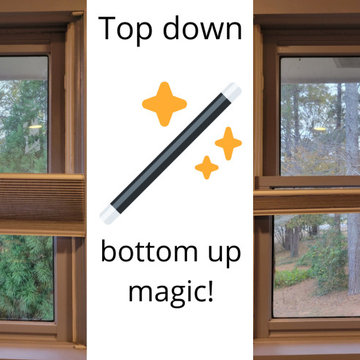

 AC Home Design LLC
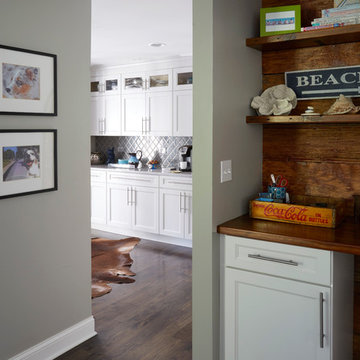
Photo credit to Mike Kaskel of Kaskel Photo, Chicago
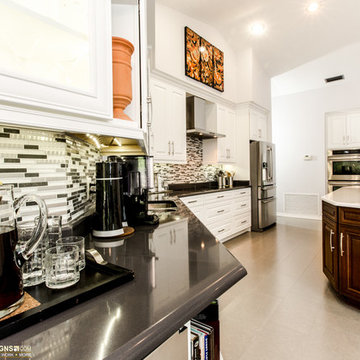
Inspiration for a large contemporary l-shaped dark wood floor eat-in kitchen remodel in Chicago with a farmhouse sink, recessed-panel cabinets, white cabinets, granite countertops, gray backsplash, glass tile backsplash, stainless steel appliances and an island
Inspiration for a large contemporary l-shaped dark wood floor eat-in kitchen remodel in Chicago with a farmhouse sink, recessed-panel cabinets, white cabinets, granite countertops, gray backsplash, glass tile backsplash, stainless steel appliances and an island
Find the right local pro for your project
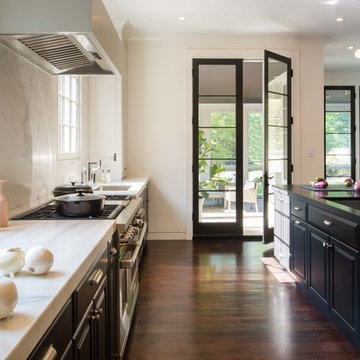
 Sub-Zero, Wolf, and Cove Showroom Columbia
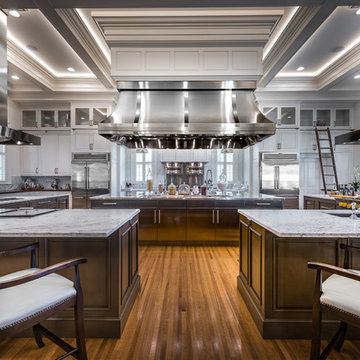
Design by Donald Lococo - Donald Lococo Architects & Sandra Meyer - Ella Scott Design
Example of a transitional kitchen design in DC Metro with white backsplash and two islands
Example of a transitional kitchen design in DC Metro with white backsplash and two islands
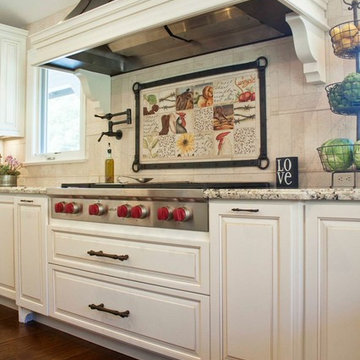
 Sub-Zero, Wolf, and Cove Showroom by Riggs
Judy Dinkle, designer. JD Designs.
www.jddesignsllc.com
Kitchen - traditional kitchen idea in San Francisco
Kitchen - traditional kitchen idea in San Francisco
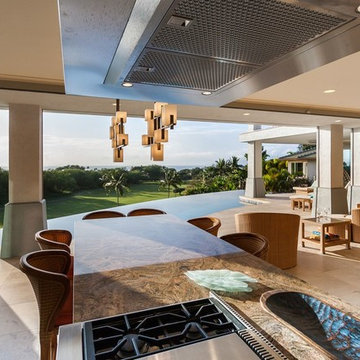
 Jennifer Bertrand
Photo Credit: Anj Olson of Lavender & Lime
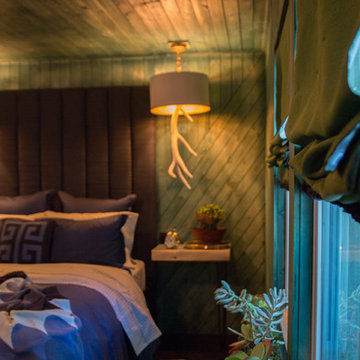
Example of a mid-sized country master bedroom design in Kansas City with green walls
Example of a mid-sized country master bedroom design in Kansas City with green walls

 BlueStar
Design by Brett Broussard of Pelican Builders Group:
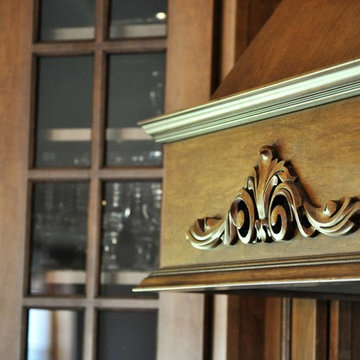
The creation of a chef’s dream kitchen in the Maison Blanche Plantation is infused in south Louisiana history. The main kitchen space is a canvas of stainless steel, with a pop of color in the bright daffodil yellow knobs on the 48” Platinum range. The size is more than generous, but the layout is efficient for both food preparation and entertaining. In addition to the commercial-grade features of the appliances, the client’s reason for selecting BlueStar® refrigeration was simple: they wanted the capacity to handle large catering trays and volumes of food for entertaining. The refrigerator’s fully extending bottom shelf is designed to fit a full-size commercial sheet pan — as is the freezer shelf – that way, extra-large pans prepped with pastry or hors d’oeuvres can go straight from the refrigerator or freezer into an oversized BlueStar® oven, another brand hallmark. Since the interior is fully customizable, shelves and bins can be easily changed to fit any entertaining need. When special occasions come around, from birthdays to holidays, the shelves are fully flexible to handle large food trays or oversized cakes.

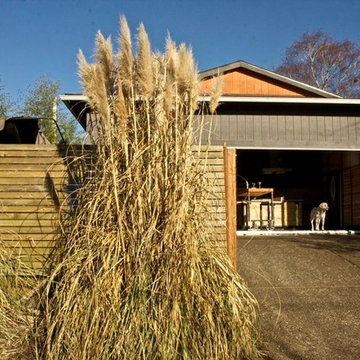
 NanaWall
Best Conversion: Bryan Scott's "Nest" | "Lucky for us, as we got deeper into the permitting process it became clear that our clunky garage door was nowhere near meeting Portland’s strict environmental building code. Our NanaWall system more than met both needs and became the one sure thing in our remodel.”
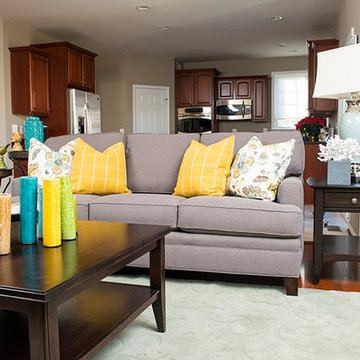
 Belfort Furniture
Senior Designer Ash Morsi took an empty room and created a cozy space for entertaining and enjoying.
by Belfort Furniture Design Team
{www.belfortfurniture.com/designportfolio/}
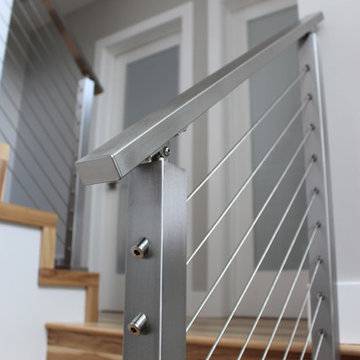
 StairSupplies
Brushed stainless steel posts and handrail with cable railing.
Example of a minimalist staircase design in Other
Example of a minimalist staircase design in Other
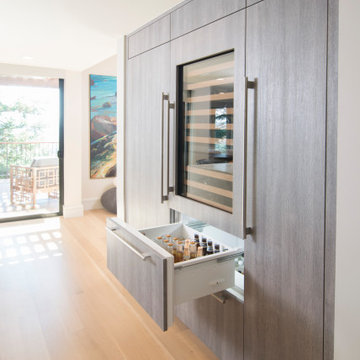
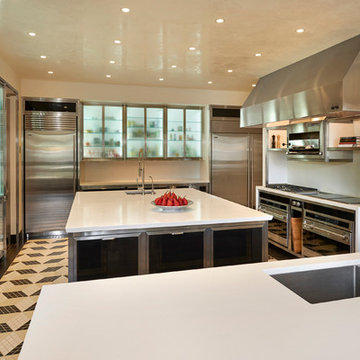 Sub-Zero, Wolf, and Cove Showroom by Riggs
Monique Agnew, designer. Monique Agnew Architecture maarchdesign.com
Inspiration for a contemporary kitchen remodel in Denver
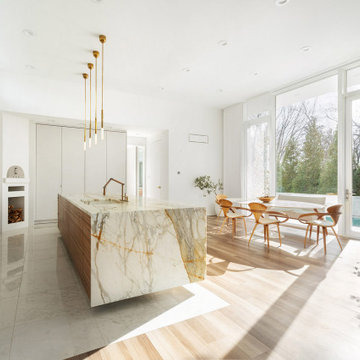
Inspiration for a contemporary kitchen remodel in Denver



33