
Search results for "Contest" in Home Design Ideas
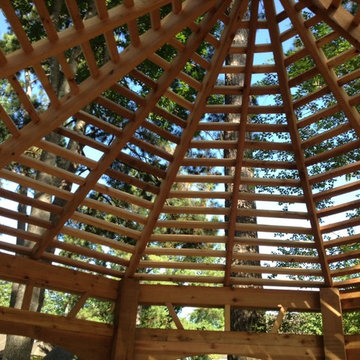
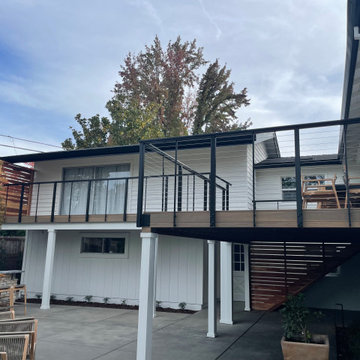
 Affordable Shade Patio Covers
Detail of the fine work on the ceiling. The customer wanted some protection from sun but also to be able to see the stars at night.

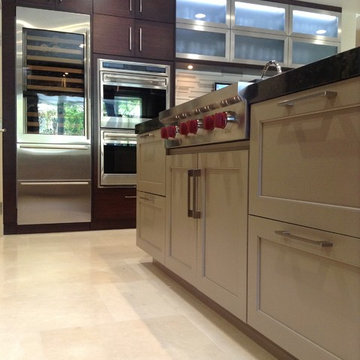
 Sub-Zero, Wolf, and Cove Showroom by Riggs
Shelley Lober, designer. Kitchens of Diablo.
www.kitchensofdiablo.com
Inspiration for a transitional kitchen remodel in San Francisco
Inspiration for a transitional kitchen remodel in San Francisco
Find the right local pro for your project

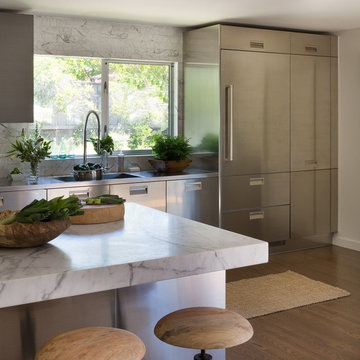 Sub-Zero, Wolf, and Cove Showroom by Riggs
Sabra Ballon and Eriche Wilson, designers. ballonSTUDIO and WPA San Francisco.
Kitchen - contemporary kitchen idea in San Francisco
Kitchen - contemporary kitchen idea in San Francisco
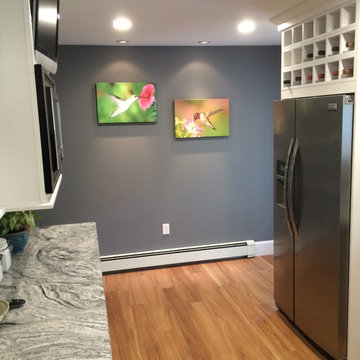
 J. M. Bryson Construction Management Inc.
Designer Scott Trainer from Cypress Design of East Providence, RI
Example of a mid-sized trendy u-shaped light wood floor kitchen design in Providence with a farmhouse sink, shaker cabinets, gray cabinets, granite countertops, white backsplash, subway tile backsplash, stainless steel appliances and no island
Example of a mid-sized trendy u-shaped light wood floor kitchen design in Providence with a farmhouse sink, shaker cabinets, gray cabinets, granite countertops, white backsplash, subway tile backsplash, stainless steel appliances and no island
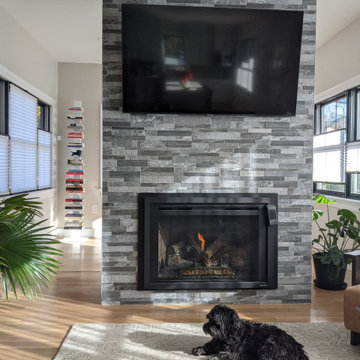

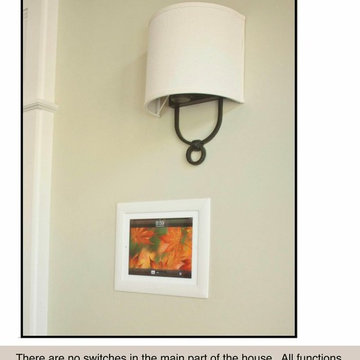 Sub-Zero, Wolf, and Cove Showroom by Riggs
Judy Dinkle, designer. JD Designs.
www.jddesignsllc.com
Example of a classic kitchen design in San Francisco
Example of a classic kitchen design in San Francisco



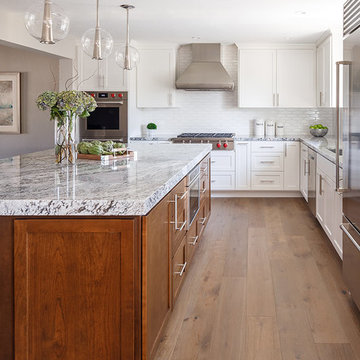 Sub-Zero, Wolf, and Cove Showroom by Riggs
Alina Druga, Designer, Alina Druga Interiors.
17-18 People's Choice Winner
Kitchen photo in San Francisco
Kitchen photo in San Francisco
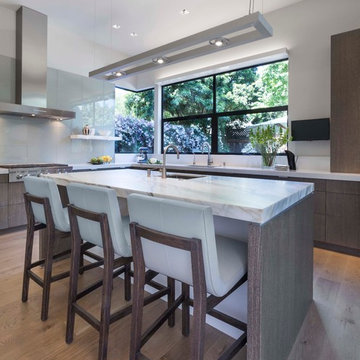 Sub-Zero, Wolf, and Cove Showroom by Riggs
Nancy Scheinholtz, designer. Scheinholtz Associates
www.emeryvillearchitecturecompany.com
Example of a trendy kitchen design in San Francisco
Example of a trendy kitchen design in San Francisco
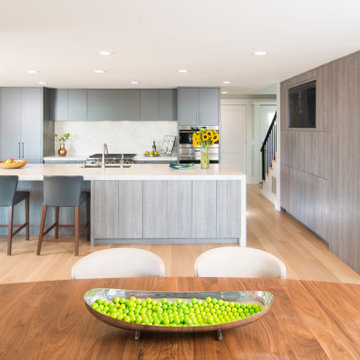
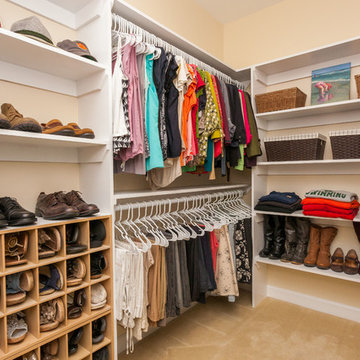

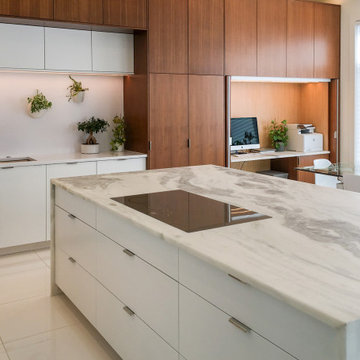
 Huntwood Custom Cabinets
Door Style1: Napoli. Wood Species1: Black Walnut. Color1: Autumn.
Door Style2: Novus. Wood Species2: Heartwood. Color2: Colonial White.
Example of a 1950s kitchen design in Seattle
Example of a 1950s kitchen design in Seattle
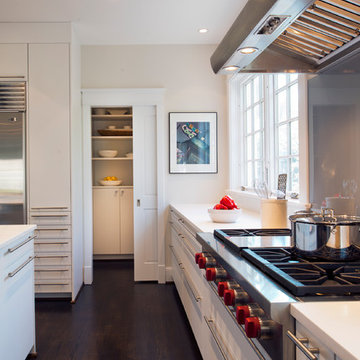
 Sub-Zero, Wolf, and Cove Showroom Columbia
Charles Moore & Shamual Choudhury - Moore Architects, PC; Robert Thorsen - Thorsen Construction Co. Inc.; Anice Hoachlander - Hoachlander Davis Photography
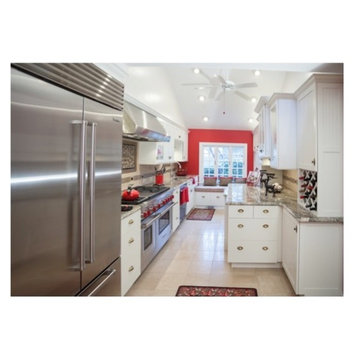
 NKBA Northern New England Chapter
Medium Kitchens (151-350 SF) Second Place: Rhode Island Kitchen & Bath
Kitchen - transitional kitchen idea in Boston
Kitchen - transitional kitchen idea in Boston
 Sub-Zero, Wolf, and Cove Showroom by Riggs
Shannon Demma, Designer. AD Building & Design Inc.
www.adconstruction.com
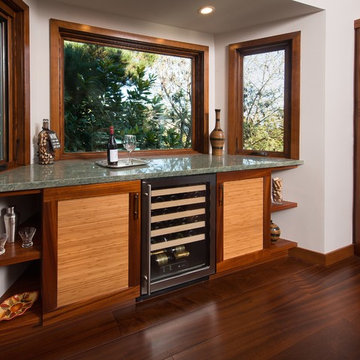
Transitional home bar photo in San Francisco
Transitional home bar photo in San Francisco
 Monogram Appliances
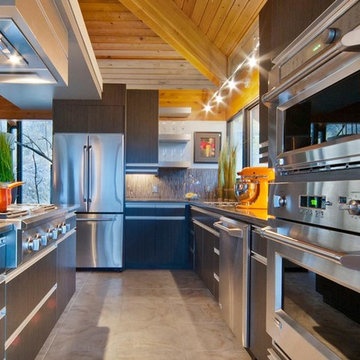
The concept for this kitchen was to create an area that opened itself to the entire home. The new open area is defined by a 42″ buffet, which houses a gas range while keeping sight lines open between spaces and to exterior views. Above the buffet is a floating soffit, featuring 44″ tall pendant lights, task lighting, and a custom aluminum hood.
Around the perimeter, quartz counters and European-style cabinetry delicately define the edge of the space. Aluminum hardware and detailing on the cabinets tie into the Monogram stainless steel appliances and stainless plumbing fixtures.
44