
Search results for "Contest" in Home Design Ideas
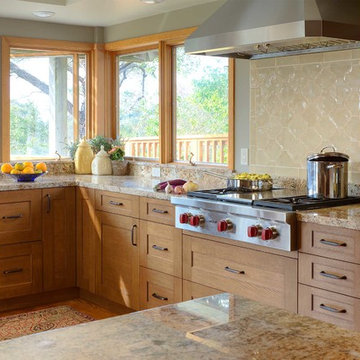
 Sub-Zero, Wolf, and Cove Showroom by Riggs
Karmela Dizon, designer. Custom Kitchens.
www.customkitchens-ca.com
Elegant kitchen photo in San Francisco
Elegant kitchen photo in San Francisco
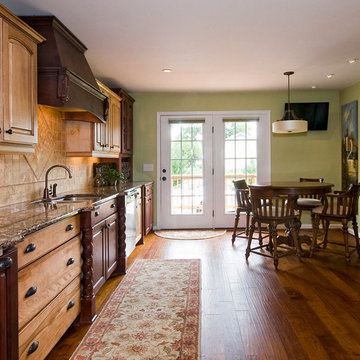
 Decorating Den Interiors- Corporate Headquarters
Designed by Bohnne Jones - Decorating Den Interiors in Nashville, TN
Inspiration for a timeless kitchen remodel in Baltimore
Inspiration for a timeless kitchen remodel in Baltimore

Find the right local pro for your project
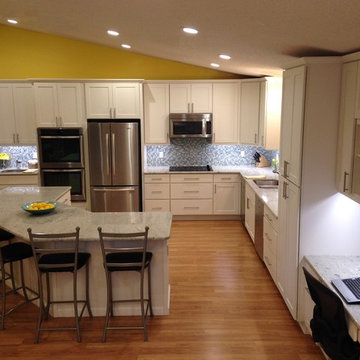
 CliqStudios Cabinets
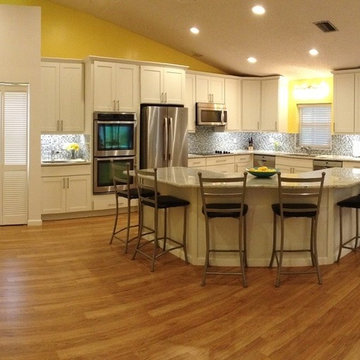
Florida homeowners Chanie and Michael Kirschner took third place in the contest with a bright expansion of their existing kitchen. The previous layout lacked functionality and didn’t take advantage of the natural light in the home. With an active family, the Kirschners needed more space for both storage and seating. By working online and over the phone with Jilda Mastrey, a CliqStudios designer, the Kirschners were able to lay out a new 16 by 18-foot kitchen. The result was new functional space for two key priorities: a semi-circle island to seat six people and a desk to serve as command central for the busy home. Now the Kirschners are able to cook, entertain and work comfortably in their new kitchen. For their cabinets, the Kirschners selected CliqStudios Rockford Painted White door, a mission style, perfect for an updated transitional design.

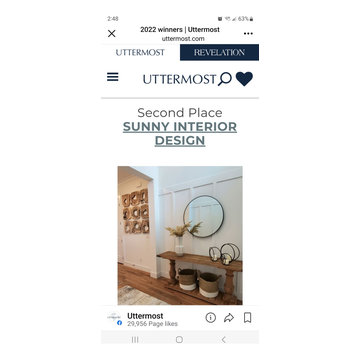
 Sunny Interior Design
2nd place winner in Uttermost 2022 Design Contest
Country entryway photo in Miami
Country entryway photo in Miami
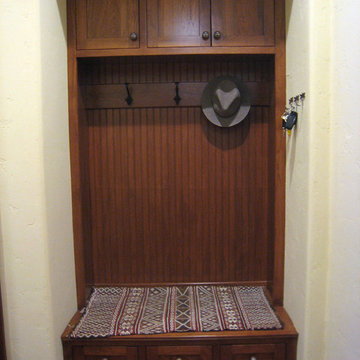
 Notting Hill Decorative Hardware
This entry way features the Wise Owl wood knob insert with a walnut finish.
Entryway photo in Milwaukee
Entryway photo in Milwaukee
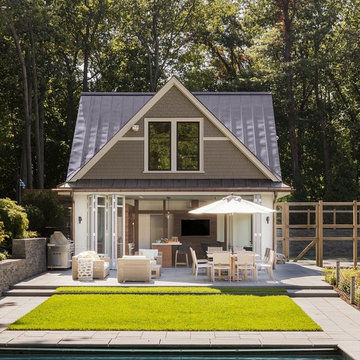
 NanaWall
Best Pool House: Hilltop Gambrel Pool House | LDa Architecture & Interiors
Amanda Hanley says, “The pool-facing folding wall seamlessly allows for the full expansion of the space from inside to outside – perfect for this active family.”
 CliqStudios Cabinets
Florida homeowners Chanie and Michael Kirschner took third place in the contest with a bright expansion of their existing kitchen. The previous layout lacked functionality and didn’t take advantage of the natural light in the home. With an active family, the Kirschners needed more space for both storage and seating. By working online and over the phone with Jilda Mastrey, a CliqStudios designer, the Kirschners were able to lay out a new 16 by 18-foot kitchen. The result was new functional space for two key priorities: a semi-circle island to seat six people and a desk to serve as command central for the busy home. Now the Kirschners are able to cook, entertain and work comfortably in their new kitchen. For their cabinets, the Kirschners selected CliqStudios Rockford Painted White door, a mission style, perfect for an updated transitional design.
 Sub-Zero, Wolf, and Cove Showroom by Riggs
Shelley Lober, designer. Kitchens of Diablo.
www.kitchensofdiablo.com
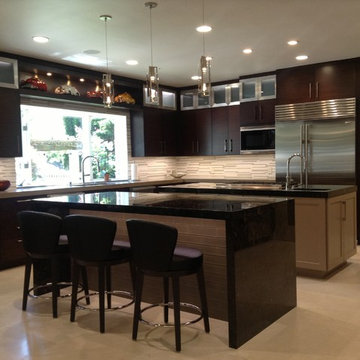
Inspiration for a transitional kitchen remodel in San Francisco
Inspiration for a transitional kitchen remodel in San Francisco
 Sub-Zero, Wolf, and Cove Showroom by Riggs
Veronica Rathert, designer. Canyon Design Build.
www.canyondesignbuild.com
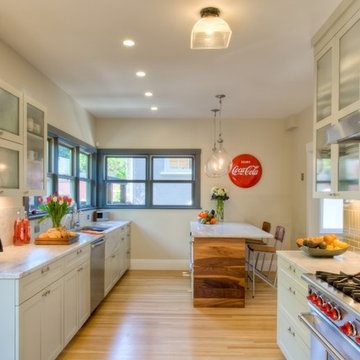
Inspiration for a transitional kitchen remodel in San Francisco
Inspiration for a transitional kitchen remodel in San Francisco
 NanaWall
Not So Wide Winner! Griffey Remodeling relocated a kitchen from the front of the house to the back where homeowners could better entertain guests.
Inspiration for a timeless kitchen remodel in San Francisco
Inspiration for a timeless kitchen remodel in San Francisco
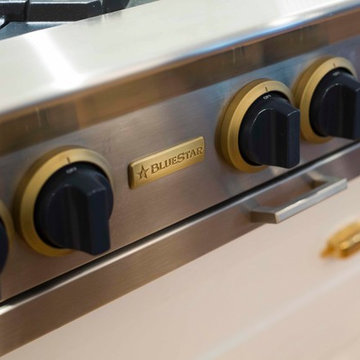
 BlueStar
Caroline Smith, owner of Caroline V. Smith Interiors in Memphis, TN, is the Grand Prize Winner of BlueStar's 2019 Kitchen Design Contest. Her sophisticated and classic design that features brass accents throughout blends classic elegance with high performance for a family of four that loves to cook and entertain.
Caroline selected white cabinets with a dark blue island to create a perfect balance with the BlueStar appliances that the customer specified not only for their performance, but also for their customization options. Both the 36” Platinum Series Rangetop and Double Electric Wall Oven with Drop Down Doors feature antique brass trim and Grey Blue (RAL 5008) paint and knobs to tie into the colors of the kitchen. The room echoes the client’s color preferences in the gold veins of the trims and the brass faucets. Brass accents also brighten the navy and white pairing and add a modern richness throughout the kitchen creating the perfect example of the harmony of these three colors.
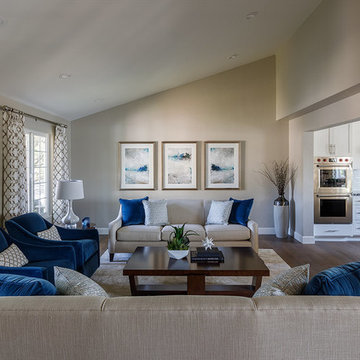 Sub-Zero, Wolf, and Cove Showroom by Riggs
Alina Druga, Designer, Alina Druga Interiors.
17-18 People's Choice Winner
Transitional kitchen photo in San Francisco
Transitional kitchen photo in San Francisco

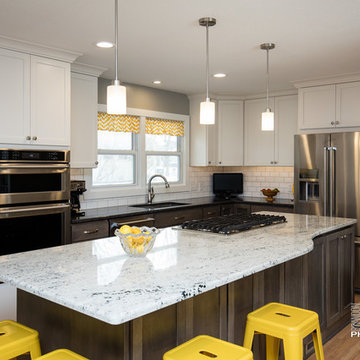
 Inspiration Design Center
Ugliest Kitchen Contest Winner's Finished Remodel.
Inspiration for a kitchen remodel in Minneapolis
Inspiration for a kitchen remodel in Minneapolis
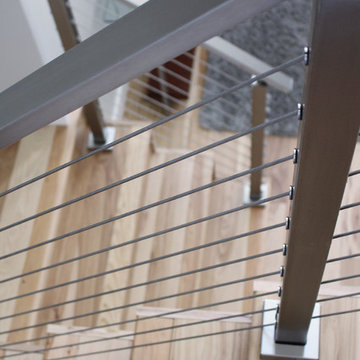
 StairSupplies
Brushed stainless steel posts and handrail with cable railing.
Inspiration for a modern staircase remodel in Other
Inspiration for a modern staircase remodel in Other
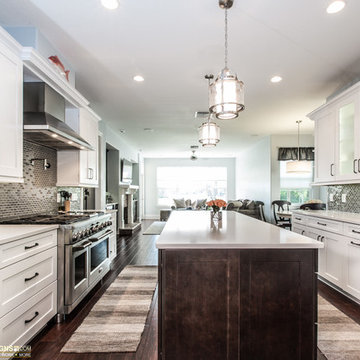


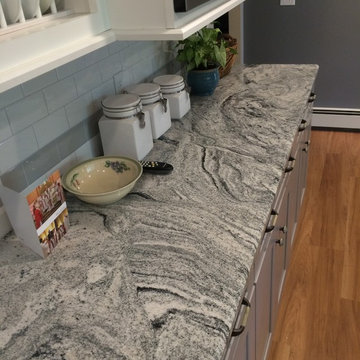
 J. M. Bryson Construction Management Inc.
Designer Scott Trainer from Cypress Design of East Providence, RI
Example of a mid-sized trendy u-shaped light wood floor kitchen design in Providence with a farmhouse sink, shaker cabinets, gray cabinets, granite countertops, white backsplash, subway tile backsplash, stainless steel appliances and no island
Example of a mid-sized trendy u-shaped light wood floor kitchen design in Providence with a farmhouse sink, shaker cabinets, gray cabinets, granite countertops, white backsplash, subway tile backsplash, stainless steel appliances and no island
6