
Search results for "Contest" in Home Design Ideas

 Daniel Scerri Periti
We were approached with a request to design the furnishings for an existing ‘finished’ apartment. The intention was to move in relatively fast, and the property already had an existing marble floor, kitchen and bathrooms which had to be kept. The property also boasted a fantastic 270 degree view, seen from most of the apartment. The clients had a very important role in the completion of the project. They were very involved during the design process and through various decoration choices. The final design was kept as a rigid guideline when faced with picking out all the different elements.
Once clear of all previous furniture, the space felt cold and bare; so we immediately felt the need for warmth, and raw, natural elements and textures to complement the cold marble floor while visually tying in the design of the whole apartment together.
Since the existing kitchen had a touch of dark walnut stain, we felt this material was one we should add to the palette of materials to contest the stark materials. A raw cement finish was another material we felt would add an interesting contrast and could be used in a variety of ways, from cabinets to walls and ceilings, to tie up the design of various areas of the apartment.
To warm up the living/dining area, keeping the existing marble floor but visually creating zones within the large living/dining area without hindering the flow, a dark timber custom-made soffit, continuous with a floor-to-ceiling drinks cabinet zones the dining area, giving it a degree of much-needed warmth.
The various windows with a stupendous 270 degree view needed to be visually tied together. This was done by introducing a continuous sheer [drape] which also doubled up as a sound-absorbing material along 2 of the 4 walls of the space.
A very large sofa was required to fill up the space correctly, also required for the size of the young family.
Services were integrated within the units and soffits, while a customized design in the corner between the kitchen and the living room took into consideration the viewpoints from the main areas to create a pantry without hindering the flow or views. A strategically placed floor-to-ceiling mirror doubles up the space and extends the view to the inner parts of the apartment.
The daughter’s bedroom was a small challenge in itself, and a fun task, where we wanted to achieve the perception of a cozy niche with its own enclosed reading nook [for reading fairy tales], behind see-through curtains and a custom-ordered wall print sporting the girl’s favorite colors.
The sons’ bedroom had double the requirements in terms of space needed: more wardrobe, more homework desk space, a tv/play station area… “We combined a raised platform area between the boys’ beds to become an area with cushions where the kids can lay down and play, and face a hidden screen behind the homework desk’s sliding back panel for their play station”. The color of the homework desk was chosen in relation to the boys’ ages. A more masculine material palette was chosen for this room, in contrast to the light pastel palette of the girl’s bedroom. Again, this colour can easily be changed over time for a more mature look.
PROJECT DATA:
St. Paul’s Bay, Malta
DESIGN TEAM:
Perit Rebecca Zammit, Perit Daniel Scerri, Elyse Tonna
OTHER CREDITS:
Photography: Tonio Lombardi
Styling : TKS
 Chancey Design
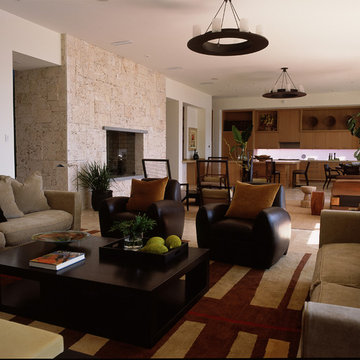
Custom single family residence
Size: 7,600 SF
Special Features: The two-story contemporary home situated on Tampa Bay includes cantilevered balconies, floor
to ceiling windows facing the bay, and terraced gardens leading to the front entry.
Project Details: CDP provided complete architectural and interior design services as well as furniture, fixtures, and
equipment services.
Awards: 2007 winner of the Hillsborough County Planning Commission’s Community Design Awards for best single
family home. 2005 winner of the ASID and Southern Accents Kitchen of the Year. 2005 regional winner of the Sub-
Zero and Wolf Kitchen Design contest.
 SIDLER®

Small trendy 3/4 brown tile and glass tile ceramic tile, gray floor and single-sink bathroom photo in Vancouver with shaker cabinets, light wood cabinets, a two-piece toilet, beige walls, granite countertops, white countertops and a freestanding vanity
Find the right local pro for your project
 Sophio Jokhadze Interior Designer
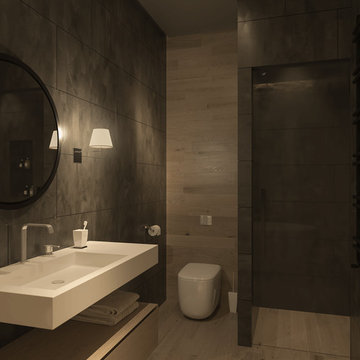
Presented interior design project is awarded interior and took a second place at arcbazar contest. Interior design is conceptual proposal.
Bathroom - mid-sized contemporary bathroom idea
Bathroom - mid-sized contemporary bathroom idea
 CairnsCraft Design & Remodel
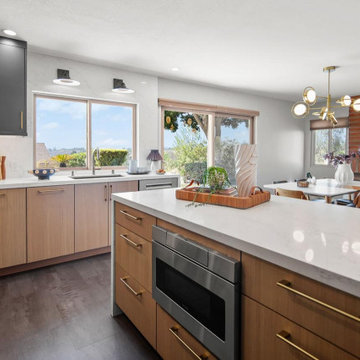
Are you looking to elevate your own home with award-winning kitchen and bathroom design?
We’re a 2026 Kitchen & Bath Design Award winner! ?
CairnsCraft Design & Remodel took home the Bronze Award in the Kitchen Category at the 11th Annual Kitchen & Bath Design Award Contest.
This one means a lot. Every award-winning kitchen starts from the wishes of the client to renovate their spaces, that works beautifully for years. San Diego, this is the standard we bring to every remodel.
Design Build: CairnsCraft Design & Remodel
Designer: Svetlana Summers
Photographer: Michael Andrew
Thank you for inviting us into your homes and trusting our vision to transform your everyday spaces into extraordinary retreats.
 Acorn Cottage Style
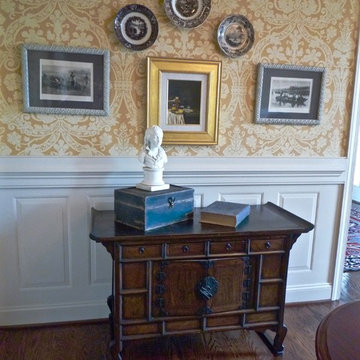
This detail shot of a wall and little antique Chinese server in the dining room was a play on contrasts of texture. The rough, primitive texture of the Chinese piece and the worn canvas covered storage boxes, against the smooth marble of the young child's head , and gold brocade wallpaper, and the Old Master frame and painting. contesting Europe to Asia, Gold to worn canvas. What ties everything together here is color. Greys, golds, creams, brown of woods, black and white. Contrast is important so that individual items, histories, textures stand out. the frames on the antique engravings were painted a grey tone to mute and soften the black and white.
 House of L
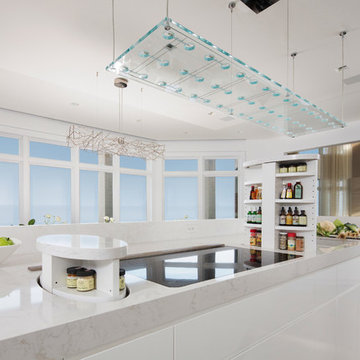
The "Illusionist" kitchen is a 2nd place winner in the prestigious Subzero and Wolf kitchen design contest in the state of Ohio. This tremendous house, which is situated on the lake, boasts a main kitchen and a prep kitchen. Its name was generated from the complete invisibility of the main kitchen's working components, whereas all of the appliances were completely concealed to provide a seamless look allowing for an unconventional look that is streamlined yet completely functional. The goal of the homeowners in the design stages were to simplify a more conventional house layout. A more predictable formal dining room was eliminated creating a merge of the main kitchen with a central eating area. The combining of these two spaces helped to develop the concept that the kitchen was an 'illusion'; accessible when necessary but unnoticed in every other way so there was less of a feel of being in a kitchen and more of a sense of being in a gathering area for family and friends to enjoy. The main kitchen boasts three ovens, a 36" Subzero refrigerator and a 36" Subzero freezer, all of which are paneled with white glass, providing a perfect reflective surface for the lake in the backdrop. The island is dual purposed, housing a sink and a 36" induction Wolf cooktop on one side and providing seating for 10 in a custom built banquette. The light fixture above the custom glass and stainless steel table is the "Etoile" from Terzanni while the massive light fixture over the island is the "Sospesa" from Fabbian and boasts a 2" sheet of glass with inset halogen lighting that is nearly invisible suspended from the 10' ceiling that features a drop ceiling with cove lighting. The prep kitchen, which was the 'workhorse' for everyday use is also a fully functional space, featuring additional 36" Subzero refrigerator and freezer, a 36" oven, microwave, two prep sinks (one in the island and one to the left of the freezer) and a concealed barstool which pulls out from the island and 'disappears' when not in use. A built-in dog feeding station allows for conveniences for all family members of this modern household.
 Conceptual Kitchens & Millwork
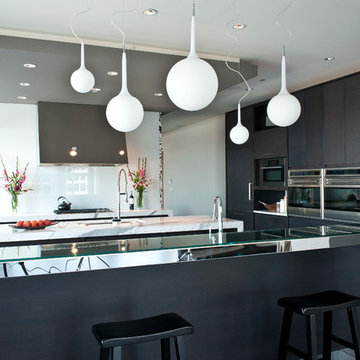
Sub-Zero and Wolf's 2010-12 Kitchen Design Contest regional winner.
Photography Chris Bucher.
Example of a minimalist kitchen design in Indianapolis with flat-panel cabinets, black cabinets, white backsplash, stainless steel appliances and two islands
Example of a minimalist kitchen design in Indianapolis with flat-panel cabinets, black cabinets, white backsplash, stainless steel appliances and two islands
 Roomscapes Cabinetry and Design Center
John Ferrarone
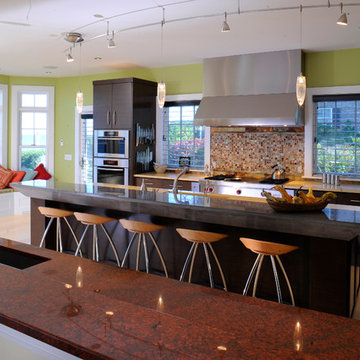
Kitchen - contemporary light wood floor kitchen idea in Boston with a double-bowl sink, flat-panel cabinets, dark wood cabinets, quartz countertops, multicolored backsplash, stainless steel appliances and two islands
Kitchen - contemporary light wood floor kitchen idea in Boston with a double-bowl sink, flat-panel cabinets, dark wood cabinets, quartz countertops, multicolored backsplash, stainless steel appliances and two islands
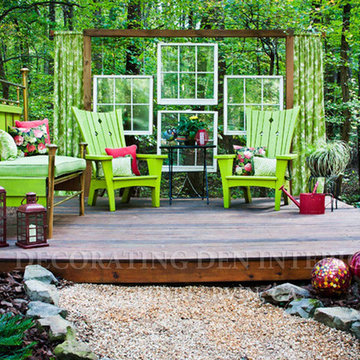
 Decorating Den Interiors- Corporate Headquarters
Designed by Terri Ervin, Decorating Den Interiors in Dacula, GA. Won Third Place in the Outdoor/Patio Category. 2014 Decorating Den Interiors Dream Room Contest.
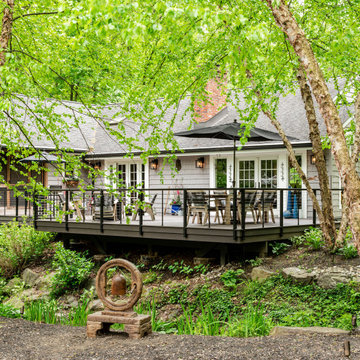
 Feeney Inc.
New deck construction - DesignRail® in textured black, fascia mount posts, CableRail infill. 3rd place winner in our 32nd photo contest.
Photos by Jason Sandy of Angle Eye Photography
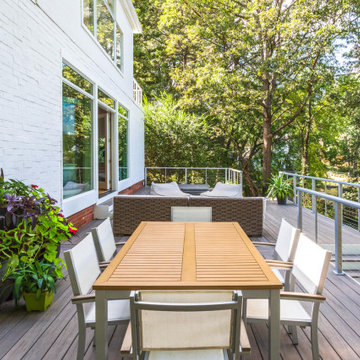 Feeney Inc.
Deck project on waterfront property, Feeney DesignRail® in silver, with 200 series top rail with 1/8" cable infill. An approximate total of 85 linear feet of railing around the deck in 800 sqft of space. The front line of railing has LED lights under the top rail. http://www.rdcmetro.com/
2nd place winner in our semi-annual photo contest.
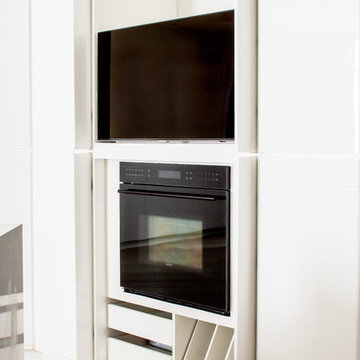 House of L
The "Illusionist" kitchen is a 2nd place winner in the prestigious Subzero and Wolf kitchen design contest in the state of Ohio. This tremendous house, which is situated on the lake, boasts a main kitchen and a prep kitchen. Its name was generated from the complete invisibility of the main kitchen's working components, whereas all of the appliances were completely concealed to provide a seamless look allowing for an unconventional look that is streamlined yet completely functional. The goal of the homeowners in the design stages were to simplify a more conventional house layout. A more predictable formal dining room was eliminated creating a merge of the main kitchen with a central eating area. The combining of these two spaces helped to develop the concept that the kitchen was an 'illusion'; accessible when necessary but unnoticed in every other way so there was less of a feel of being in a kitchen and more of a sense of being in a gathering area for family and friends to enjoy. The main kitchen boasts three ovens, a 36" Subzero refrigerator and a 36" Subzero freezer, all of which are paneled with white glass, providing a perfect reflective surface for the lake in the backdrop. The island is dual purposed, housing a sink and a 36" induction Wolf cooktop on one side and providing seating for 10 in a custom built banquette. The light fixture above the custom glass and stainless steel table is the "Etoile" from Terzanni while the massive light fixture over the island is the "Sospesa" from Fabbian and boasts a 2" sheet of glass with inset halogen lighting that is nearly invisible suspended from the 10' ceiling that features a drop ceiling with cove lighting. The prep kitchen, which was the 'workhorse' for everyday use is also a fully functional space, featuring additional 36" Subzero refrigerator and freezer, a 36" oven, microwave, two prep sinks (one in the island and one to the left of the freezer) and a concealed barstool which pulls out from the island and 'disappears' when not in use. A built-in dog feeding station allows for conveniences for all family members of this modern household.
 Infinite Home
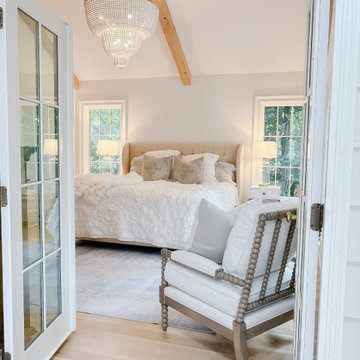
Our clients had this beautiful idea of creating a space that's as welcoming as it is timeless, where every family gathering feels special, and every room invites you in. Picture a kitchen that's not just for cooking but for connecting, where family baking contests and meals turn into cherished memories. This heart of the home seamlessly flows into the dining and living areas, creating an open, inviting space for everyone to enjoy together.
We didn't overlook the essentials – the office and laundry room are designed to keep life running smoothly while keeping you part of the family's daily hustle and bustle.
The kids' rooms? We planned them with an eye on the future, choosing designs that will age gracefully as they do. The basement has been reimagined as a versatile sanctuary, perfect for both relaxation and entertainment, balancing rustic charm with a touch of elegance. The master suite is your personal retreat, leading to a peaceful outdoor area ideal for quiet moments. Its bathroom transforms your daily routine into a spa-like experience, blending luxury with tranquility.
In essence, we've woven together each space to not just tell our clients' stories but enrich their daily lives with beauty, functionality, and a little outdoor magic. It's all about creating a home that grows and evolves with them. How's that for a place to call home?
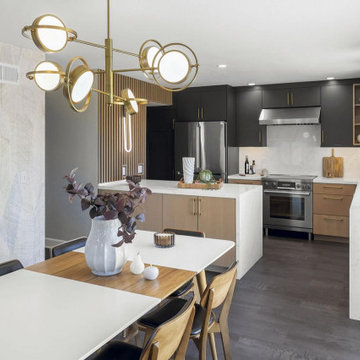 CairnsCraft Design & Remodel
Are you looking to elevate your own home with award-winning kitchen and bathroom design?
We’re a 2026 Kitchen & Bath Design Award winner! ?
CairnsCraft Design & Remodel took home the Bronze Award in the Kitchen Category at the 11th Annual Kitchen & Bath Design Award Contest.
This one means a lot. Every award-winning kitchen starts from the wishes of the client to renovate their spaces, that works beautifully for years. San Diego, this is the standard we bring to every remodel.
Design Build: CairnsCraft Design & Remodel
Designer: Svetlana Summers
Photographer: Michael Andrew
Thank you for inviting us into your homes and trusting our vision to transform your everyday spaces into extraordinary retreats.

 Kitch-X Cabinetry / Agent of Poggenpohl
2015 Sub-Zero/Wolf KDC regional winner
Poggenpohl Kitchen Designed By Cheryl Carpenter
Photographed by Jill Broussard
Example of a large transitional l-shaped porcelain tile eat-in kitchen design in Houston with an undermount sink, flat-panel cabinets, medium tone wood cabinets, quartz countertops, yellow backsplash, glass tile backsplash, stainless steel appliances and two islands
Example of a large transitional l-shaped porcelain tile eat-in kitchen design in Houston with an undermount sink, flat-panel cabinets, medium tone wood cabinets, quartz countertops, yellow backsplash, glass tile backsplash, stainless steel appliances and two islands
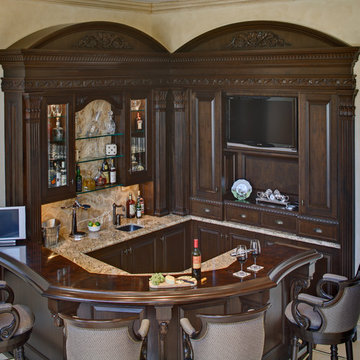
 Culin & Colella, Inc.
Honorable Mention 2010 Custom Woodworking Magazine contest
The layout of this raised panel walnut bar, and the shape of the burl countertop makes it very welcoming. The traditional grape motif carving runs throughout the piece, from the carved foot brackets to the fascia and pediments above. The pilasters are fluted, with a mediterranean capital. Egg and dart runs along the drawers. There is a sink, a DW and Wine cooler behind the bar. There are also glass doors, glass shelves and lighting.
Photo Wing Wong
 Kitch-X Cabinetry / Agent of Poggenpohl
2015 Sub-Zero/Wolf KDC regional winner
Poggenpohl Kitchen Designed By Cheryl Carpenter
Photographed by Jill Broussard
Example of a large transitional l-shaped porcelain tile eat-in kitchen design in Houston with an undermount sink, flat-panel cabinets, medium tone wood cabinets, yellow backsplash, glass tile backsplash, stainless steel appliances, two islands and quartz countertops
Example of a large transitional l-shaped porcelain tile eat-in kitchen design in Houston with an undermount sink, flat-panel cabinets, medium tone wood cabinets, yellow backsplash, glass tile backsplash, stainless steel appliances, two islands and quartz countertops
 Daniel Scerri Periti
We were approached with a request to design the furnishings for an existing ‘finished’ apartment. The intention was to move in relatively fast, and the property already had an existing marble floor, kitchen and bathrooms which had to be kept. The property also boasted a fantastic 270 degree view, seen from most of the apartment. The clients had a very important role in the completion of the project. They were very involved during the design process and through various decoration choices. The final design was kept as a rigid guideline when faced with picking out all the different elements.
Once clear of all previous furniture, the space felt cold and bare; so we immediately felt the need for warmth, and raw, natural elements and textures to complement the cold marble floor while visually tying in the design of the whole apartment together.
Since the existing kitchen had a touch of dark walnut stain, we felt this material was one we should add to the palette of materials to contest the stark materials. A raw cement finish was another material we felt would add an interesting contrast and could be used in a variety of ways, from cabinets to walls and ceilings, to tie up the design of various areas of the apartment.
To warm up the living/dining area, keeping the existing marble floor but visually creating zones within the large living/dining area without hindering the flow, a dark timber custom-made soffit, continuous with a floor-to-ceiling drinks cabinet zones the dining area, giving it a degree of much-needed warmth.
The various windows with a stupendous 270 degree view needed to be visually tied together. This was done by introducing a continuous sheer [drape] which also doubled up as a sound-absorbing material along 2 of the 4 walls of the space.
A very large sofa was required to fill up the space correctly, also required for the size of the young family.
Services were integrated within the units and soffits, while a customized design in the corner between the kitchen and the living room took into consideration the viewpoints from the main areas to create a pantry without hindering the flow or views. A strategically placed floor-to-ceiling mirror doubles up the space and extends the view to the inner parts of the apartment.
The daughter’s bedroom was a small challenge in itself, and a fun task, where we wanted to achieve the perception of a cozy niche with its own enclosed reading nook [for reading fairy tales], behind see-through curtains and a custom-ordered wall print sporting the girl’s favorite colors.
The sons’ bedroom had double the requirements in terms of space needed: more wardrobe, more homework desk space, a tv/play station area… “We combined a raised platform area between the boys’ beds to become an area with cushions where the kids can lay down and play, and face a hidden screen behind the homework desk’s sliding back panel for their play station”. The color of the homework desk was chosen in relation to the boys’ ages. A more masculine material palette was chosen for this room, in contrast to the light pastel palette of the girl’s bedroom. Again, this colour can easily be changed over time for a more mature look.
PROJECT DATA:
St. Paul’s Bay, Malta
DESIGN TEAM:
Perit Rebecca Zammit, Perit Daniel Scerri, Elyse Tonna
OTHER CREDITS:
Photography: Tonio Lombardi
Styling : TKS
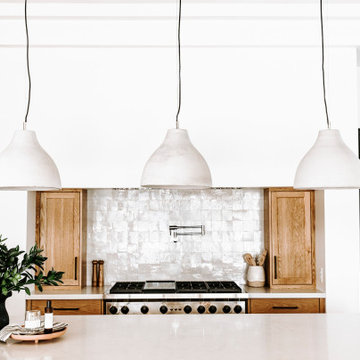
 Sub-Zero, Wolf, and Cove Showroom Scottsdale
2017-2018 Kitchen Design Contest Southwest Winner.
This kitchen functions as a gathering and homework area for the children, while ample space allows the entire family to get together and cook dinner. The beautiful floor plan opens to the great room and vast outdoor patio, and the material selections blend through the entirety of the home.
62