
Search results for "Contest" in Home Design Ideas
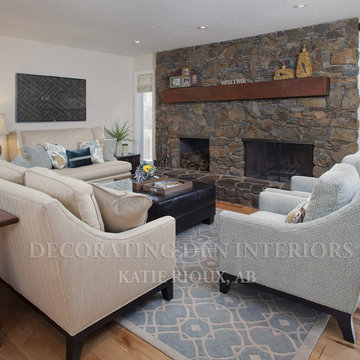
 Decorating Den Interiors- Corporate Headquarters
Designed by Katie O'Dwyer Rioux, Decorating Den Interiors in Calgary, AB. Won 3rd place in the family room category in our 2013 Dream Room contest.
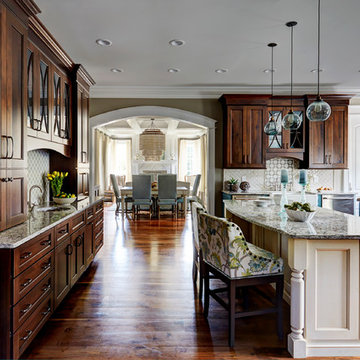
 Kitchens By Woody's
This award winning kitchen was designed by Rachel Hernstrom. The kitchen is a unique mixture of stains and paints all on the Chesapeake door style. The stain is Truffle on Walnut, mixed with white pewter with allspice highlights on maple and color match moody blue paint on maple. The countertops are Cambria quartz Bellingham. The kitchen won the grand prize in Candlelight’s national contest for the best looking kitchen.
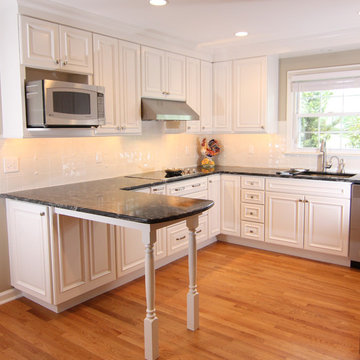
 Ryann Reed Design Build
Our customer entered a baking contest where she won a free wall oven. That inspired her to renovate her kitchen in to a more efficient cooking space. We added a peninsula for extra work space and seating for her family and friends who she loves to entertain and cook for. One of her favorite parts of the remodel is the spice drawer and the coffee station. We also added more cabinets and a countertop right off of the garage door.
Find the right local pro for your project
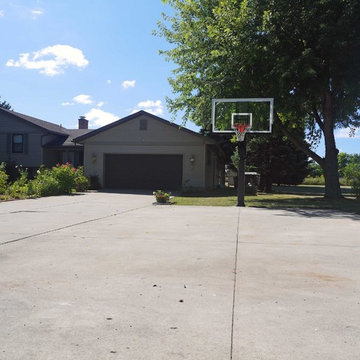
 Pro Dunk Hoops
Thuy has attached several photos of his Pro Dunk Platinum Basketball System for the Pro Dunk Hoops Contest. His system is installed off to the side of his driveway. The dimensions of the playing area are 20' x 30'. He says the hoop has been fantastic for the last three years. His residence is located in Ligonier, Indiana. This is a Pro Dunk Platinum Basketball System that was purchased in March of 2010. It was installed on a 20 ft wide by a 30 ft deep playing area in Ligonier, IN. Browse all of Thuy T's photos navigate to: http://www.produnkhoops.com/photos/albums/thuy-20x30-pro-dunk-platinum-basketball-system-287/

 Daniel Scerri Periti
We were approached with a request to design the furnishings for an existing ‘finished’ apartment. The intention was to move in relatively fast, and the property already had an existing marble floor, kitchen and bathrooms which had to be kept. The property also boasted a fantastic 270 degree view, seen from most of the apartment. The clients had a very important role in the completion of the project. They were very involved during the design process and through various decoration choices. The final design was kept as a rigid guideline when faced with picking out all the different elements.
Once clear of all previous furniture, the space felt cold and bare; so we immediately felt the need for warmth, and raw, natural elements and textures to complement the cold marble floor while visually tying in the design of the whole apartment together.
Since the existing kitchen had a touch of dark walnut stain, we felt this material was one we should add to the palette of materials to contest the stark materials. A raw cement finish was another material we felt would add an interesting contrast and could be used in a variety of ways, from cabinets to walls and ceilings, to tie up the design of various areas of the apartment.
To warm up the living/dining area, keeping the existing marble floor but visually creating zones within the large living/dining area without hindering the flow, a dark timber custom-made soffit, continuous with a floor-to-ceiling drinks cabinet zones the dining area, giving it a degree of much-needed warmth.
The various windows with a stupendous 270 degree view needed to be visually tied together. This was done by introducing a continuous sheer [drape] which also doubled up as a sound-absorbing material along 2 of the 4 walls of the space.
A very large sofa was required to fill up the space correctly, also required for the size of the young family.
Services were integrated within the units and soffits, while a customized design in the corner between the kitchen and the living room took into consideration the viewpoints from the main areas to create a pantry without hindering the flow or views. A strategically placed floor-to-ceiling mirror doubles up the space and extends the view to the inner parts of the apartment.
The daughter’s bedroom was a small challenge in itself, and a fun task, where we wanted to achieve the perception of a cozy niche with its own enclosed reading nook [for reading fairy tales], behind see-through curtains and a custom-ordered wall print sporting the girl’s favorite colors.
The sons’ bedroom had double the requirements in terms of space needed: more wardrobe, more homework desk space, a tv/play station area… “We combined a raised platform area between the boys’ beds to become an area with cushions where the kids can lay down and play, and face a hidden screen behind the homework desk’s sliding back panel for their play station”. The color of the homework desk was chosen in relation to the boys’ ages. A more masculine material palette was chosen for this room, in contrast to the light pastel palette of the girl’s bedroom. Again, this colour can easily be changed over time for a more mature look.
PROJECT DATA:
St. Paul’s Bay, Malta
DESIGN TEAM:
Perit Rebecca Zammit, Perit Daniel Scerri, Elyse Tonna
OTHER CREDITS:
Photography: Tonio Lombardi
Styling : TKS
 LS Winston Building Corp.
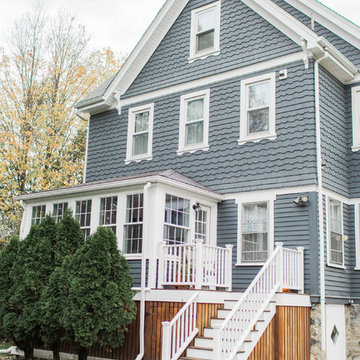
The Owner of this home is a bit of a traditionalist, so no composite decking for her!
We used mahogany for the decking, lattice, and balustrade. All the flat trim is PVC. There is much debate about composite and PVC materials versus wood, and there's points to be made by both sides. However, when it comes to PVC trim versus primed pine, there simply is no contest. The pine today is what's called "new" growth, and just is simply not as resilient as the "old growth" pine of generations past. The "new growth" pine has a life span of no more that 10-15 years in our harsh climate. PVC, which has a limitless life span, when painted looks exactly like wood, and will look new for decades.
 Pro Dunk Hoops
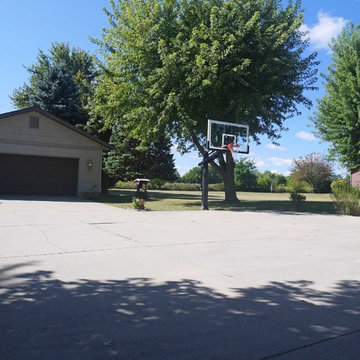
Thuy has attached several photos of his Pro Dunk Platinum Basketball System for the Pro Dunk Hoops Contest. His system is installed off to the side of his driveway. The dimensions of the playing area are 20' x 30'. He says the hoop has been fantastic for the last three years. His residence is located in Ligonier, Indiana. This is a Pro Dunk Platinum Basketball System that was purchased in March of 2010. It was installed on a 20 ft wide by a 30 ft deep playing area in Ligonier, IN. Browse all of Thuy T's photos navigate to: http://www.produnkhoops.com/photos/albums/thuy-20x30-pro-dunk-platinum-basketball-system-287/
 Murals Your Way
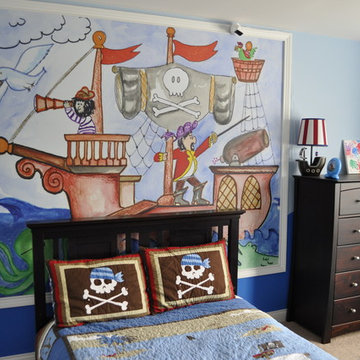
This photo was submitted to us by customer Jeff K. for our photo contest. He designed this custom wall mural for his son's pirate themed room!
Eclectic girl kids' room photo in Minneapolis with blue walls
Eclectic girl kids' room photo in Minneapolis with blue walls
 CASA|WASY interior design, inc.
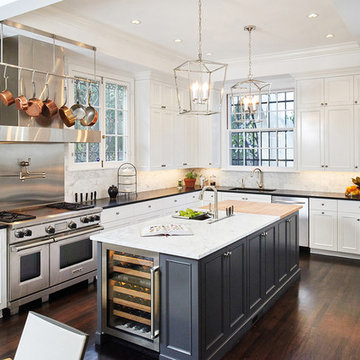
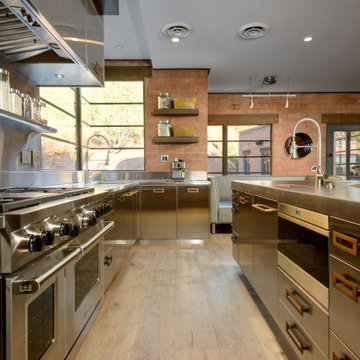
Awarded Second Place in the California Sub-Zero and Wolf Kitchen Design Contest 2015-2016
Slate grey was used to provide contrast between the island and the bookcase with the rest of the kitchen. We added a custom pot rack over the oven hood, pot filler for convenience, and a custom stainless steel black splash behind the range for clean-ability. The island was designed as a full prep space: one portion of the island is marble for baking, and the other portion is a wood chopping block. A knife slot in the island was added for quick and easy access, with a prep sink with colander nearby.
 Sub-Zero, Wolf, and Cove Showroom Scottsdale
2015-2016 Sub-Zero, Wolf, and Cove Southwest Kitchen Design Contest Winner
Transitional kitchen photo in Phoenix
Transitional kitchen photo in Phoenix
 Sophio Jokhadze Interior Designer
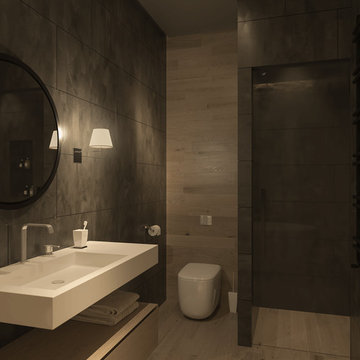
Presented interior design project is awarded interior and took a second place at arcbazar contest. Interior design is conceptual proposal.
Bathroom - mid-sized contemporary bathroom idea
Bathroom - mid-sized contemporary bathroom idea

 Integri Kitchens
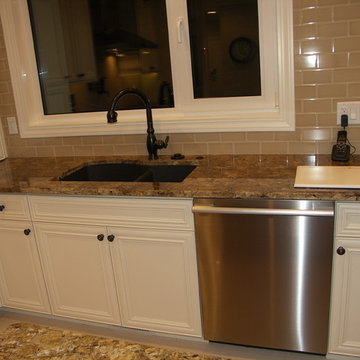
Cabinetry: DeWils Custom Cabinetry
Style: Millsboro
Perimeter;
Species: Maple -Painted
Finish: Alabaster White
Island;
Species: Cherry
Finish: Cacao

 Collaborative Design + ARCH406
The photo depicts the 2006 GE Monogram national Dream Kitchen Design contest grand prize award winner. Photos by Phil Bell.
Kitchen - mid-sized zen kitchen idea in Other
Kitchen - mid-sized zen kitchen idea in Other

 Maria Iacobucci Design
Staircase - large cottage carpeted straight mixed material railing and wall paneling staircase idea in San Francisco
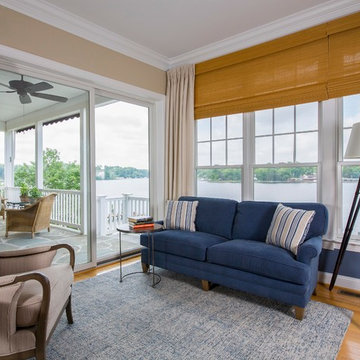
 Gina Fitzsimmons ASID NKBA
The small grouping by the window is a relaxing spot anchored by a denim textured wool rug.
Geoffrey Hodgdon Photography
Inspiration for a transitional living room remodel in Baltimore
Inspiration for a transitional living room remodel in Baltimore
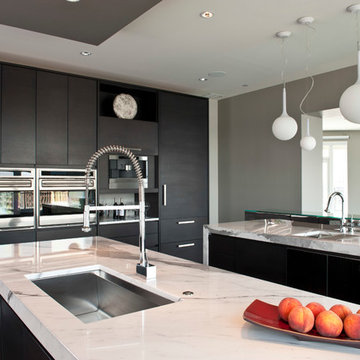
 Conceptual Kitchens & Millwork
Sub-Zero and Wolf's 2010-12 Kitchen Design Contest regional winner.
Photography Chris Bucher.
Minimalist kitchen photo in Indianapolis with flat-panel cabinets, black cabinets, white backsplash, stainless steel appliances and two islands
Minimalist kitchen photo in Indianapolis with flat-panel cabinets, black cabinets, white backsplash, stainless steel appliances and two islands
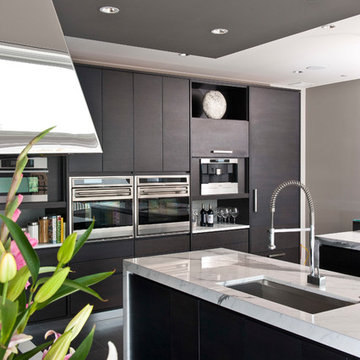 Conceptual Kitchens & Millwork
Sub-Zero and Wolf's 2010-12 Kitchen Design Contest regional winner.
Photography Chris Bucher.
Kitchen - modern kitchen idea in Indianapolis with flat-panel cabinets, black cabinets, white backsplash, stainless steel appliances and two islands
Kitchen - modern kitchen idea in Indianapolis with flat-panel cabinets, black cabinets, white backsplash, stainless steel appliances and two islands
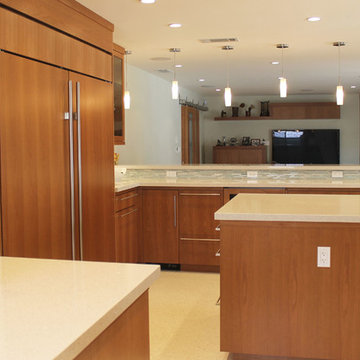
 Sierra Custom Kitchens, Inc.
Request Cabinet Quote
These beautiful cherry veneer cabinets are made by Brookhaven, and the countertops are made by Silestone. This kitchen won third place in their national design contest.
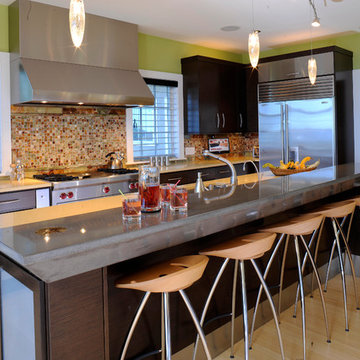
 Roomscapes Cabinetry and Design Center
Designer: Cameron Snyder, CKD; John Ferrarone Photgraphy
Trendy light wood floor kitchen photo in Boston with a double-bowl sink, flat-panel cabinets, dark wood cabinets, quartz countertops, multicolored backsplash, stainless steel appliances and two islands
Trendy light wood floor kitchen photo in Boston with a double-bowl sink, flat-panel cabinets, dark wood cabinets, quartz countertops, multicolored backsplash, stainless steel appliances and two islands
63