
Search results for "Contestant" in Home Design Ideas
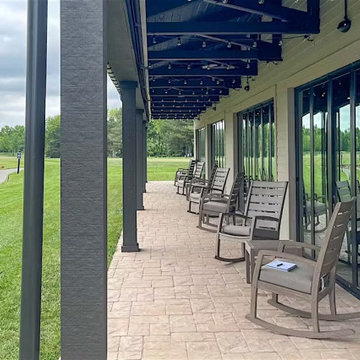
 NanaWall
Country Club | Muirfield Country Club
Breathing new life into the dining and banquet spaces, operable glass doors were a key element of this Shaffer Construction renovation. Redefining the member experience, the space now offers a truly dynamic dining ambiance after an energizing game of golf.

 CONDO KANDY | BALCONY Flooring
Crystal Imaging Photography
Patio vertical garden - mid-sized contemporary backyard tile patio vertical garden idea in Toronto with a roof extension
Patio vertical garden - mid-sized contemporary backyard tile patio vertical garden idea in Toronto with a roof extension
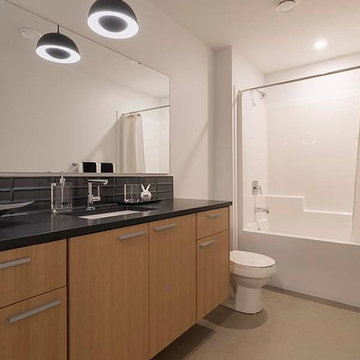
 Huntwood Custom Cabinets
Door Style 1: Novus. Color 1: Vintage Black. Door Style 2: Napoli. Wood Specie: Rift-cut White Oak. Color 2: Natural.
Trendy bathroom photo with flat-panel cabinets and light wood cabinets
Trendy bathroom photo with flat-panel cabinets and light wood cabinets
Find the right local pro for your project
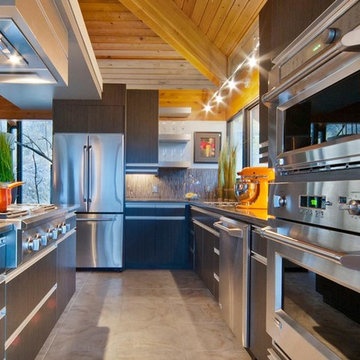
 Monogram Appliances
The concept for this kitchen was to create an area that opened itself to the entire home. The new open area is defined by a 42″ buffet, which houses a gas range while keeping sight lines open between spaces and to exterior views. Above the buffet is a floating soffit, featuring 44″ tall pendant lights, task lighting, and a custom aluminum hood.
Around the perimeter, quartz counters and European-style cabinetry delicately define the edge of the space. Aluminum hardware and detailing on the cabinets tie into the Monogram stainless steel appliances and stainless plumbing fixtures.
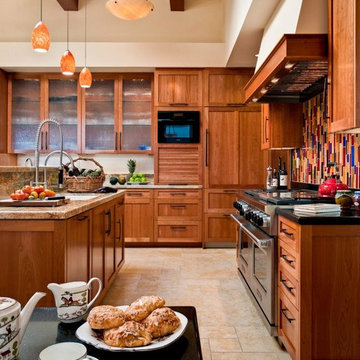
 Sub-Zero, Wolf, and Cove Showroom by Riggs
Designed by Leslie Ann Abbott, Miller Kitchen
Mountain style ceramic tile kitchen photo in San Francisco with medium tone wood cabinets, granite countertops and ceramic backsplash
Mountain style ceramic tile kitchen photo in San Francisco with medium tone wood cabinets, granite countertops and ceramic backsplash
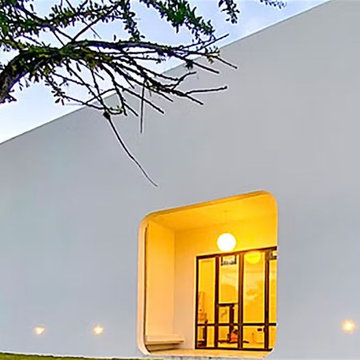 NanaWall
ADU | The Miami Studio
Featuring a bold and striking façade, this multifaceted Miami studio morphs into a personal office or creative studio to accommodate an architect and artist team. NanaWall folding doors act as a portal into the creative and magical world of the architect and artist team.
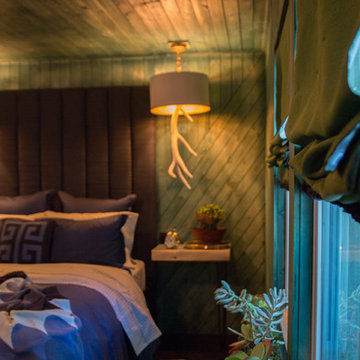
 Jennifer Bertrand
Photo Credit: Anj Olson of Lavender & Lime
Example of a mid-sized country master bedroom design in Kansas City with green walls
Example of a mid-sized country master bedroom design in Kansas City with green walls
 Jennifer Bertrand
Photo Credit: Anj Olson of Lavender & Lime
Example of a mid-sized cottage master bedroom design in Kansas City with green walls
Example of a mid-sized cottage master bedroom design in Kansas City with green walls
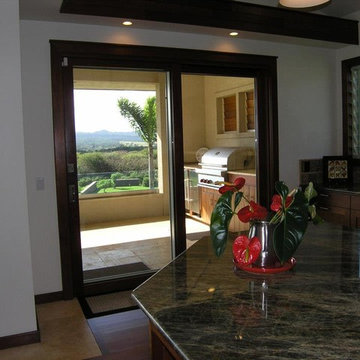 Sub-Zero, Wolf, and Cove Showroom by Riggs
Designed by Janet Beck, SEA CLIFFS STUNNER
Patio kitchen - small rustic tile patio kitchen idea in San Francisco with a roof extension
Patio kitchen - small rustic tile patio kitchen idea in San Francisco with a roof extension
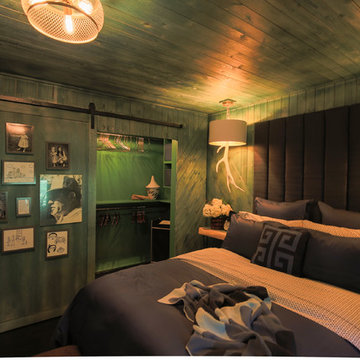 Jennifer Bertrand
Photo Credit: Anj Olson of Lavender & Lime
Mid-sized country master bedroom photo in Kansas City with green walls
Mid-sized country master bedroom photo in Kansas City with green walls
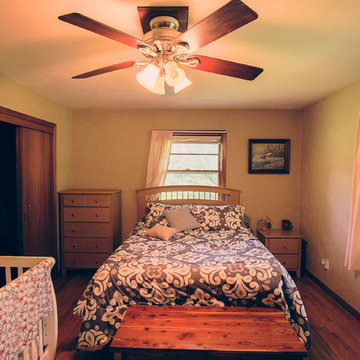 Jennifer Bertrand
Photo Credit: Anj Olson of Lavender & Lime
Example of a mid-sized cottage master bedroom design in Kansas City with green walls
Example of a mid-sized cottage master bedroom design in Kansas City with green walls
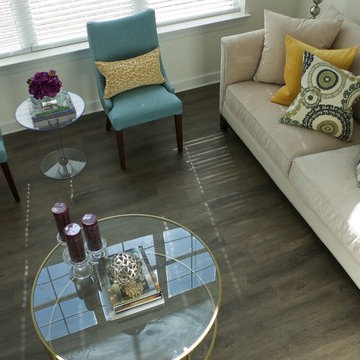
 Nicole D
Contemporary Loft Living
Design by: Nicole "Nico Dolce" Dortch @thestyleloft
Living room - small contemporary formal and loft-style dark wood floor living room idea in DC Metro with beige walls, no fireplace and a tv stand
Living room - small contemporary formal and loft-style dark wood floor living room idea in DC Metro with beige walls, no fireplace and a tv stand
 NanaWall
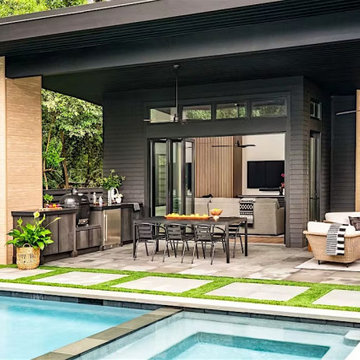
Pool House | Charlotte Pool Cabana
Featuring sleek, modern design by Alison Hall Architect, this impressive indoor/outdoor addition creates a separate space for outdoor recreation. The welcoming pool house opens to the covered patio and kitchen space perfect for entertaining or lounging by pool.
 NanaWall
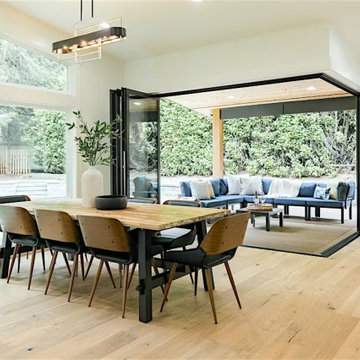
Open Corner | Education Hill Remodel
An imaginative open corner design at this Washington home offers a quick transition to a cozy porch overlooking the landscape. Once a dark, enclosed space, interior are now flushed with abundant daylight, ventilation, and views.
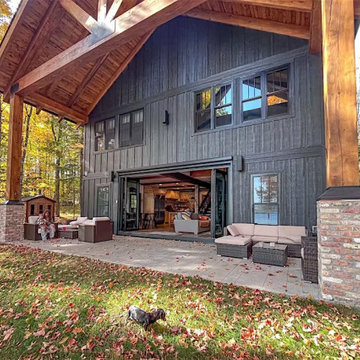 NanaWall
Patio | Lake Lucerne Cabin
From breezy summers to snowy winters, this charming Wisconsin lakeside cabin embraces four-season indoor-outdoor living with flair. An energy efficient folding glass door in the primary living spaces offers optimal views of the lake and panoramic landscape—ideal for entertaining or for a quiet getaway.

 Affordable Shade Patio Covers
What a difference from the old cover they had! I especially love the sunburst detailing on the railing.
Inspiration for a small backyard patio remodel in Houston with a gazebo
Inspiration for a small backyard patio remodel in Houston with a gazebo
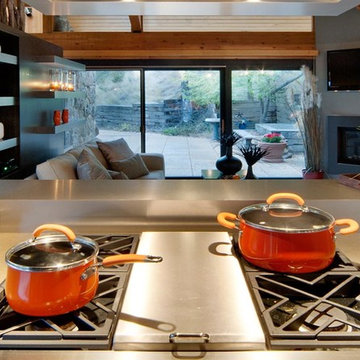 Monogram Appliances
The concept for this kitchen was to create an area that opened itself to the entire home. The new open area is defined by a 42″ buffet, which houses a gas range while keeping sight lines open between spaces and to exterior views. Above the buffet is a floating soffit, featuring 44″ tall pendant lights, task lighting, and a custom aluminum hood.
Around the perimeter, quartz counters and European-style cabinetry delicately define the edge of the space. Aluminum hardware and detailing on the cabinets tie into the Monogram stainless steel appliances and stainless plumbing fixtures.
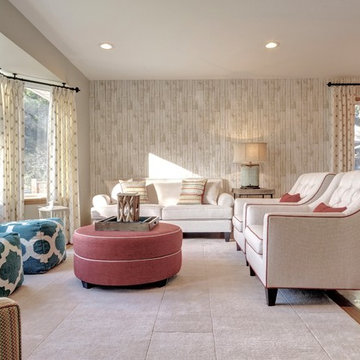
 User
UserThese clients wanted to update their older bungalow home as they had decided to stay in the beautiful location and renovate instead of moving. New furniture and a new layout for this design was the first step to take advantage of as much space as we could. Adding textures and colors, plus a wood-paneling look alike wallpaper was just the ticket to feel right at home. Drapery accented this large bay window and a new round dining table created a cozy atmosphere this family was looking for.
Photo Credit - Don Molyneaux
 Huntwood Custom Cabinets
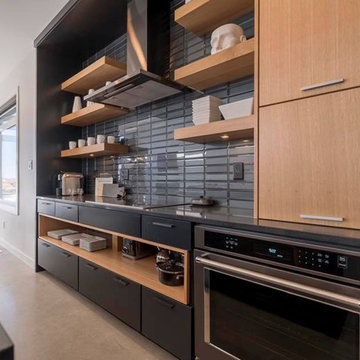
Door Style 1: Novus. Color 1: Vintage Black. Door Style 2: Napoli. Wood Specie: Rift-cut White Oak. Color 2: Natural.
Kitchen - contemporary kitchen idea with flat-panel cabinets, stainless steel appliances and an island
Kitchen - contemporary kitchen idea with flat-panel cabinets, stainless steel appliances and an island
 Nicole D
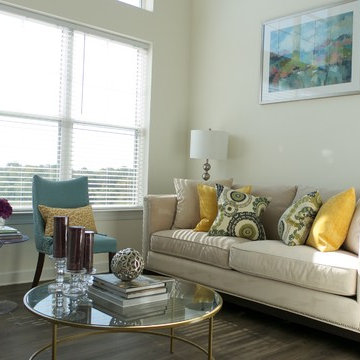
Contemporary Loft Living
Design by: Nicole "Nico Dolce" Dortch @thestyleloft
Example of a small trendy formal and loft-style dark wood floor living room design in DC Metro with beige walls, no fireplace and a tv stand
Example of a small trendy formal and loft-style dark wood floor living room design in DC Metro with beige walls, no fireplace and a tv stand
44