
Search results for "Contestant" in Home Design Ideas
 NanaWall
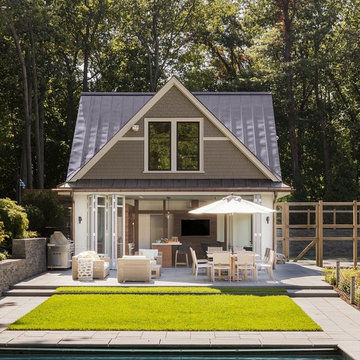
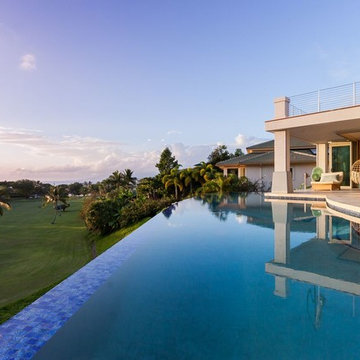
Best Pool House: Hilltop Gambrel Pool House | LDa Architecture & Interiors
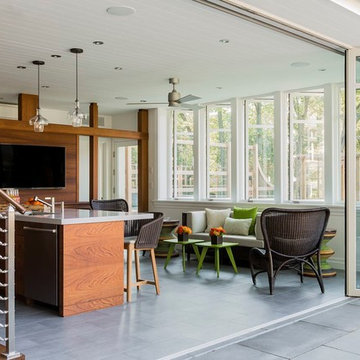
Amanda Hanley says, “The pool-facing folding wall seamlessly allows for the full expansion of the space from inside to outside – perfect for this active family.”


Find the right local pro for your project

 Sub-Zero and Wolf Showroom by Bradlee
Regional Winner
"Mercer Island Residence" by Susan Marinello
Susan Marinello Interiors http://www.susanmarinello.com/
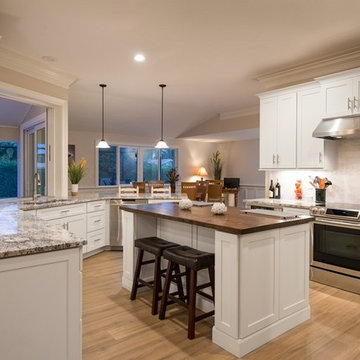
 CliqStudios Cabinets
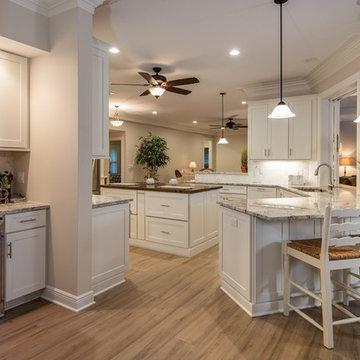
CliqStudios announces Connecticut homeowner David Bienashski’s dramatic kitchen transformation has won first place in the company’s Kitchen Showdown Makeover contest. In a tight race after online voting by CliqStudio Facebook followers, 10 kitchen entries featuring CliqStudio cabinets advanced to the final round. A panel of industry experts selected Bienashski’s kitchen as the winner, along with two runners up, based on three criteria: design, functionality and overall transformation.
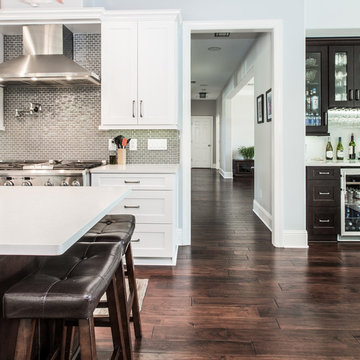
Bienashski, a contractor, completed his kitchen makeover as part of a whole-home remodeling project that included CliqStudios cabinetry in the kitchen, baths, bar and pool/entertainment area. Working online with Sammi Lindemann, a CliqStudios designer, Bienashski expanded the kitchen footprint, moving walls and adding windows to open the space and bring in natural light. The new layout improves the traffic flow from the kitchen to the living space and pool area. To create extra storage while keeping with the clean Shaker-style lines, the design called for extra deep upper cabinets to be recessed into the wall, concealing an additional four inches of functional space. The result is hidden storage inside the sleek appearance of a standard depth cabinet. Bienashski chose CliqStudio’s Dayton Painted White door style for his kitchen.
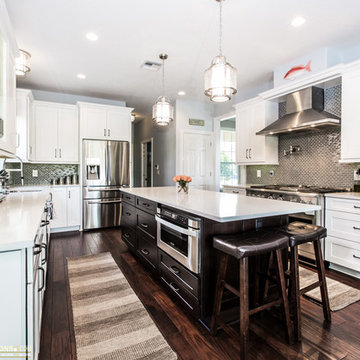

 Sub-Zero, Wolf, and Cove Showroom by Riggs
Monique Agnew, designer. Monique Agnew Architecture maarchdesign.com
Example of a trendy kitchen design in Denver with glass-front cabinets, stainless steel cabinets and an island
Example of a trendy kitchen design in Denver with glass-front cabinets, stainless steel cabinets and an island
 mox construction inc
mox construction
your local venice contractor
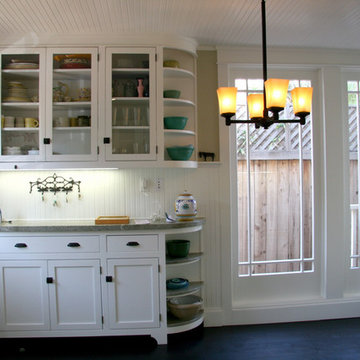
Inspiration for a craftsman galley eat-in kitchen remodel in Los Angeles with an undermount sink, shaker cabinets, white cabinets, granite countertops, green backsplash, stone slab backsplash and paneled appliances
Inspiration for a craftsman galley eat-in kitchen remodel in Los Angeles with an undermount sink, shaker cabinets, white cabinets, granite countertops, green backsplash, stone slab backsplash and paneled appliances
 CliqStudios Cabinets
CliqStudios announces Connecticut homeowner David Bienashski’s dramatic kitchen transformation has won first place in the company’s Kitchen Showdown Makeover contest. In a tight race after online voting by CliqStudio Facebook followers, 10 kitchen entries featuring CliqStudio cabinets advanced to the final round. A panel of industry experts selected Bienashski’s kitchen as the winner, along with two runners up, based on three criteria: design, functionality and overall transformation.
Bienashski, a contractor, completed his kitchen makeover as part of a whole-home remodeling project that included CliqStudios cabinetry in the kitchen, baths, bar and pool/entertainment area. Working online with Sammi Lindemann, a CliqStudios designer, Bienashski expanded the kitchen footprint, moving walls and adding windows to open the space and bring in natural light. The new layout improves the traffic flow from the kitchen to the living space and pool area. To create extra storage while keeping with the clean Shaker-style lines, the design called for extra deep upper cabinets to be recessed into the wall, concealing an additional four inches of functional space. The result is hidden storage inside the sleek appearance of a standard depth cabinet. Bienashski chose CliqStudio’s Dayton Painted White door style for his kitchen.
 Feeney Inc.
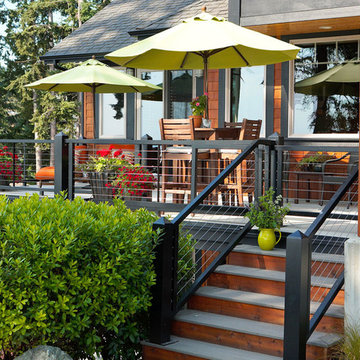
Camano Island residence by Designs Northwest Architects. CableRail by Feeney used as infill in this contemporary wood railing. Design by Dan Nelson, Designs Northwest Architects.
 Sub-Zero, Wolf, and Cove Showroom by Riggs
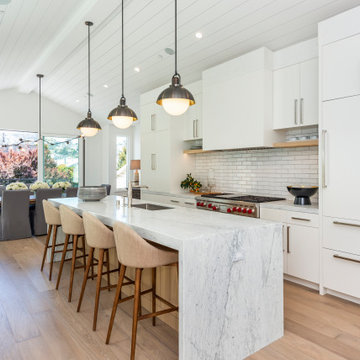
Inspiration for a transitional kitchen remodel in San Francisco
 Sub-Zero, Wolf, and Cove Showroom by Riggs
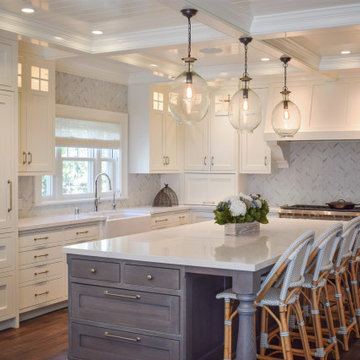
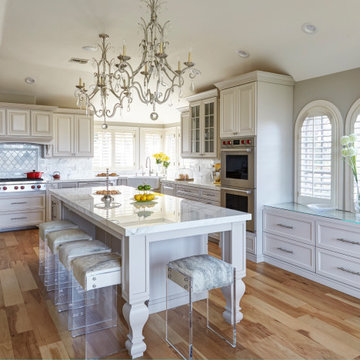
Elegant l-shaped brown floor and vaulted ceiling kitchen photo in San Francisco with a farmhouse sink, recessed-panel cabinets, gray cabinets, white backsplash, stainless steel appliances, an island and white countertops
 NanaWall
Folding doors create a seamless indoor-outdoor connection in this pool house.
Patio - large traditional backyard patio idea in San Francisco
Patio - large traditional backyard patio idea in San Francisco
 Sub-Zero, Wolf, and Cove Showroom by Riggs
Carol Swanson-Petterson, designer. KB Cabinets.
www.kbcabinets.com
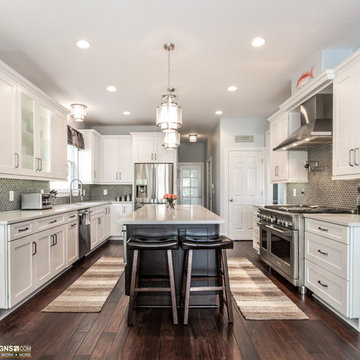
Elegant u-shaped medium tone wood floor kitchen photo in San Francisco with a farmhouse sink, shaker cabinets, white cabinets, white backsplash, subway tile backsplash, stainless steel appliances and an island
Elegant u-shaped medium tone wood floor kitchen photo in San Francisco with a farmhouse sink, shaker cabinets, white cabinets, white backsplash, subway tile backsplash, stainless steel appliances and an island
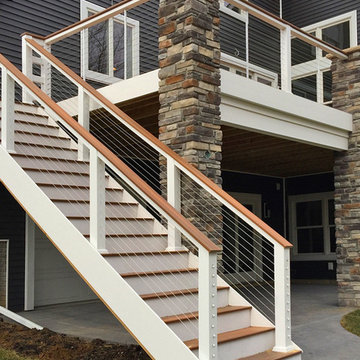 Feeney Inc.
3rd Place: Austin Burt, Burt Enterprises
CableRail infill in custom deck railings
Location: Davenport, IA
Inspiration for a modern deck remodel in Chicago
Inspiration for a modern deck remodel in Chicago

 Spahn & Rose Lumber Co.
Example of a classic red two-story brick house exterior design in Cedar Rapids with a hip roof
1