
Search results for "Contestant" in Home Design Ideas
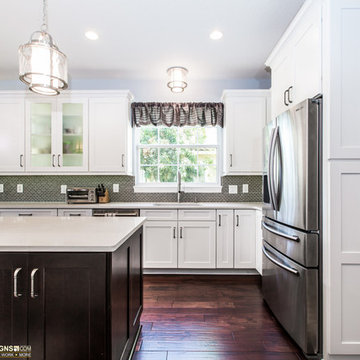

 Gina Fitzsimmons ASID NKBA
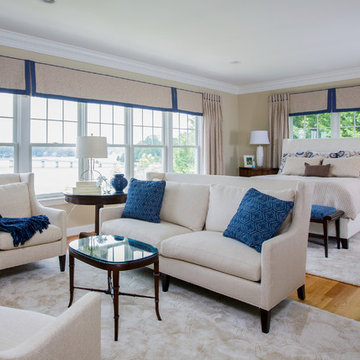
in this newly furnished Master bedroom we created two spaces, the bed area and a sitting area to get away from the kids and enjoy a movie.
Geoffrey Hodgdon Photography
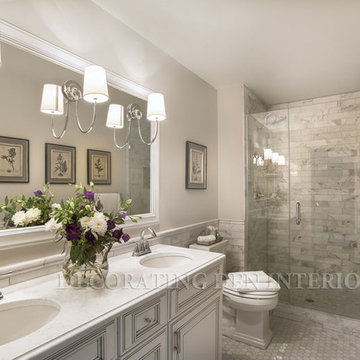
 Decorating Den Interiors- Corporate Headquarters
Suzan Wemlinger, Decorating Den Interiors in Cudahy, WI. Tied for 2nd place in the bathroom category in our 2016 Dream Room contest.
Find the right local pro for your project
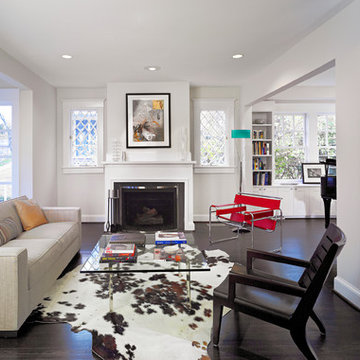
 Sub-Zero, Wolf, and Cove Showroom Columbia
Charles Moore & Shamual Choudhury - Moore Architects, PC; Robert Thorsen - Thorsen Construction Co. Inc.; Anice Hoachlander - Hoachlander Davis Photography
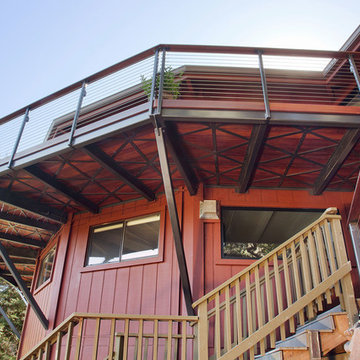
 Feeney Inc.
Residential exterior deck, custom steel railing frame with natural wood cap rail and 1/8" CableRail infill. Used Feeney post accent lights.
Credit: Bridget Sablay, Tracery Professional Builders, Inc.
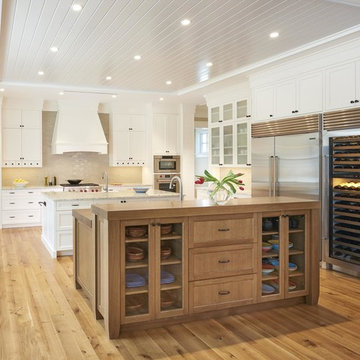 Sub-Zero, Wolf, and Cove Showroom Columbia
Design by Charles Moore - Moore Architects, PC
Inspiration for a transitional kitchen remodel in DC Metro
Inspiration for a transitional kitchen remodel in DC Metro
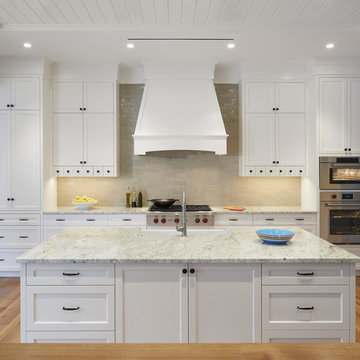 Sub-Zero, Wolf, and Cove Showroom Columbia
Design by Charles Moore - Moore Architects, PC
Kitchen - transitional kitchen idea in DC Metro
Kitchen - transitional kitchen idea in DC Metro
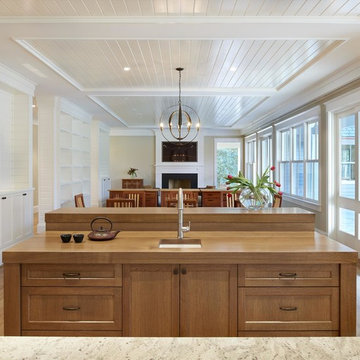 Sub-Zero, Wolf, and Cove Showroom Columbia
Design by Charles Moore - Moore Architects, PC
Example of a transitional kitchen design in DC Metro
Example of a transitional kitchen design in DC Metro
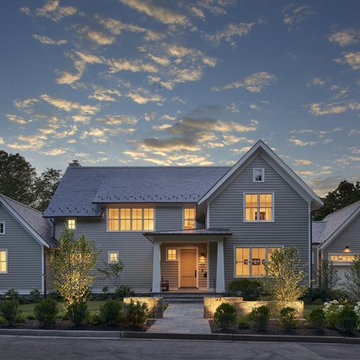 Sub-Zero, Wolf, and Cove Showroom Columbia
Design by Charles Moore - Moore Architects, PC
Kitchen - transitional kitchen idea in DC Metro
Kitchen - transitional kitchen idea in DC Metro
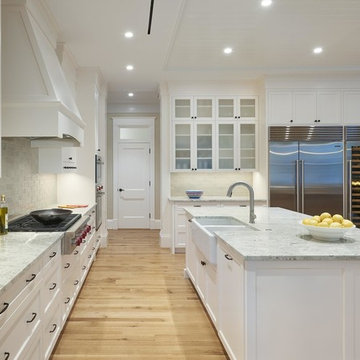 Sub-Zero, Wolf, and Cove Showroom Columbia
Design by Charles Moore - Moore Architects, PC
Inspiration for a transitional kitchen remodel in DC Metro
Inspiration for a transitional kitchen remodel in DC Metro
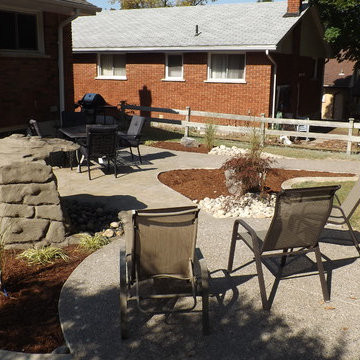
 The Art of Concrete
Photo of a mid-sized tropical partial sun backyard concrete paver water fountain landscape in Toronto for summer.
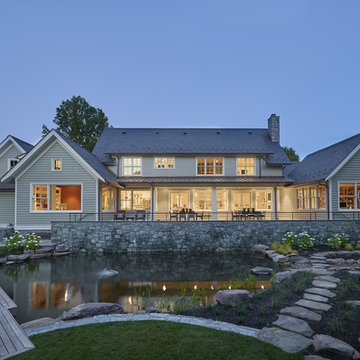 Sub-Zero, Wolf, and Cove Showroom Columbia
Design by Charles Moore - Moore Architects, PC
Transitional kitchen photo in DC Metro
Transitional kitchen photo in DC Metro
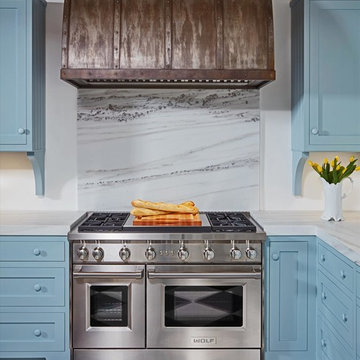 Sub-Zero, Wolf, and Cove Showroom Columbia
Design by Richard T. Anuszkiewicz & Scarlett Breeding - Alt Breeding Schwarz Architects
Inspiration for a cottage kitchen remodel in Baltimore
Inspiration for a cottage kitchen remodel in Baltimore
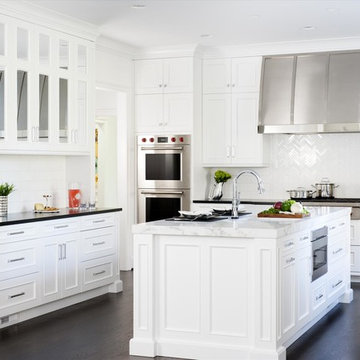 Sub-Zero, Wolf, and Cove Showroom Columbia
Design by Hedy Shashaani - Jack Rosen Custom Kitchens, Inc.
Transitional u-shaped dark wood floor and brown floor kitchen photo in DC Metro with white cabinets and white backsplash
Transitional u-shaped dark wood floor and brown floor kitchen photo in DC Metro with white cabinets and white backsplash
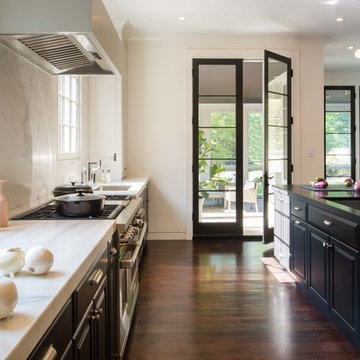 Sub-Zero, Wolf, and Cove Showroom Columbia
Design by Donald Lococo - Donald Lococo Architects & Sandra Meyer - Ella Scott Design
Example of a transitional kitchen design in DC Metro with white backsplash and two islands
Example of a transitional kitchen design in DC Metro with white backsplash and two islands
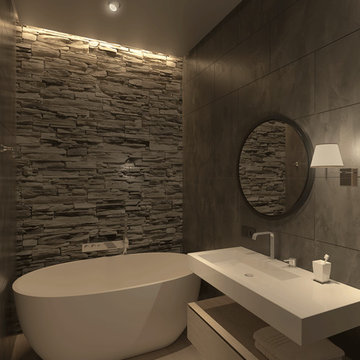
 Sophio Jokhadze Interior Designer
Presented interior design project is awarded interior and took a second place at arcbazar contest. Interior design is conceptual proposal.
Example of a mid-sized trendy bathroom design
Example of a mid-sized trendy bathroom design
 Sierra Custom Kitchens, Inc.
Request Cabinet Quote

These beautiful cherry veneer cabinets are made by Brookhaven, and the countertops are made by Silestone. This kitchen won third place in their national design contest.
 Sub-Zero, Wolf, and Cove Showroom Columbia
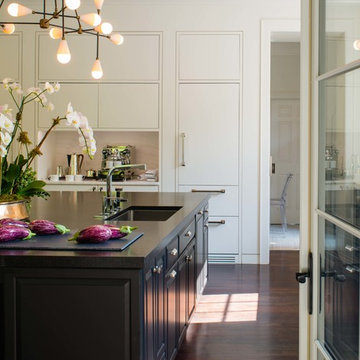
Design by Donald Lococo - Donald Lococo Architects & Sandra Meyer - Ella Scott Design
Inspiration for a transitional kitchen remodel in DC Metro with white backsplash and two islands
Inspiration for a transitional kitchen remodel in DC Metro with white backsplash and two islands
 Murals Your Way
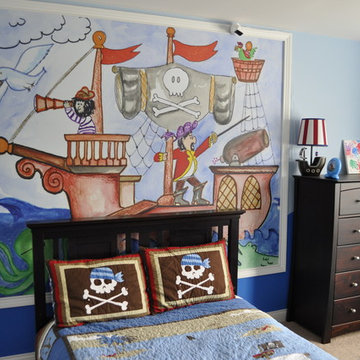
This photo was submitted to us by customer Jeff K. for our photo contest. He designed this custom wall mural for his son's pirate themed room!
Bedroom eclectic girl kids' bedroom photo in Minneapolis with blue walls
Bedroom eclectic girl kids' bedroom photo in Minneapolis with blue walls
48