
Search results for "Contestants" in Home Design Ideas

 Sub-Zero, Wolf, and Cove Showroom by Riggs
Carol Swanson-Petterson, designer. KB Cabinets.
www.kbcabinets.com
Elegant u-shaped medium tone wood floor kitchen photo in San Francisco with a farmhouse sink, shaker cabinets, white cabinets, white backsplash, subway tile backsplash, stainless steel appliances and an island
Elegant u-shaped medium tone wood floor kitchen photo in San Francisco with a farmhouse sink, shaker cabinets, white cabinets, white backsplash, subway tile backsplash, stainless steel appliances and an island
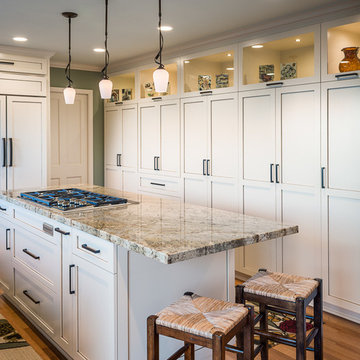 Sub-Zero, Wolf, and Cove Showroom by Riggs
Sabrina Alfin, designer. Sabrina Alfin Interiors, Inc.
www.sabrinaalfininteriors.com
Example of a classic kitchen design in San Francisco
Example of a classic kitchen design in San Francisco
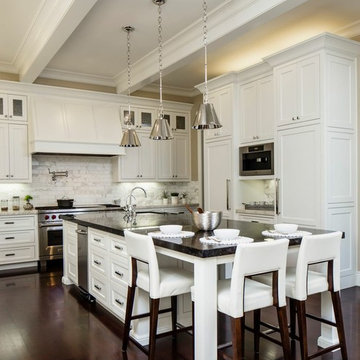 Sub-Zero, Wolf, and Cove Showroom by Riggs
Kimberly Larzelere, designer. Kimberly Larzelere Interiors.
www.klinteriors.com
Inspiration for a transitional kitchen remodel in San Francisco
Inspiration for a transitional kitchen remodel in San Francisco
Find the right local pro for your project
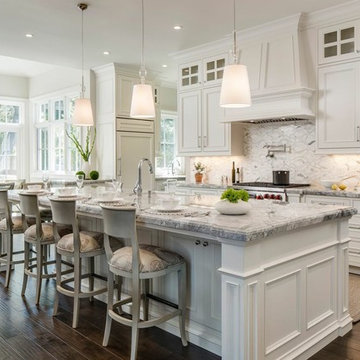 Sub-Zero, Wolf, and Cove Showroom by Riggs
Kimberely Larzelere, designer. Kimberly Larzelere Interiors.
www.klinteriors.com
Example of a classic kitchen design in San Francisco
Example of a classic kitchen design in San Francisco
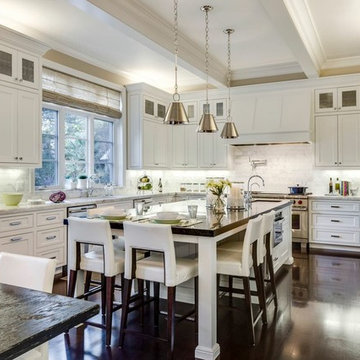 Sub-Zero, Wolf, and Cove Showroom by Riggs
Kimberly Larzelere, designer. Kimberly Larzelere Interiors.
www.klinteriors.com
Transitional kitchen photo in San Francisco
Transitional kitchen photo in San Francisco
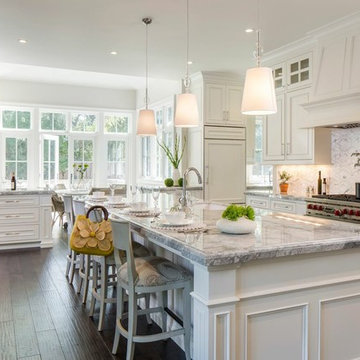 Sub-Zero, Wolf, and Cove Showroom by Riggs
Kimberely Larzelere, designer. Kimberly Larzelere Interiors.
www.klinteriors.com
Kitchen - traditional kitchen idea in San Francisco
Kitchen - traditional kitchen idea in San Francisco
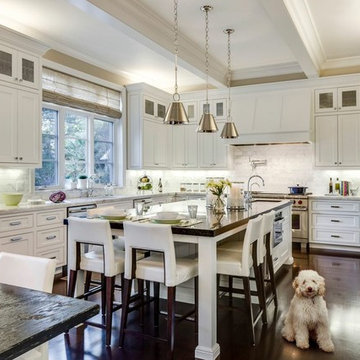 Sub-Zero, Wolf, and Cove Showroom by Riggs
Kimberely Larzelere, designer. Kimberly Larzelere Interiors.
www.klinteriors.com
Transitional kitchen photo in San Francisco
Transitional kitchen photo in San Francisco
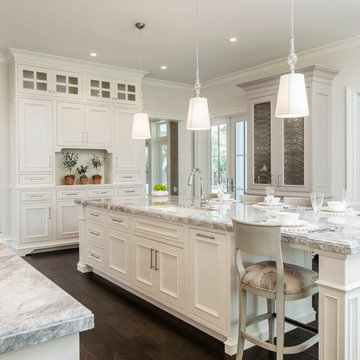 Sub-Zero, Wolf, and Cove Showroom by Riggs
Kimberely Larzelere, designer. Kimberly Larzelere Interiors.
www.klinteriors.com
Kitchen - traditional kitchen idea in San Francisco
Kitchen - traditional kitchen idea in San Francisco


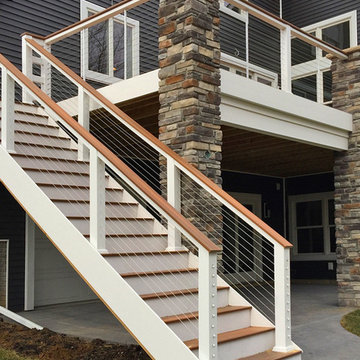
 Feeney Inc.
3rd Place: Austin Burt, Burt Enterprises
CableRail infill in custom deck railings
Location: Davenport, IA
Inspiration for a modern deck remodel in Chicago
Inspiration for a modern deck remodel in Chicago

 building Lab, inc.
Floating stairs are crafted from solid oak beams salvaged from a barn in Oregon. The stringer is black painted steel. The enclosed stairwell acts as a sculptural anchor. Behind the stairwell on the left is a laundry closet concealed by a large sliding door and steps leading up to the mud room.
photos by scott hargis
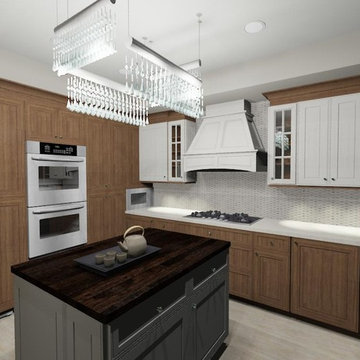
 FMA Interior Design, Inc.
GE Monogram Design Inspiration contest hosting presentation with Lindsey Thudin from Houzz. Designed a kitchen based on Lindsey's outfit for the presentation and her busy travel schedule.
Lindsey was inspiration for the kitchen design. We used Walnut Greenfield Cabinets that has the depth and richness of Lindsey's hair. Island and upper Greenfield Cabinet doors are painted Sherwin Williams Martha Stewart 8002 Glass of Milk to match Lindsey's dress. We used crystal knobs and light fixtures which were hung at various heights inspired by Lindsey's art deco inspired crystal necklace. We used a quartz limestone counter top on outer base cabinets and a dark wood butcher block countertop on Island; along with Eleganza 12x24" porcelain floor tiles for easy maintenance due to Lindsey's busy travel schedule.
A classic, modern, & luxurious kitchen with a touch of glamour for a glamorous career woman on the go!
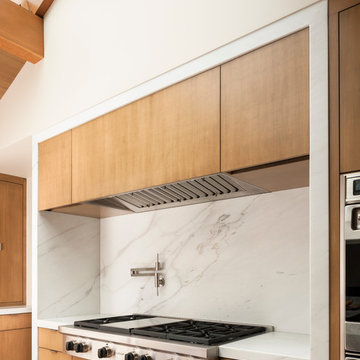
 Sub-Zero and Wolf Showroom by Bradlee
Regional Winner
"Mercer Island Residence" by Susan Marinello
Susan Marinello Interiors
http://www.susanmarinello.com/2
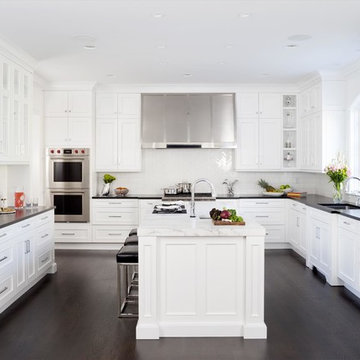
 Sub-Zero, Wolf, and Cove Showroom Columbia
Design by Hedy Shashaani - Jack Rosen Custom Kitchens, Inc.
Example of a transitional u-shaped dark wood floor and brown floor kitchen design in DC Metro with white cabinets and white backsplash
Example of a transitional u-shaped dark wood floor and brown floor kitchen design in DC Metro with white cabinets and white backsplash
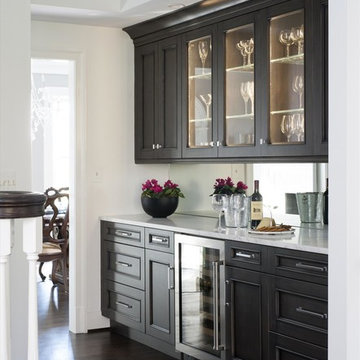 Sub-Zero, Wolf, and Cove Showroom Columbia
Design by Hedy Shashaani - Jack Rosen Custom Kitchens, Inc.
Inspiration for a transitional u-shaped dark wood floor and brown floor kitchen remodel in DC Metro with white cabinets and white backsplash
Inspiration for a transitional u-shaped dark wood floor and brown floor kitchen remodel in DC Metro with white cabinets and white backsplash
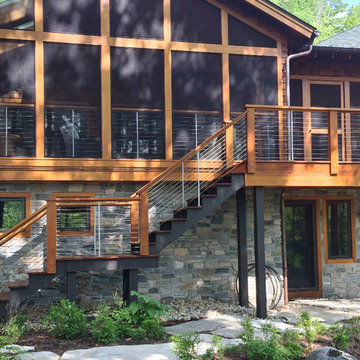 Feeney Inc.
Third place winner of Feeney’s Semi-Annual Photo Contest features CableRail installed in screened porch, deck & stair railing on this beautiful lake house located in Maine. Credit: Sean Savignano, Steve D. Pelletier Custom Built Homes Inc.
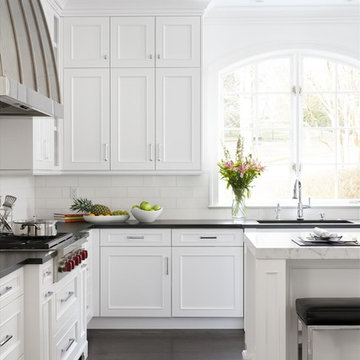 Sub-Zero, Wolf, and Cove Showroom Columbia
Design by Hedy Shashaani - Jack Rosen Custom Kitchens, Inc.
Inspiration for a transitional u-shaped dark wood floor and brown floor kitchen remodel in DC Metro with white cabinets and white backsplash
Inspiration for a transitional u-shaped dark wood floor and brown floor kitchen remodel in DC Metro with white cabinets and white backsplash
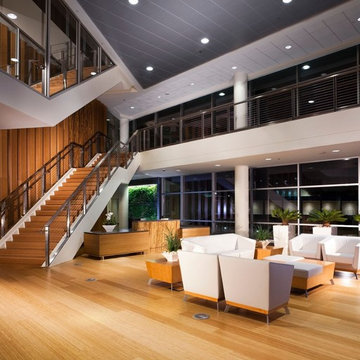
 Ultra-tec®
The 2016 Ultra-tec Cable Railing Photo Contest 2nd place and $250 gift card is awarded to Alumina Railing Products, Inc.
Project: Scripps Networks Interactive
Location: Knoxville, Tennessee
Rail Description: Interior stainless steel railing system with 3/16” diameter cable infill and “Invisiware” cable tensioners.
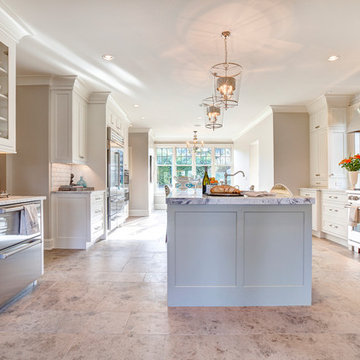 Sub-Zero and Wolf Showroom by Bradlee
2nd Runner Up
"Old World Charm" by Beverly Bradshaw
Beverly Bradshaw Interiors
http://www.houzz.com/pro/bbradshaw/beverly-bradshaw-interiors
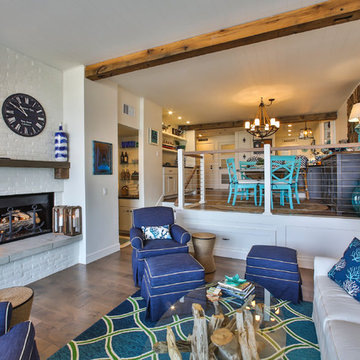 Ultra-tec®
This photo won 2nd place in our 2017 photo contest. Photo courtesy of Leslie Lindemann Interiors.
Example of a farmhouse living room design in Las Vegas
Example of a farmhouse living room design in Las Vegas
1