
Search results for "Contestants" in Home Design Ideas
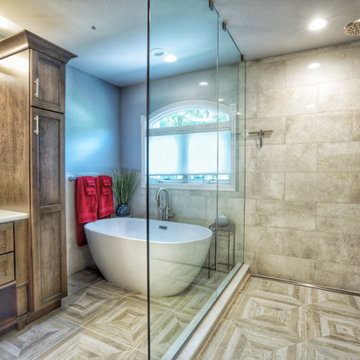
 Wayne Tile Company
Winner: Designer Mark Boller of M.B. Tile And Stone.
Contractor: Rich Eresman & Sons
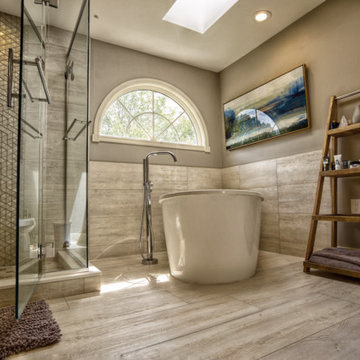
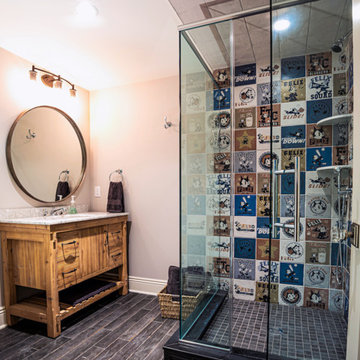
Inspiration for a bathroom remodel in New York
Inspiration for a bathroom remodel in New York
Find the right local pro for your project
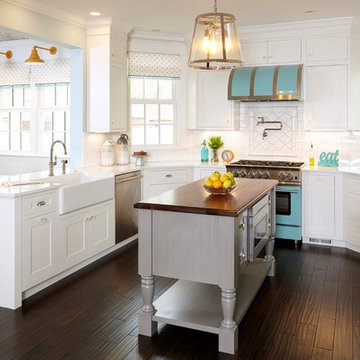
 BlueStar
BlueStar Regional Winner Pamela Polvere, Pamela Polvere Designs
Location: Elmwood Park, IL
Project Name: Greifenstein Kitchen
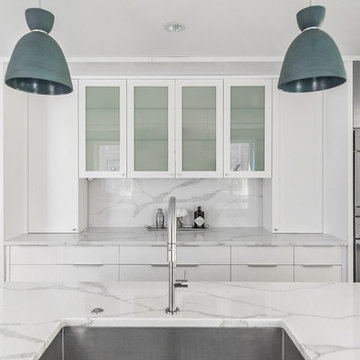
This kitchen and breakfast room remodeling project was done for a family with 5 daughters and 3 dogs. This victorian farmhouse was built in the early 1900’s. The homeowners described their new space as wanting an “open, airy, brighter and lighter” look and feel. They had just remodeled their front porch and purchased a new Pella front door. The color is ‘Sparkling Teal’ and it matched perfectly the BlueStar color “RAL 6027 Light Green”.
 BlueStar
BlueStar Regional Winner Suzanne & Gary Shumaker, Shumaker Design + Build Associates
Location: Evanston, IL
Project Name: Elm
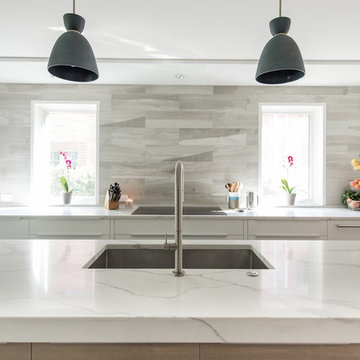
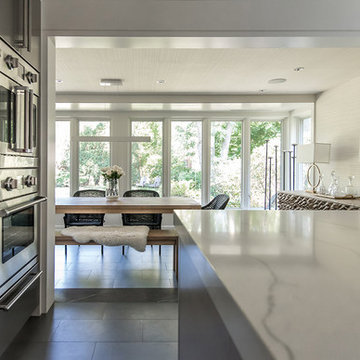
This Mid-century home on Chicago’s North Shore was re-imagined with Mid-century modern sensibilities.
The kitchen was expanded to take advantage of clear views through the sunroom, now dining room, celebrating garden views and connecting the family living spaces to the new and now light filled Kitchen.
The uncluttered work spaces of the kitchen were crafted to provide continuous traffic flow and access for a family that cooks together.
The result is a space that is warm, open and inviting, while holding the clean Mid-century modern lines re-introduced to this house throughout the first floor living room, dining room and foyer spaces.
 BlueStar
BlueStar Regional Winner Suzanne & Gary Shumaker, Shumaker Design + Build Associates
Location: Evanston, IL
Project Name: Elm
This Mid-century home on Chicago’s North Shore was re-imagined with Mid-century modern sensibilities.
The kitchen was expanded to take advantage of clear views through the sunroom, now dining room, celebrating garden views and connecting the family living spaces to the new and now light filled Kitchen.
The uncluttered work spaces of the kitchen were crafted to provide continuous traffic flow and access for a family that cooks together.
The result is a space that is warm, open and inviting, while holding the clean Mid-century modern lines re-introduced to this house throughout the first floor living room, dining room and foyer spaces.
 BlueStar
BlueStar Regional Winner Wendy Berry, W Design
Location: Chagrin Falls, OH
Project Name: Turn of the Century
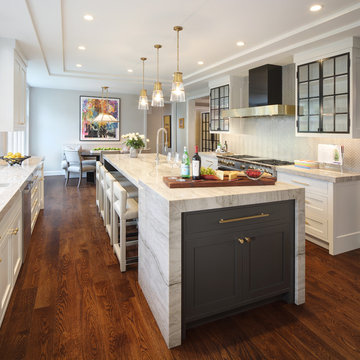
We wanted to make a statement in this kitchen renovation and knew that the 60” RNB Series Range with 12” Griddle in jet black (RNB608GV2) would be a total showstopper. The challenge in this project was merging the husband’s traditional style with the wife’s modern taste. This kitchen is a bridge between the two aesthetics. The transitional shaker style white cabinetry on the perimeter and white pearl quartzite slab nods towards the classic feel. Juxtaposed with the modern influences of the black iron accents and polished brass hardware, the kitchen is the perfect marriage of opposing styles. The subtle gray glass herringbone backsplash makes for an understated backdrop that allows the BlueStar Range to really shine. The custom black hood with brass perimeter detailing brings out the gold knobs in the BlueStar range for some added drama.
 BlueStar
BlueStar Regional Winner Suzanne & Gary Shumaker, Shumaker Design + Build Associates
Location: Evanston, IL
Project Name: Elm
This Mid-century home on Chicago’s North Shore was re-imagined with Mid-century modern sensibilities.
The kitchen was expanded to take advantage of clear views through the sunroom, now dining room, celebrating garden views and connecting the family living spaces to the new and now light filled Kitchen.
The uncluttered work spaces of the kitchen were crafted to provide continuous traffic flow and access for a family that cooks together.
The result is a space that is warm, open and inviting, while holding the clean Mid-century modern lines re-introduced to this house throughout the first floor living room, dining room and foyer spaces.
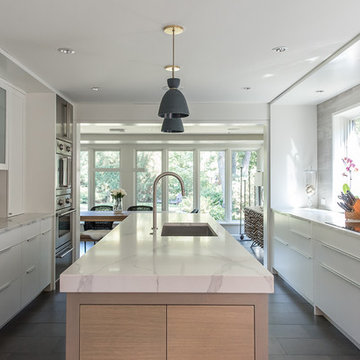 BlueStar
BlueStar Regional Winner Suzanne & Gary Shumaker, Shumaker Design + Build Associates
Location: Evanston, IL
Project Name: Elm
This Mid-century home on Chicago’s North Shore was re-imagined with Mid-century modern sensibilities.
The kitchen was expanded to take advantage of clear views through the sunroom, now dining room, celebrating garden views and connecting the family living spaces to the new and now light filled Kitchen.
The uncluttered work spaces of the kitchen were crafted to provide continuous traffic flow and access for a family that cooks together.
The result is a space that is warm, open and inviting, while holding the clean Mid-century modern lines re-introduced to this house throughout the first floor living room, dining room and foyer spaces.
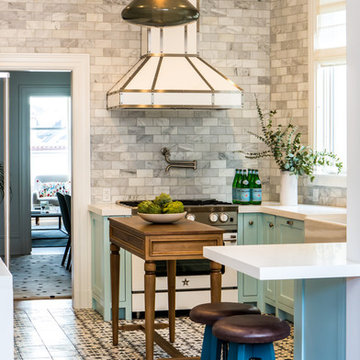 BlueStar
BlueStar Grand Prize Winner Jaclyn Christensen, IDF Studio
Location: San Francisco, CA
Project Name: Pierce Street
The client was just starting a new chapter in her life and moving from the East Bay to a railroad flat in San Francisco’s Cow Hollow neighborhood. She wanted a home that reflects her fun, youthful personality. This client loves the color pink and all things related to animals and the color palette is decidedly feminine throughout the home. For the kitchen we gave it a pop of her favorite teal color and paired it with walls full of Carrara marble. My goal was to have the kitchen not only reflect her personality but also give it a fresh, bright and high-style look that will look good for years to come.
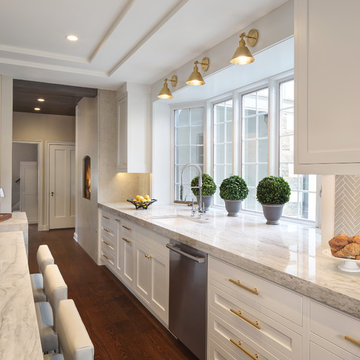 BlueStar
BlueStar Regional Winner Wendy Berry, W Design
Location: Chagrin Falls, OH
Project Name: Turn of the Century
We wanted to make a statement in this kitchen renovation and knew that the 60” RNB Series Range with 12” Griddle in jet black (RNB608GV2) would be a total showstopper. The challenge in this project was merging the husband’s traditional style with the wife’s modern taste. This kitchen is a bridge between the two aesthetics. The transitional shaker style white cabinetry on the perimeter and white pearl quartzite slab nods towards the classic feel. Juxtaposed with the modern influences of the black iron accents and polished brass hardware, the kitchen is the perfect marriage of opposing styles. The subtle gray glass herringbone backsplash makes for an understated backdrop that allows the BlueStar Range to really shine. The custom black hood with brass perimeter detailing brings out the gold knobs in the BlueStar range for some added drama.
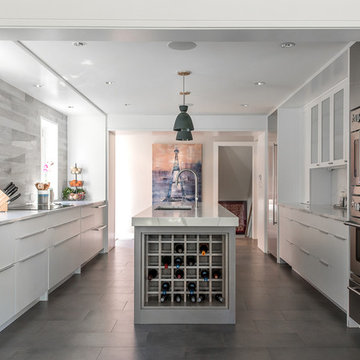 BlueStar
BlueStar Regional Winner Suzanne & Gary Shumaker, Shumaker Design + Build Associates
Location: Evanston, IL
Project Name: Elm
This Mid-century home on Chicago’s North Shore was re-imagined with Mid-century modern sensibilities.
The kitchen was expanded to take advantage of clear views through the sunroom, now dining room, celebrating garden views and connecting the family living spaces to the new and now light filled Kitchen.
The uncluttered work spaces of the kitchen were crafted to provide continuous traffic flow and access for a family that cooks together.
The result is a space that is warm, open and inviting, while holding the clean Mid-century modern lines re-introduced to this house throughout the first floor living room, dining room and foyer spaces.
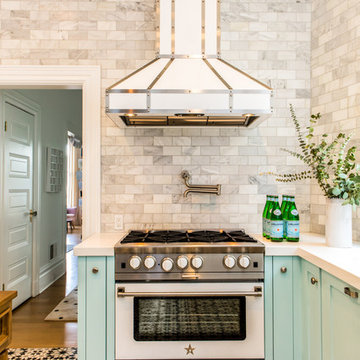 BlueStar
BlueStar Grand Prize Winner Jaclyn Christensen, IDF Studio
Location: San Francisco, CA
Project Name: Pierce Street
The client was just starting a new chapter in her life and moving from the East Bay to a railroad flat in San Francisco’s Cow Hollow neighborhood. She wanted a home that reflects her fun, youthful personality. This client loves the color pink and all things related to animals and the color palette is decidedly feminine throughout the home. For the kitchen we gave it a pop of her favorite teal color and paired it with walls full of Carrara marble. My goal was to have the kitchen not only reflect her personality but also give it a fresh, bright and high-style look that will look good for years to come.
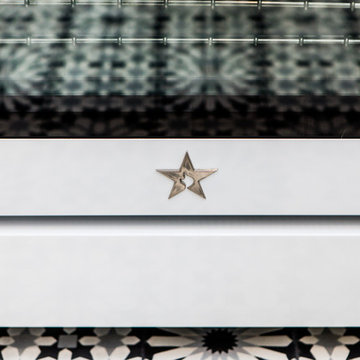 BlueStar
BlueStar Grand Prize Winner Jaclyn Christensen, IDF Studio
Location: San Francisco, CA
Project Name: Pierce Street
The client was just starting a new chapter in her life and moving from the East Bay to a railroad flat in San Francisco’s Cow Hollow neighborhood. She wanted a home that reflects her fun, youthful personality. This client loves the color pink and all things related to animals and the color palette is decidedly feminine throughout the home. For the kitchen we gave it a pop of her favorite teal color and paired it with walls full of Carrara marble. My goal was to have the kitchen not only reflect her personality but also give it a fresh, bright and high-style look that will look good for years to come.
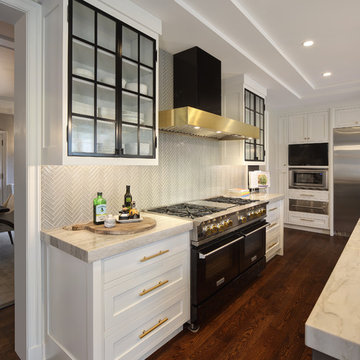 BlueStar
BlueStar Regional Winner Wendy Berry, W Design
Location: Chagrin Falls, OH
Project Name: Turn of the Century
We wanted to make a statement in this kitchen renovation and knew that the 60” RNB Series Range with 12” Griddle in jet black (RNB608GV2) would be a total showstopper. The challenge in this project was merging the husband’s traditional style with the wife’s modern taste. This kitchen is a bridge between the two aesthetics. The transitional shaker style white cabinetry on the perimeter and white pearl quartzite slab nods towards the classic feel. Juxtaposed with the modern influences of the black iron accents and polished brass hardware, the kitchen is the perfect marriage of opposing styles. The subtle gray glass herringbone backsplash makes for an understated backdrop that allows the BlueStar Range to really shine. The custom black hood with brass perimeter detailing brings out the gold knobs in the BlueStar range for some added drama.
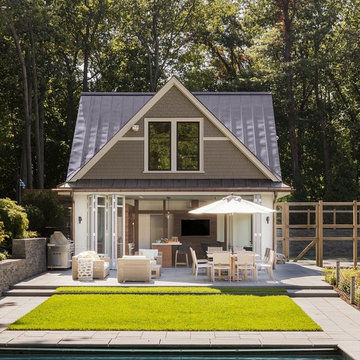
 NanaWall
Best Pool House: Hilltop Gambrel Pool House | LDa Architecture & Interiors
Amanda Hanley says, “The pool-facing folding wall seamlessly allows for the full expansion of the space from inside to outside – perfect for this active family.”

 Sub-Zero and Wolf Showroom by Bradlee
Regional Winner
"Mercer Island Residence" by Susan Marinello
Susan Marinello Interiors http://www.susanmarinello.com/
 Feeney Inc.
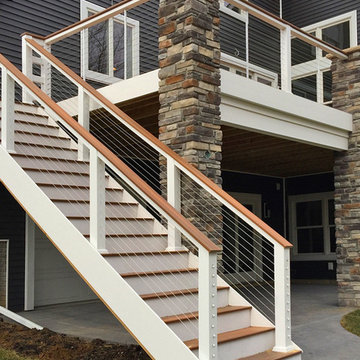
3rd Place: Austin Burt, Burt Enterprises
CableRail infill in custom deck railings
Location: Davenport, IA
Inspiration for a modern deck remodel in Chicago
Inspiration for a modern deck remodel in Chicago

 Sub-Zero, Wolf, and Cove Showroom by Riggs
Carol Swanson-Petterson, designer. KB Cabinets.
www.kbcabinets.com
Elegant u-shaped medium tone wood floor kitchen photo in San Francisco with a farmhouse sink, shaker cabinets, white cabinets, white backsplash, subway tile backsplash, stainless steel appliances and an island
Elegant u-shaped medium tone wood floor kitchen photo in San Francisco with a farmhouse sink, shaker cabinets, white cabinets, white backsplash, subway tile backsplash, stainless steel appliances and an island


1