
Search results for "Contests" in Home Design Ideas
 Feeney Inc.
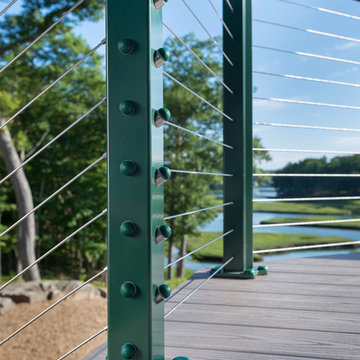
Winner of the Feeney’s Annual "Show Us Your View" Contest, a breathtaking York River view can be clearly seen through the CableRail + DesignRail® aluminum railing on this Maine deck. Nat Rea Photography
 Conceptual Kitchens & Millwork
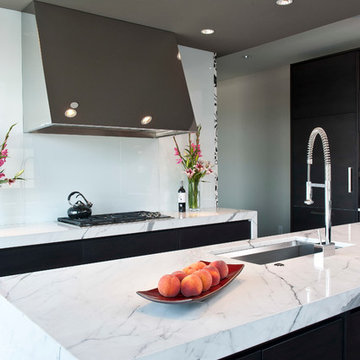
Sub-Zero and Wolf's 2010-12 Kitchen Design Contest regional winner.
Photography Chris Bucher.
Example of a minimalist kitchen design in Indianapolis with flat-panel cabinets, black cabinets, white backsplash, stainless steel appliances and two islands
Example of a minimalist kitchen design in Indianapolis with flat-panel cabinets, black cabinets, white backsplash, stainless steel appliances and two islands
 Twyne Designs
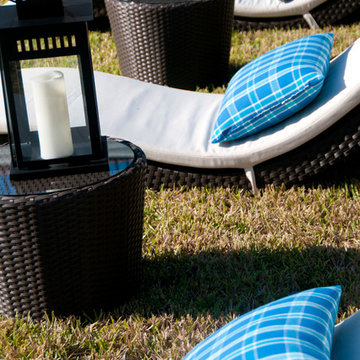
12 lounging chairs sitting by the pool for the contestants to relax in....Styled by Ani Brioso & Photos by Mark Powell
Pool - contemporary pool idea in Miami
Pool - contemporary pool idea in Miami
Find the right local pro for your project
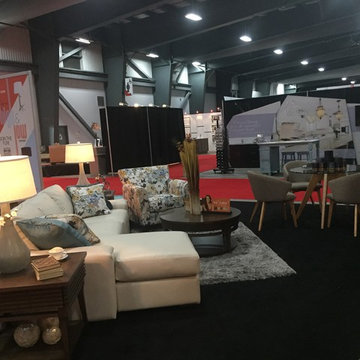
 Decorating Den Interiors- Corporate Headquarters
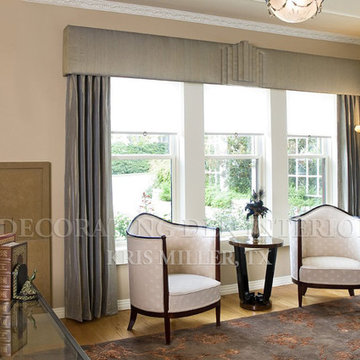
Designed by Kris Miller, Decorating Den Interiors in Austin, TX. Won 1st place in the window treatment category in our 2013 Dream Room contest.
Home design - contemporary home design idea in Austin
Home design - contemporary home design idea in Austin

 Decorating Den Interiors- Corporate Headquarters
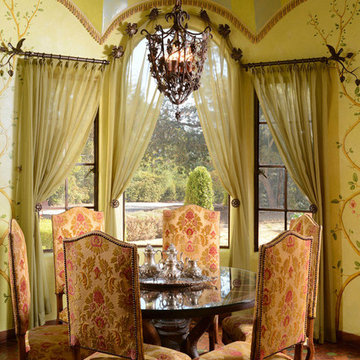
Designed by Pamela Ryalls-Boyd, Decorating Den Interiors in Morgan Hill, CA. Won Third Place in Decorating Den Interiors 2014 Dream Room Contest.
Example of a transitional dining room design in San Francisco
Example of a transitional dining room design in San Francisco
 Sub-Zero, Wolf, and Cove Showroom Scottsdale
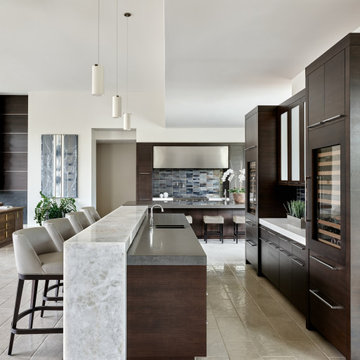
2017-2018 Kitchen Design Contest Southwest Winner.
When modern preferences meet traditional aesthetic. The open floor plan of this stunner is an entertainer’s dream and the neutral palette allows the surrounding views and architecture to shine.

 MESA Contracting, LLC
The Challenge: Create a rugged yet warm farmhouse feel in a high rise tower. Start with an entire 9600 gross square foot penthouse floor of raw concrete floor, walls and ceiling. Devise inventive ways to address intractable existing conditions including a plumbing layout inconsistent with our Client program, a relatively low ceiling and a massive elevator core and yet take of advantage of panoramic views of the city from all sides.
For example, rather than make a bulky drywall enclosure for existing pipes that poke thru the kitchen counter, they are wrapped with antique painted galvanized sheet metal to keep sight lines around the corner as open as possible. Or, transform an unattractive and inconveniently located 24” diameter vertical duct in the middle of Samantha’s and Hannah’s (grandchildren’s) guest bedroom into part of a lovely arched top bed nook. Or, disguise a chase for above floor plumbing runs as the base for an open buffet counter. The oppressive elevator lobby was shortened; terminating in handmade glass and steel garden doors at both ends. Custom details include a groined vaulted ceiling and arched openings with stone pilasters (for future trompe-l’oeil images of a Tuscany countryside). To maximize a feeling of height, the ceilings start low and get higher as they progress to the outside walls.
The Program: Create a five bedroom condo for an elderly couple with specific and different needs. Mr. likes his privacy and to stay up late into the night on the internet. He likes order. Mrs. has some physical limits that have been addressed in various ways such as shorter travel distances, a step down shower, raised dishwasher and custom cast (to ensure that they won’t rust) iron grab bars. She prefers more disorder.
Spaces should be visually arresting, full of detail and easy to maintain. Private spaces include separate master bathrooms, his and her offices and a multi screened Media Room. The balance of the floor must link spaces into one continuous open room along the south and east elevations using large elements yet keeping an intimate scale, sound control and privacy. For example, a substantial fireplace made of old barn timber framing, country stone and a hammered iron grill is strategically located at the critical Southeast corner. Above, black iron offset pintel hardware allow custom double doors to hide a large flat screen TV.
High technology is in place for inconspicuous yet easy use. Icon driven key pads operate lighting, window treatments, audio visual systems with multiple sources and access to movie and music databases and five HVAC zones with independent humidity controls.
Outstanding Features: Exterior masonry walls have stone culled from five quarries. Sprinkled throughout are surprises - bricks with words as messages from the past, wood trimmed niches and colored glass. Glass pieces set in window corners offer bursts of color when backlit by the sun. These materials are assembled in a rough irregular fashion to look like the work of a mason from the Italian countryside. Interior ceilings and walls have overlapping layers of two plaster colors. Perimeter ceilings are made of smooth random width cedar. Rough planed cedar beams hide ductwork and allow the maximum ceiling height between them.
Custom details are everywhere-consider the ten foot barn doors on overhead track at the service elevator, cedar benches/storage areas that run below window banks, antique air registers, acid washed piano hinges and transom window operators and existing concrete piers that are featured instead of hidden. The floors are made of random width wide plank old oak with hand planed faces and edges. Overall, the elements were carefully selected or painted/stained to form a soft muted gray palate
The Country kitchen features an old fashioned style ice box appearance for the refrigerator/freezer, a tin ceiling, a distressed assortment of cabinets in multiple heights, colors and woods such as the cherry wood buffet cabinet with sliding glass doors on both sides. A backlit breakfast counter, a hammered copper hood and chicken wire inserts are part of the effort to make a comfortable, eclectic old fashioned looking Kitchen while containing the latest appliances and storage systems.
Awards:
This project has won several kitchen and bath awards:
Felman Kitchen Awards
2009 St. Louis Homes and Lifestyles Kitchen of the Year – Gold Award
2008-2009 SubZero Wolf Kitchen Design Contest – Regional Winner, Regional Designer’s Choice
2010 NKBA Art of the Industry – Pinnacle of Design Award
2010 NKBA Art of the Industry – First Place Medium Kitchen
2010 NKBA Art of the Industry – Consumer’s Choice Award
2010 K&BB Kitchen of the Year Award
Felman Bath Awards
2010 Ladue News Award—Master Bathroom
 Conceptual Kitchens & Millwork
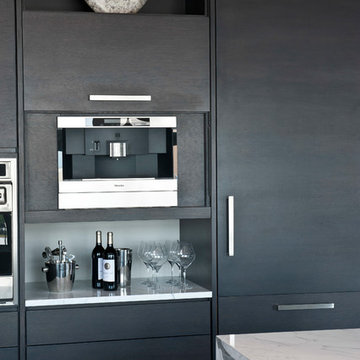
Sub-Zero and Wolf's 2010-12 Kitchen Design Contest regional winner.
Photography Chris Bucher.
Kitchen - modern kitchen idea in Indianapolis with flat-panel cabinets, black cabinets, white backsplash, stainless steel appliances and two islands
Kitchen - modern kitchen idea in Indianapolis with flat-panel cabinets, black cabinets, white backsplash, stainless steel appliances and two islands
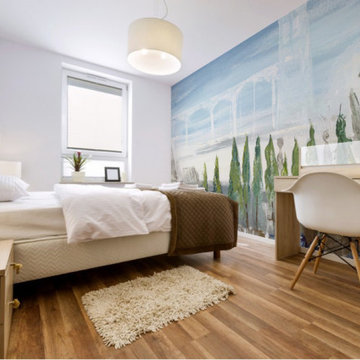
 Martine Harris Art
This original painting tailored print on wall can be ordered in different sizes.
It is as a country side “out of time” landscape, with semi abstract characters.
The tones of its colors make it a fairly universal decorative object and suitable for many different rooms.
You will discover multiple details while watching this painting originally painted on canvas by Franco-American Artist Martine Harris.
™️©️2020 all rights reserved.
All kind of supports & sizes available on link: ⬇️
https://www.pictorem.com/gallery/Martine.Harris
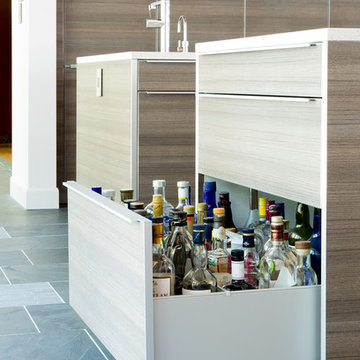
 Kitch-X Cabinetry / Agent of Poggenpohl
2015 Sub-Zero/Wolf KDC regional winner
Poggenpohl Kitchen Designed By Cheryl Carpenter
Photographed by Jill Broussard
Eat-in kitchen - large transitional l-shaped porcelain tile eat-in kitchen idea in Houston with an undermount sink, flat-panel cabinets, medium tone wood cabinets, quartz countertops, yellow backsplash, glass tile backsplash, stainless steel appliances and two islands
Eat-in kitchen - large transitional l-shaped porcelain tile eat-in kitchen idea in Houston with an undermount sink, flat-panel cabinets, medium tone wood cabinets, quartz countertops, yellow backsplash, glass tile backsplash, stainless steel appliances and two islands
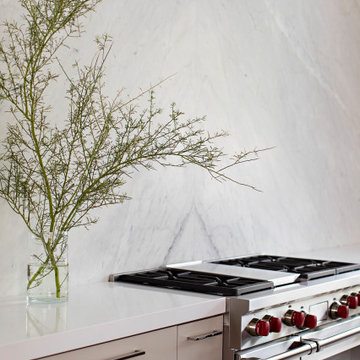 Sub-Zero, Wolf, and Cove Showroom Scottsdale
2017-2018 Kitchen Design Contest Southwest Winner.
This remodel was torn down to the studs to allow the design team to create an open-concept kitchen and great room space that exposed the entire floor to the views beyond. The light, airy and soft palette of materials compliment the desert landscape while offering a sleek, urban aesthetic.
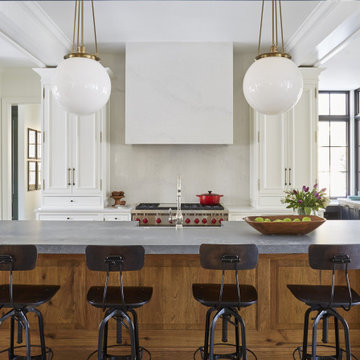
 PB Kitchen Design
Global Finalist in the Sub-Zero Group 2017-2018 Kitchen Design Contest.
Huge elegant u-shaped light wood floor and brown floor open concept kitchen photo with a farmhouse sink, recessed-panel cabinets, white cabinets, quartz countertops, white backsplash, stone slab backsplash, stainless steel appliances, an island and gray countertops
Huge elegant u-shaped light wood floor and brown floor open concept kitchen photo with a farmhouse sink, recessed-panel cabinets, white cabinets, quartz countertops, white backsplash, stone slab backsplash, stainless steel appliances, an island and gray countertops
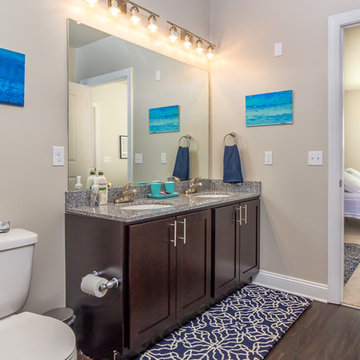
 Bella Bnb Design Company
Mid-sized transitional master beige tile and ceramic tile vinyl floor bathroom photo in Orlando with shaker cabinets, dark wood cabinets, a two-piece toilet, beige walls, an undermount sink and granite countertops
 Feeney Inc.
Complete interior and exterior remodel including entire rear and side decks. The homeowner helped install the deck and railing along with Ron Schmit of Ron Schmit Construction Inc. He loved the finished look that the deck added to the house and got invited back for a great deck party. 1st place winner, 32nd photo contest.
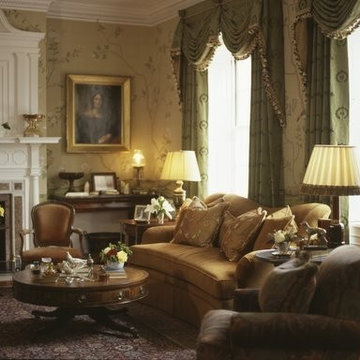
 Sheri Culver Design
Sheri Culver Mattiucci, Chris Vaccaro, Joe Cupertino
Inspiration for a timeless living room remodel in Providence
Inspiration for a timeless living room remodel in Providence
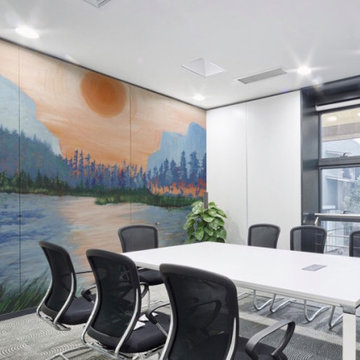 Martine Harris Art
 Panoramic mural.
Original acrylic painted on canvas, in an impressionist style, a dominance of BLUE, representing a quiet landscape with a large river, a pine tree forest on an orange land at the foot of two Blue mountains with an orange sun and sky reflecting in the water. I made it out of my imagination & called it Eldorado.
The predominantly pastel colors suit very well a waiting room, living room or bedroom.
Painted in September 2019 by Martine Harris. All right reserved.
Get it on link: ⬇️
https://www.pictorem.com/gallery/Martine.Harris
Easy to Install Wall Mural Print removable without any damage to your walls. Easy to change or remove. We are using a premium 6 mil auto-adhesive vinyl with a subtile linen-cotton canvas texture.
Change the look and feel of a room without the hassle of traditional wallpaper. Our wall murals print are the perfect solution to easily enhance any residential or commercial space alike!
Repositionable self-adhesive vinyl delivered in strip of 35 to 45 inches of width and slightly overlap for easy installation.
 House of L

The "Illusionist" kitchen is a 2nd place winner in the prestigious Subzero and Wolf kitchen design contest in the state of Ohio. This tremendous house, which is situated on the lake, boasts a main kitchen and a prep kitchen. Its name was generated from the complete invisibility of the main kitchen's working components, whereas all of the appliances were completely concealed to provide a seamless look allowing for an unconventional look that is streamlined yet completely functional. The goal of the homeowners in the design stages were to simplify a more conventional house layout. A more predictable formal dining room was eliminated creating a merge of the main kitchen with a central eating area. The combining of these two spaces helped to develop the concept that the kitchen was an 'illusion'; accessible when necessary but unnoticed in every other way so there was less of a feel of being in a kitchen and more of a sense of being in a gathering area for family and friends to enjoy. The main kitchen boasts three ovens, a 36" Subzero refrigerator and a 36" Subzero freezer, all of which are paneled with white glass, providing a perfect reflective surface for the lake in the backdrop. The island is dual purposed, housing a sink and a 36" induction Wolf cooktop on one side and providing seating for 10 in a custom built banquette. The light fixture above the custom glass and stainless steel table is the "Etoile" from Terzanni while the massive light fixture over the island is the "Sospesa" from Fabbian and boasts a 2" sheet of glass with inset halogen lighting that is nearly invisible suspended from the 10' ceiling that features a drop ceiling with cove lighting. The prep kitchen, which was the 'workhorse' for everyday use is also a fully functional space, featuring additional 36" Subzero refrigerator and freezer, a 36" oven, microwave, two prep sinks (one in the island and one to the left of the freezer) and a concealed barstool which pulls out from the island and 'disappears' when not in use. A built-in dog feeding station allows for conveniences for all family members of this modern household.
 Feeney Inc.
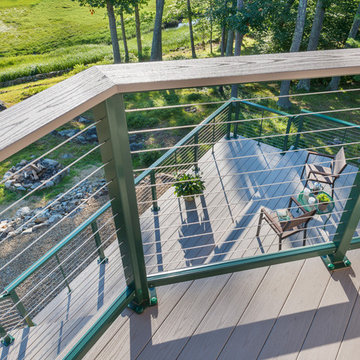
Winner of the Feeney’s Annual "Show Us Your View" Contest, a breathtaking York River view can be clearly seen through the CableRail + DesignRail® aluminum railing on this Maine deck. Upper deck features wood top rail. Photo credit: Nat Rea Photography.
 Timber Products Company
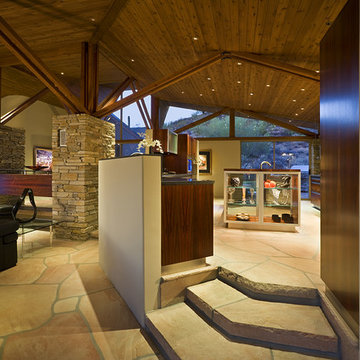
Linear Fine Woodworking of Phoenix captured the 2015 BEST Kitchen Design Contest, sponsored by Timber Products Company, for its kitchen makeover using Rosewood material.
Design: Linear Fine Woodworking
56