
Search results for "Context" in Home Design Ideas
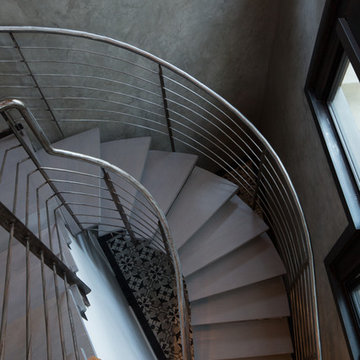
 Richard Best Architect, Inc.
Carmel McFayden & James Porschen / Adriano Sarmento
Trendy staircase photo in Los Angeles
Trendy staircase photo in Los Angeles
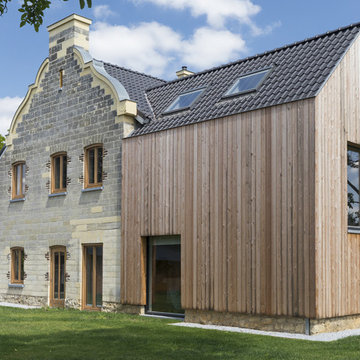
 De Nieuwe Context
Blickfänger
Eclectic beige two-story wood house exterior idea in Amsterdam with a shed roof and a tile roof
Eclectic beige two-story wood house exterior idea in Amsterdam with a shed roof and a tile roof
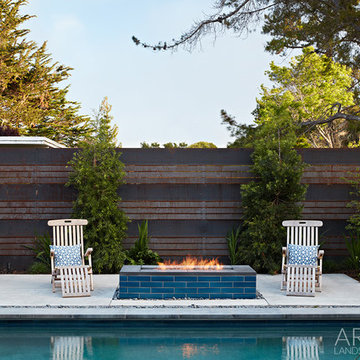
 Arterra Landscape Architects
The firepit and striking metal wall draw the eye across the pool from the living room.
Inspiration for a 1950s concrete paver home design remodel in San Francisco with a fire pit
Inspiration for a 1950s concrete paver home design remodel in San Francisco with a fire pit
Find the right local pro for your project
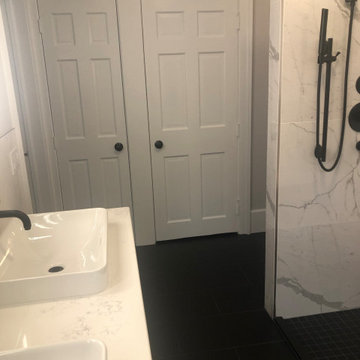
 Context
Old linen closet converted into two full closets
Mid-sized minimalist ceramic tile and black floor bathroom photo in New York with recessed-panel cabinets and white cabinets
Mid-sized minimalist ceramic tile and black floor bathroom photo in New York with recessed-panel cabinets and white cabinets
 Context
Melissa Cohen
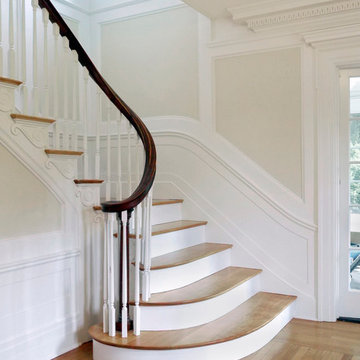
Large transitional wooden l-shaped staircase photo in New York with painted risers
Large transitional wooden l-shaped staircase photo in New York with painted risers
 Jensen C. Vasil Architect PC
Jennifer Brown
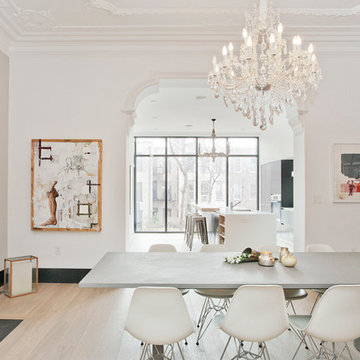
Large danish light wood floor enclosed dining room photo in New York with white walls, a standard fireplace and a stone fireplace
Large danish light wood floor enclosed dining room photo in New York with white walls, a standard fireplace and a stone fireplace


 Context
Melissa Cohen
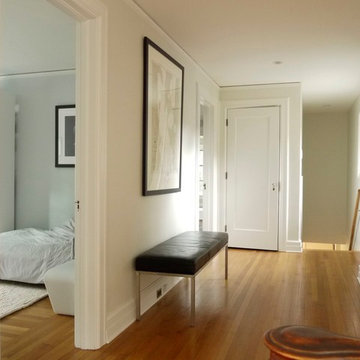
Mid-sized minimalist light wood floor hallway photo in New York with white walls
Mid-sized minimalist light wood floor hallway photo in New York with white walls

 Denver Modern Fence
6 foot painted block privacy screen.
This is an example of a mid-sized mid-century modern gray wood landscaping in Denver.
This is an example of a mid-sized mid-century modern gray wood landscaping in Denver.

 KBC Developments
Placed within an idyllic beach community, this modern family home is filled with both playful and functional spaces. Natural light reflects throughout and oversized openings allow for movement to the outdoor spaces. Custom millwork completes the kitchen with concealed appliances, and creates a space well suited for entertaining. Accents of concrete add strength and architectural context to the spaces. Livable finishes of white oak and quartz are simple and hardworking. High ceilings in the bedroom level allowed for creativity in children’s spaces, and the addition of colour brings in that sense of playfulness. Art pieces reflect the owner’s time spent abroad, and exude their love of life – which is fitting in a place where the only boundaries to roam are the ocean and railways.
KBC Developments
Photography by Ema Peter
www.emapeter.com
 De Nieuwe Context
Blickfänger

Example of an eclectic beige two-story wood house exterior design in Amsterdam with a shed roof and a tile roof
Example of an eclectic beige two-story wood house exterior design in Amsterdam with a shed roof and a tile roof
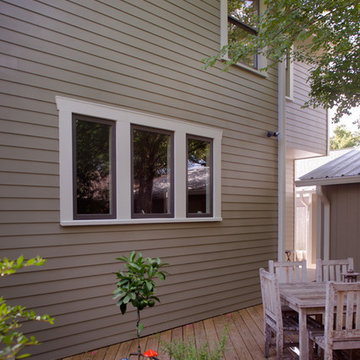
 Morningside Architects LLP
Morningside Architects, LLP
Structural Engineers: Vatani Consulting Engineers, Inc.
Contractor: Lucas Craftsmanship
Photographer: Rick Gardner Photography

 Gast Architects
Elliott Johnson Photographer
Example of a cottage u-shaped open concept kitchen design in San Luis Obispo with a farmhouse sink, recessed-panel cabinets, white cabinets, marble countertops, white backsplash, stone slab backsplash and stainless steel appliances
Example of a cottage u-shaped open concept kitchen design in San Luis Obispo with a farmhouse sink, recessed-panel cabinets, white cabinets, marble countertops, white backsplash, stone slab backsplash and stainless steel appliances
 De Nieuwe Context
Blickfänger
Inspiration for an eclectic beige two-story wood house exterior remodel in Amsterdam with a shed roof and a tile roof
Inspiration for an eclectic beige two-story wood house exterior remodel in Amsterdam with a shed roof and a tile roof
 De Nieuwe Context
Blickfänger
Example of an eclectic beige two-story wood house exterior design in Amsterdam with a shed roof and a tile roof
Example of an eclectic beige two-story wood house exterior design in Amsterdam with a shed roof and a tile roof


 Living Gardens Landscape Design
Succulent wall, brick patio and fireplace
Photo of a small contemporary backyard brick landscaping in Orange County.
Photo of a small contemporary backyard brick landscaping in Orange County.
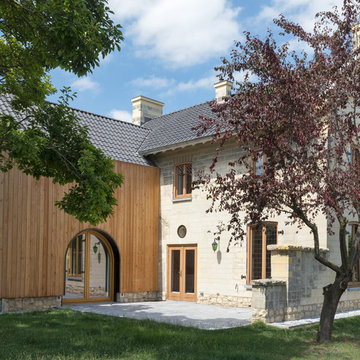 De Nieuwe Context
Blickfänger
Inspiration for an eclectic beige two-story wood house exterior remodel in Amsterdam with a shed roof and a tile roof
Inspiration for an eclectic beige two-story wood house exterior remodel in Amsterdam with a shed roof and a tile roof
 Context
Melissa Cohen
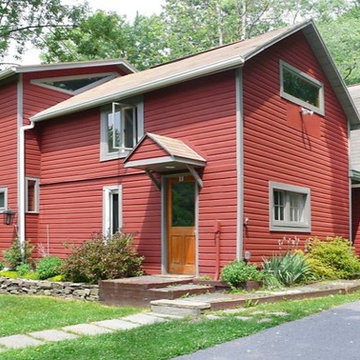
Large country red two-story wood house exterior photo in New York with a hip roof
Large country red two-story wood house exterior photo in New York with a hip roof
10