
Search results for "Contextual math" in Home Design Ideas




Find the right local pro for your project

 Bridget Schopp, Interior Transformations
Inspiration for a coastal laundry room remodel in Grand Rapids
 Living with Lolo
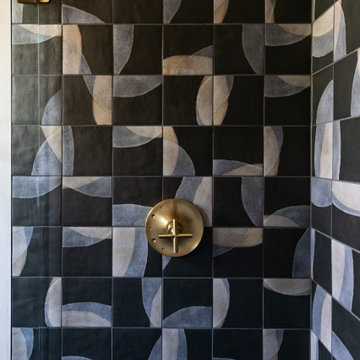
Bathroom in Wabi Sabi Retreat |
Room Type:
3 bed, 4 bath, 3770 square feet- Master Bath, Kitchen, Dining Room, Den, Laundry Room, Powder Bath, Family Room, Living Room, Entry.
Project Name:
Wabi Sabi Retreat.
Key Feature:
A wabi sabi–inspired home that captures simplicity, imperfection, and tranquility through organic textures, weathered finishes, and intentional negative space, while working within the existing architecture.
Challenge:
The home’s architecture did not naturally lend itself to traditional wabi sabi design, requiring a thoughtful approach to achieve the desired feeling without forcing the aesthetic.
Solution:
Rather than applying a rigid style, the team focused on evoking tranquility through contrast, organic materials, intentional emptiness, and finishes that develop character over time.
Materials:
Furniture: Four Hands, Noir, Vig, Moss Studio, Dovetail, TOV.
Lighting: Arteriors, Lucent Light Shop, Ping Lighting.
Rugs: Jaipur, Loloi.
Artwork: Leftbank, Etsy.
Budget:
$100k- $300k |
Timeline:
6 months, completed March 2025
 Century Stair Company
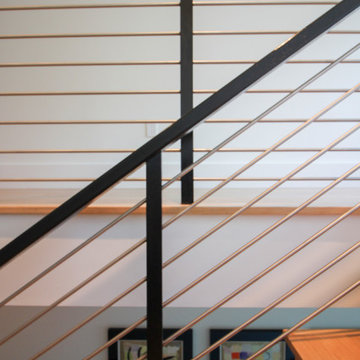
This recently built Bethesda home features two distinctive staircases that share a cohesive design language. The main staircase pairs natural wood treads with sleek steel horizontal rods, creating clean lines. The black wood newels and handrail create striking contrast with the lighter details.
A custom spiral staircase echoes this aesthetic with jet-black metal triangular frames supporting natural wood treads. The geometric structure winds upward, maintaining the same material palette of warm wood and dark metal found throughout the home's vertical connections.
1976-2026 © Century Stair Company

 Chandler Decorative Arts
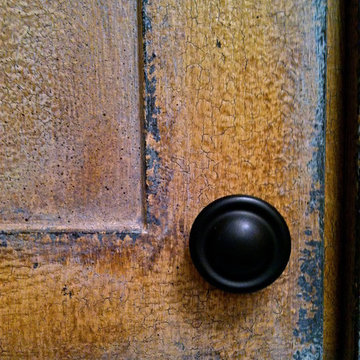
An exquisit hand painted finish can create a cabinet with a story to tell that evokes curiosity about it's previous life.

 Studio Muze
Basement - mid-sized transitional underground medium tone wood floor and brown floor basement idea in Vancouver with orange walls, a standard fireplace and a stone fireplace
 Living Plasters
Close up of tadelakt texture with window return curve in background.
Example of a limestone tile concrete floor drop-in bathtub design in Denver with gray walls
Example of a limestone tile concrete floor drop-in bathtub design in Denver with gray walls





 Precision Garage Door Service
close up
Inspiration for a large modern attached four-car garage remodel in New York
Inspiration for a large modern attached four-car garage remodel in New York
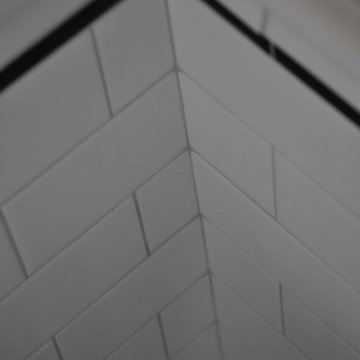
 Greener Concepts Design + Build
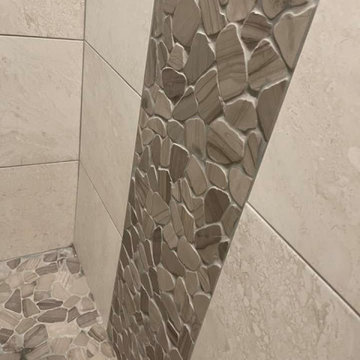
Immaculate tile joints and corners
Inspiration for a timeless bathroom remodel in Portland
Inspiration for a timeless bathroom remodel in Portland
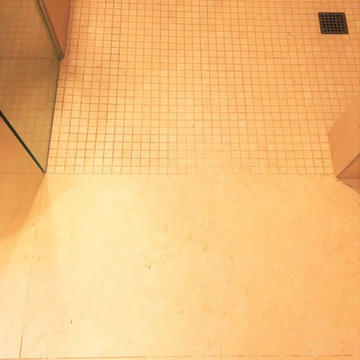
 ProSource of Kalamazoo
The floor is Crema Marfil Natural 19x19
The wall is Crema Marfil Semi-Polished 12x25
The backsplash above sink is Crema Marfil Mosaic (1x1) 12x12 Natural

 JL Design
Reagan Taylor
Inspiration for a mid-sized contemporary 3/4 black tile ceramic tile and white floor home design remodel in Nashville with black walls, a pedestal sink and marble countertops
Inspiration for a mid-sized contemporary 3/4 black tile ceramic tile and white floor home design remodel in Nashville with black walls, a pedestal sink and marble countertops
32