
Search results for "Continental" in Home Design Ideas

 Alair Homes Grey Bruce
This traditional style two-story family home is situated on the quiet outskirts of Southampton. A minimalist white contemporary kitchen with oversize white subway tiles and marble countertops allows the black walnut floors to pop. The contemporary eat-in kitchen table and antique family-heirloom chairs brings a modern feel to the space. The master suite is complete with marble-look tile flooring and industrial-style pendant lights. Upstairs is the guest bath which features a beautiful floating vanity.
On the main floor the Living room features a black floor to ceiling continental gas fireplace. The overall contemporary feel of the space brings new life to this mid-century home.

 Gilley Kitchen + Bath
Beaded- inset island in a custom paint/ glaze combination set off by an exquisite slab of Calacutta Gold Marble is the center-piece of the kitchen
Photos by Maria H of Continental Systems
 Fluidesign Studio
Building Design, Plans, and Interior Finishes by: Fluidesign Studio I Builder: Anchor Builders I Photographer: sethbennphoto.com
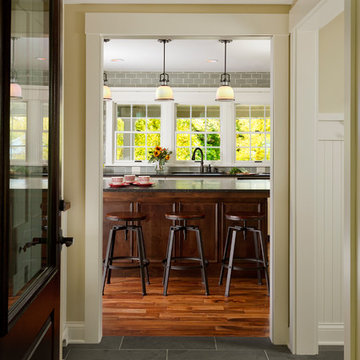
Home design - mid-sized traditional slate floor home design idea in Minneapolis with beige walls and a dark wood front door
Home design - mid-sized traditional slate floor home design idea in Minneapolis with beige walls and a dark wood front door
Find the right local pro for your project


 CUSTOM CRAFT - Design Build Remodel
Their new laundry now has ample storage space for cleaning supplies, plus convenient hooks for hanging bags and backpacks. The walls were painted an earthy Sherwin Williams flat called Neutral Ground (SW-7568). On the floors we used Daltile's 18 x 18" Continental Slate in Tuscan Blue.

 Hedrick Architecture
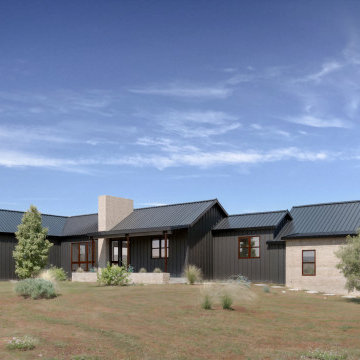
Set amongst the gently rolling hills of Centerville Ranch, this single-story home is about one thing: views. There are dramatic peaks of the Continental Divide to the west, mountains to the north, the rocky crags of Brown’s Canyon National Monument to the east, and wooded vistas to the south.
To capitalize on the views in every direction, we used a T-shaped plan. In addition to providing views from all parts of the home, this shape enabled us to create a separate guest wing and form a protected courtyard in the back of the house.
 Gilley Kitchen + Bath
Now that's better....
The plan utilized the existing tall ceiling while creating an updated aesthetic. The modern gas fireplace adds warmth figuratively and literally to this show-stopping design. Our friends at Continental Systems in Avon supplied the Audio, Video and security systems on this project.

 Sylvia Camilleri Design, Inc.
What was once a small shower and soaker tub, because this luxurious shower. The owner didn't care for the tub and since there was one in the other bathroom, we were able to make this shower extra large. Porcelain tile on the floor and one wall, glass tile on the feature wall, with a large rain head and hand held on the side wall. Teak bench and glass shower door make this an inviting space. Thanks to Ditta Custom Flooring and Continental Mirror and Glass.
 User
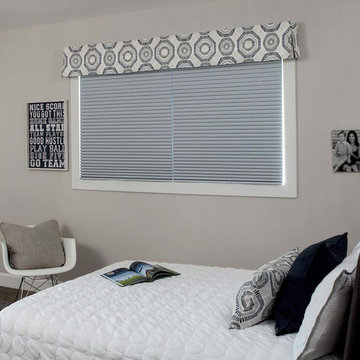
Elevate your windows with a valance that's simply styled for supreme versatility. With just two corner pleats, this design works beautifully at showing a fabric's full pattern without interruption. Use it to bring unique color and pattern to your space.
Includes 1" continental rod
Privacy lining comes standard
A library of versatile, fashion-forward fabrics to choose from
Quality craftsmanship for enduring style
Custom sizing - large or specialty windows are no problem
Handcrafted in the USA

 CLASS DESIGN HOME
Made in Spain.
Free shipping within USA Continental territory.
Decoration project for a french cottage.
Sofa,Dining table, ottoman, etc, are supplied by Latorre.
For further information please contact us by email to: contact@macraldesign.com or by phone: 305 471 9041

 Schwarz Lewis Design Group, Inc.
Dustin Halleck www.dustinhalleck.com
614.581.5531
Large transitional backyard stone patio kitchen photo in Chicago with a roof extension
Large transitional backyard stone patio kitchen photo in Chicago with a roof extension

 Mike Wachs Construction Co., Inc.
Tucson, AZ home built by Mike Wachs Construction Co., Inc.
Tuscan living room photo in Phoenix with yellow walls, a standard fireplace and a stone fireplace
Tuscan living room photo in Phoenix with yellow walls, a standard fireplace and a stone fireplace

 Antique & Art Exchange
This room was done by Ken Fulk for the "Antiques in Modern Design" project. This room is fit for a traveler and collector. A 19th century pharmacy display cabinet is used to house and display the collection of finds from around the world. An art deco leather sectional sofa is used for comfort and for reading. A contemporary steel and glass coffee table sits on top of a wonderful antique, oriental carpet.
 Hedrick Architecture
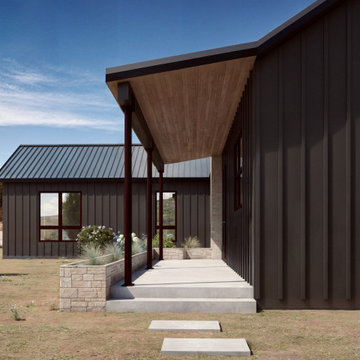
Set amongst the gently rolling hills of Centerville Ranch, this single-story home is about one thing: views. There are dramatic peaks of the Continental Divide to the west, mountains to the north, the rocky crags of Brown’s Canyon National Monument to the east, and wooded vistas to the south.
To capitalize on the views in every direction, we used a T-shaped plan. In addition to providing views from all parts of the home, this shape enabled us to create a separate guest wing and form a protected courtyard in the back of the house.
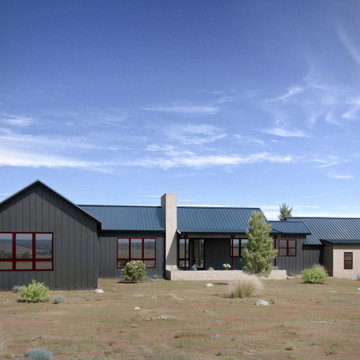 Hedrick Architecture
Set amongst the gently rolling hills of Centerville Ranch, this single-story home is about one thing: views. There are dramatic peaks of the Continental Divide to the west, mountains to the north, the rocky crags of Brown’s Canyon National Monument to the east, and wooded vistas to the south.
To capitalize on the views in every direction, we used a T-shaped plan. In addition to providing views from all parts of the home, this shape enabled us to create a separate guest wing and form a protected courtyard in the back of the house.


 M A Jaworski Landscape Design
Dual-coloured Hemerocallis (daylilies), again in the flaming hot colors which the client enjoys - one could easily imagine being in the Caribbean or in South-East Asia! Yet these flowers do very well in our area, USDA zone 3/4/Canada zone 4/5. Our Continental summers are both hot and humid, and often have extended periods of drought, but these daylilies adapt well to all these conditions.

74