
Search results for "Continental" in Home Design Ideas

 CUSTOM CRAFT - Design Build Remodel
The new laundry room features multiple hanging and drying racks, and plenty of storage. The flooring is a Porcelain Tile in English Grey
Transitional porcelain tile and gray floor laundry room photo in Philadelphia with an utility sink, recessed-panel cabinets, gray cabinets, laminate countertops, gray walls, a side-by-side washer/dryer and brown countertops
Transitional porcelain tile and gray floor laundry room photo in Philadelphia with an utility sink, recessed-panel cabinets, gray cabinets, laminate countertops, gray walls, a side-by-side washer/dryer and brown countertops

 Gilley Kitchen + Bath
The Hafele hardware can smoothly handle the weight of La Creuset!
Photos by Maria H of Continental Systems
Large transitional u-shaped light wood floor eat-in kitchen photo in New York with a farmhouse sink, an island, beaded inset cabinets, blue cabinets, marble countertops, white backsplash, marble backsplash and stainless steel appliances
Large transitional u-shaped light wood floor eat-in kitchen photo in New York with a farmhouse sink, an island, beaded inset cabinets, blue cabinets, marble countertops, white backsplash, marble backsplash and stainless steel appliances
 Gilley Kitchen + Bath
Photos by Maria H of Continental Systems
Example of a large transitional u-shaped light wood floor eat-in kitchen design in New York with a farmhouse sink, an island, beaded inset cabinets, blue cabinets, marble countertops, white backsplash, marble backsplash and stainless steel appliances
Example of a large transitional u-shaped light wood floor eat-in kitchen design in New York with a farmhouse sink, an island, beaded inset cabinets, blue cabinets, marble countertops, white backsplash, marble backsplash and stainless steel appliances
Find the right local pro for your project

 Amethyst Interiors LLC
complete remodel of existing master bath with tub removed
Amethyst Interiors LLC
Inspiration for a transitional bathroom remodel in Indianapolis
Inspiration for a transitional bathroom remodel in Indianapolis


 Black Belt Home Decor
This PEYTON Hidden Rod Pocket valance was specially designed to be installed using the customer's existing hardware. The valance was constructed to install in 3 pieces because the poles had joints where they connected together at the corners.
Photo by Lissa.

 Great Space Etc., LLC
After
Example of a large transitional u-shaped porcelain tile eat-in kitchen design with an undermount sink, beaded inset cabinets, medium tone wood cabinets, granite countertops, blue backsplash, glass sheet backsplash, stainless steel appliances and a peninsula
Example of a large transitional u-shaped porcelain tile eat-in kitchen design with an undermount sink, beaded inset cabinets, medium tone wood cabinets, granite countertops, blue backsplash, glass sheet backsplash, stainless steel appliances and a peninsula

 T.W. Ellis LLC
The gorgeous new master suite addition was built in the same location as a carport that previously had been converted into conditioned space. The bedroom flows smoothly into an existing room, creating an open spacious feeling. The master bedroom features Jacksonwood-Banquet cherry wood flooring, while the adjoining sitting room displays Continental Slate porcelain tile on the floor.
 T.W. Ellis LLC
The gorgeous new master suite addition was built in the same location as a carport that previously had been converted into conditioned space. The bedroom flows smoothly into an existing room, creating an open spacious feeling. The master bedroom features Jacksonwood-Banquet cherry wood flooring, while the adjoining sitting room displays Continental Slate porcelain tile on the floor.
 Gilley Kitchen + Bath
Rohl sink
Photos by Maria H of Continental Systems
Eat-in kitchen - large transitional u-shaped light wood floor eat-in kitchen idea in New York with a farmhouse sink, an island, beaded inset cabinets, blue cabinets, marble countertops, white backsplash, marble backsplash and stainless steel appliances
Eat-in kitchen - large transitional u-shaped light wood floor eat-in kitchen idea in New York with a farmhouse sink, an island, beaded inset cabinets, blue cabinets, marble countertops, white backsplash, marble backsplash and stainless steel appliances
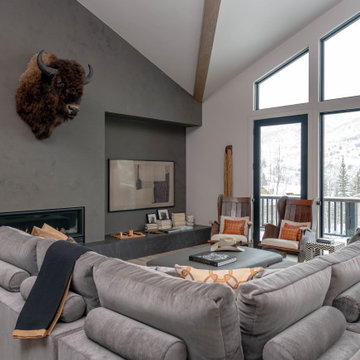
 Laura U Design Collective
Creating a modern space where family and friends can relax was a priority for our renovation. In the great room, we selected a large sectional offering plenty of vantage points to marvel at expansive views of the Continental Divide. From here, one can also see Mount Elbert — the highest point in Colorado.
Photographer: Michael Hunter


 Great Space Etc., LLC
After
Inspiration for a large transitional u-shaped porcelain tile eat-in kitchen remodel with an undermount sink, beaded inset cabinets, medium tone wood cabinets, granite countertops, blue backsplash, glass sheet backsplash, stainless steel appliances and a peninsula
Inspiration for a large transitional u-shaped porcelain tile eat-in kitchen remodel with an undermount sink, beaded inset cabinets, medium tone wood cabinets, granite countertops, blue backsplash, glass sheet backsplash, stainless steel appliances and a peninsula

 Dovetail Renovation, Inc.
Inspiration for a mediterranean medium tone wood floor and brown floor bedroom remodel in Minneapolis with blue walls

 Ancient Surfaces
New Hand Carved Stone Fireplaces by Ancient Surfaces.
Phone: (212) 461-0245
Web: www.AncientSurfaces.com
email: sales@ancientsurfaces.com
‘Ancient Surfaces’ fireplaces are unique works of art, hand carved to suit the client's home style. This fireplace showcases traditional an installed Continental design.
All our new hand carved fireplaces are custom tailored one at a time; the design, dimensions and type of stone are designed to fit individual taste and budget.
We invite you to browse the many examples of hand carved limestone and marble fireplaces we are portraying.
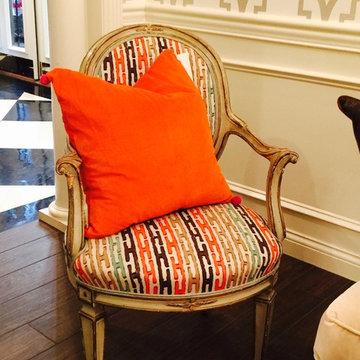
 The Lee W. Robinson Company
A down filled, cotton velvet pillow in tangerine sits a top this orange and brown patterned upholstered chair.
Eclectic dark wood floor home design photo in Louisville
Eclectic dark wood floor home design photo in Louisville

 Sara Bengur Interiors
Bengur’s style is surprisingly adaptable to a range of environments. In this Upper East Side apartment, Bengur uses traditional architectural detailing to great effect, by mixing continental pieces that speak to the gothic archway and ornate neoclassical fireplace. In a lively kaleidoscope of color and textures, accented by vintage photography from India and jewel toned ethnic textiles, the interiors come to life with a sense of wanderlust — the perfect highlight to her client's eclectic art collection.
 Sara Bengur Interiors
Bengur’s style is surprisingly adaptable to a range of environments. In this Upper East Side apartment, Bengur uses traditional architectural detailing to great effect, by mixing continental pieces that speak to the gothic archway and ornate neoclassical fireplace. In a lively kaleidoscope of color and textures, accented by vintage photography from India and jewel toned ethnic textiles, the interiors come to life with a sense of wanderlust — the perfect highlight to her client's eclectic art collection.


71