
Search results for "Continual" in Home Design Ideas
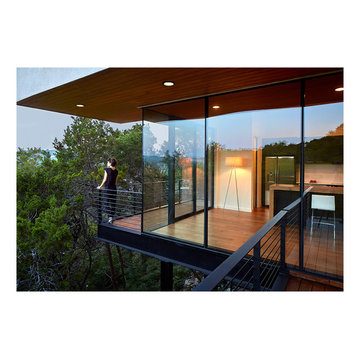
 Winn Wittman Architecture A.I.A.
Deck and floor to ceiling windows. Large overhangs on modern home.
Inspiration for a small modern side yard deck remodel in Austin with a roof extension
Inspiration for a small modern side yard deck remodel in Austin with a roof extension
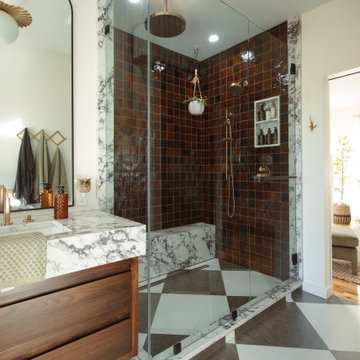
 Lange Custom Builders, Inc.
Mid-sized transitional master ceramic tile, multicolored floor and double-sink bathroom photo in Other with flat-panel cabinets, medium tone wood cabinets, white walls, an undermount sink, quartz countertops, a hinged shower door, white countertops and a floating vanity
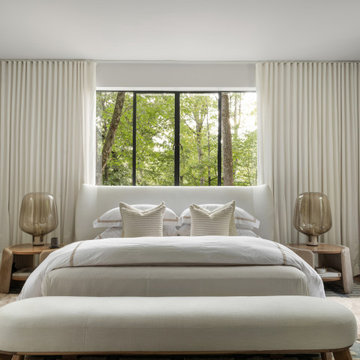

Find the right local pro for your project

 Elizabeth Bolognino Interiors LLC
Photo by Adam Kane Macchia
Mid-sized trendy dark wood floor and brown floor great room photo in New York with beige walls and no fireplace
Mid-sized trendy dark wood floor and brown floor great room photo in New York with beige walls and no fireplace
 Jamie Bush & Co.
Tim Street-Porter

Inspiration for a 1950s brown floor eat-in kitchen remodel in Los Angeles with an integrated sink, medium tone wood cabinets, stainless steel countertops, brown backsplash, wood backsplash, paneled appliances and an island
Inspiration for a 1950s brown floor eat-in kitchen remodel in Los Angeles with an integrated sink, medium tone wood cabinets, stainless steel countertops, brown backsplash, wood backsplash, paneled appliances and an island

 Cummings Architecture + Interiors
For the William Cook House (c. 1809) in downtown Beverly, Massachusetts, we were asked to create an addition to create spatial and aesthetic continuity between the main house, a front courtyard area, and the backyard pool. Our carriage house design provides a functional and inviting extension to the home’s public façade and creates a unique private space for personal enjoyment and entertaining. The two-car garage features a game room on the second story while a striking exterior brick wall with built-in outdoor fireplace anchors the pool deck to the home, creating a wonderful outdoor haven in the home’s urban setting.
Photo Credit: Eric Roth
 Annie Santulli Designs

This oceanside contemporary condominium is a sophisticated space that evokes relaxation. Using the bright blue and easy feel of the ocean as both an inspiration and a backdrop, soft rich fabrics in beach tones were used to maintain the peacefulness of the coastal surroundings. With soft hues of blue and simple lush design elements, this living space is a wonderful blend of coastal calmness and contemporary style. Textured wall papers were used to enrich bathrooms with no ocean view to create continuity of the stunning natural setting of the Palm Beach oceanfront.
Robert Brantley Photography

 MOTIV Interiors
Interior Designer: MOTIV Interiors LLC
Photographer: Sam Angel Photography
Design Challenge: This 8 year-old boy and girl were outgrowing their existing setup and needed to update their rooms with a plan that would carry them forward into middle school and beyond. In addition to gaining storage and study areas, could these twins show off their big personalities? Absolutely, we said! MOTIV Interiors tackled the rooms of these youngsters living in Nashville's 12th South Neighborhood and created an environment where the dynamic duo can learn, create, and grow together for years to come.
Design Solution:
In his room, we wanted to continue the feature wall fun, but with a different approach. Since our young explorer loves outer space, being a boy scout, and building with legos, we created a dynamic geometric wall that serves as the backdrop for our young hero’s control center. We started with a neutral mushroom color for the majority of the walls in the room, while our feature wall incorporated a deep indigo and sky blue that are as classic as your favorite pair of jeans. We focused on indoor air quality and used Sherwin Williams’ Duration paint in a satin sheen, which is a scrubbable/no-VOC coating.
We wanted to create a great reading corner, so we placed a comfortable denim lounge chair next to the window and made sure to feature a self-portrait created by our young client. For night time reading, we included a super-stellar floor lamp with white globes and a sleek satin nickel finish. Metal details are found throughout the space (such as the lounge chair base and nautical desk clock), and lend a utilitarian feel to the room. In order to balance the metal and keep the room from feeling too cold, we also snuck in woven baskets that work double-duty as decorative pieces and functional storage bins.
The large north-facing window got the royal treatment and was dressed with a relaxed roman shade in a shiitake linen blend. We added a fabulous fabric trim from F. Schumacher and echoed the look by using the same fabric for the bolster on the bed. Royal blue bedding brings a bit of color into the space, and is complimented by the rich chocolate wood tones seen in the furniture throughout. Additional storage was a must, so we brought in a glossy blue storage unit that can accommodate legos, encyclopedias, pinewood derby cars, and more!
Comfort and creativity converge in this space, and we were excited to get a big smile when we turned it over to its new commander.

 TELFORD+BROWN STUDIO ARCHITECTURE
A modern, yet traditionally inspired SW Portland home with sweeping views of Mount Hood features an exposed timber frame core reclaimed from a local rail yard building. A welcoming exterior entrance canopy continues inside to the foyer and piano area before vaulting above the living room. A ridge skylight illuminates the central space and the loft beyond.
The elemental materials of stone, bronze, Douglas Fir, Maple, Western Redcedar. and Walnut carry on a tradition of northwest architecture influenced by Japanese/Asian sensibilities. Mindful of saving energy and resources, this home was outfitted with PV panels and a geothermal mechanical system, contributing to a high performing envelope efficient enough to achieve several sustainability honors. The main home received LEED Gold Certification and the adjacent ADU LEED Platinum Certification, and both structures received Earth Advantage Platinum Certification.
Photo by: David Papazian Photography
 Wright-Ryan Millwork
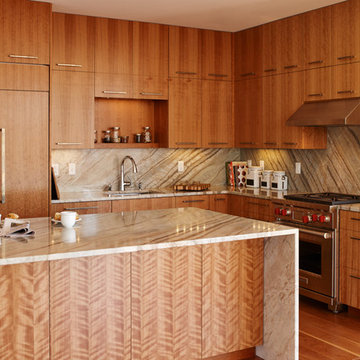
This contemporary kitchen features flat front European-style cabinets with stainless steel appliances. The cabinet pulls are custom forged. The striking quartzite used in the countertops, cascade island, and backsplash is a conversation piece by itself.
 Jackson Design & Remodeling
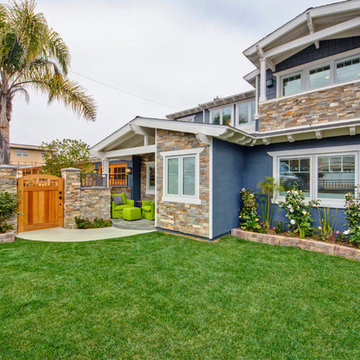
Practicality was a priority in the landscape design for a couple with two dogs. The wall and gate were built high enough to keep the dogs safe and undistracted by passers-by. The greenery was selected for durability and easy maintenance with pets.
 Emeritus
Architecture by Emeritus | Interiors by Audrey Sterk Design
| Photos by Tom G. Olcott

Bedroom - coastal light wood floor bedroom idea in Other with beige walls
Bedroom - coastal light wood floor bedroom idea in Other with beige walls


 | SPIRAL ARCHITECTS |
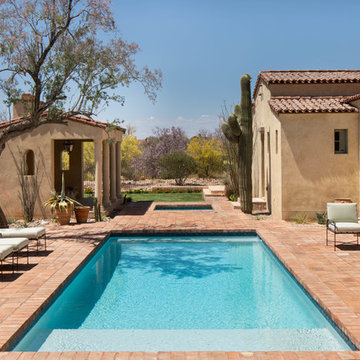
The backyard is designed around a traditional rectangular pool, with custom-sized fired adobe pavers crafted in Mexico specifically for the project. The large steel sash window and door assembly, 12 feet tall and 12 feet wide, offers a luxurious view of the pool courtyard, and the view continues to the lushly vegatated Reatta Wash and up to the mountains beyond. The house wraps around the pool area, creating an "estate" feel that is more commonly in nearby residences of far grander sizes. The tones of three-coat stucco wall finish blend perfectly with the pavers, water, and desert vegetation to create an authentic and satisfying environment, well suited to Scottsdale's climate. Design Principal: Gene Kniaz, Spiral Architects; General Contractor: Eric Linthicum, Linthicum Custom Builders; Photo: Josh Wells, Sun Valley Photo
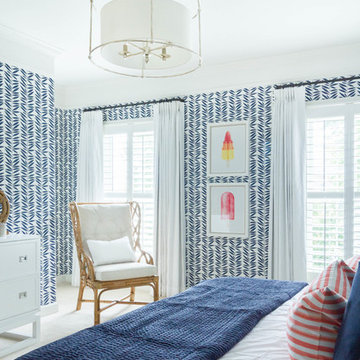
 Kristen Mayfield Photography
Lake House Design
Photo: Kristen Mayfield - kristenmayfieldphoto
https://www.instagram.com/kristen.mayfield/
Designer: mrsparanjape - lori_paranjape
https://www.instagram.com/mrsparanjape/
www.mrsparanjape.com
 William Prull
Kate Russell
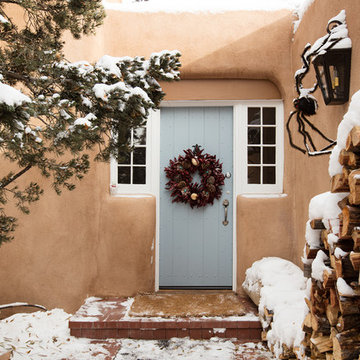
Inspiration for a southwestern single front door remodel in Other with a gray front door
Inspiration for a southwestern single front door remodel in Other with a gray front door
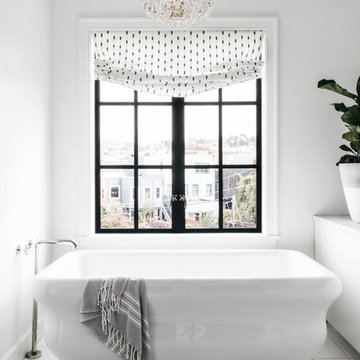
Inspiration for a transitional white floor freestanding bathtub remodel in San Francisco with white walls
 True Design Studios
Interior, Laundry Room

Inspiration for a mid-sized coastal l-shaped ceramic tile laundry room remodel in Jacksonville with a drop-in sink, gray cabinets, wood countertops, gray walls, a side-by-side washer/dryer, brown countertops and shaker cabinets
Inspiration for a mid-sized coastal l-shaped ceramic tile laundry room remodel in Jacksonville with a drop-in sink, gray cabinets, wood countertops, gray walls, a side-by-side washer/dryer, brown countertops and shaker cabinets
 User

UserRidgewood, NJ - Contemporary - Kitchen Designed by Bart Lidsky of The Hammer & Nail Inc.
Photography by: Peter Rymwid
A Clean and Rich Modern Aesthetic. Rich textures and warm wood mix with clean white and stainless, creating a wonderful balance. Fumed and textured Siberian Larch Veneer contrast with high gloss White Acrylic. The copper glass continues the feel of the wood in a subtly different way. Concrete counters in a rich brown round out the complement of materials.
http://thehammerandnail.com
#BartLidsky #HNdesigns #KitchenDesign
 Smith Family Homes
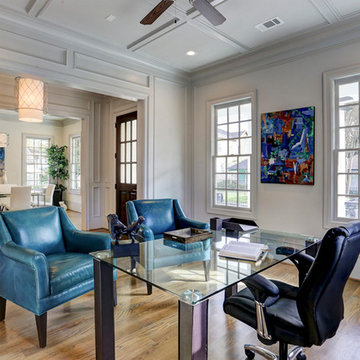
The paneled ceiling and trim detail flanking the entry to the study continue the theme of high quality found in this home.
Example of a transitional freestanding desk medium tone wood floor study room design in Houston
Example of a transitional freestanding desk medium tone wood floor study room design in Houston
180