
Search results for "Continual" in Home Design Ideas
 User

UserRidgewood, NJ - Contemporary - Kitchen Designed by Bart Lidsky of The Hammer & Nail Inc.
Photography by: Peter Rymwid
A Clean and Rich Modern Aesthetic. Rich textures and warm wood mix with clean white and stainless, creating a wonderful balance. Fumed and textured Siberian Larch Veneer contrast with high gloss White Acrylic. The copper glass continues the feel of the wood in a subtly different way. Concrete counters in a rich brown round out the complement of materials.
http://thehammerandnail.com
#BartLidsky #HNdesigns #KitchenDesign
 Smith Family Homes
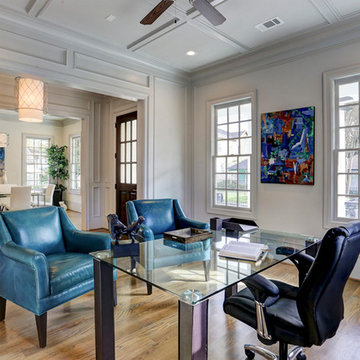
The paneled ceiling and trim detail flanking the entry to the study continue the theme of high quality found in this home.
Example of a transitional freestanding desk medium tone wood floor study room design in Houston
Example of a transitional freestanding desk medium tone wood floor study room design in Houston

Find the right local pro for your project
 Burdge & Associates Architects

Master bathroom of a modern farmhouse in Malibu, CA.
Photographer: Grey Crawford
Mid-sized country master white tile, gray tile and marble tile marble floor and white floor bathroom photo in Los Angeles with white walls, white countertops and an undermount sink
Mid-sized country master white tile, gray tile and marble tile marble floor and white floor bathroom photo in Los Angeles with white walls, white countertops and an undermount sink
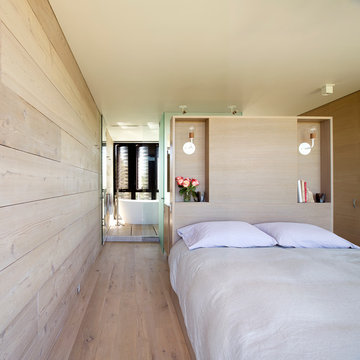
 Bates Masi Architects LLC
Bates Masi + Architects
Inspiration for a mid-sized coastal master light wood floor bedroom remodel in New York
Inspiration for a mid-sized coastal master light wood floor bedroom remodel in New York

 Zimmerman Miller Montanari
Bruce Damonte
Living room - huge contemporary formal and open concept light wood floor living room idea in San Francisco with beige walls
Living room - huge contemporary formal and open concept light wood floor living room idea in San Francisco with beige walls
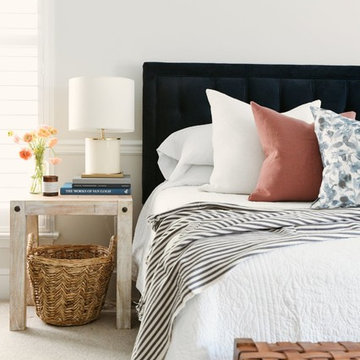
 Studio S.
Inspiration for a farmhouse carpeted and white floor bedroom remodel in Other with white walls

 Western Cabinets
An existing 70’s brick home nestled streets away from the beach, is in dire need of a transformation. The existing home had the bones to accommodate a substantial renovation, some modifications to the layout, adding an extension and exaggerating the existing raked ceilings in the main living area impacts the new home.
The home itself is a relatively disjointed 70’s home, so cleaver planning was imperative to make the most of the interior space. Large open plan living areas with adjoining outdoor entertaining was important. The owners are a young family who enjoy family and entertaining so interaction with the outdoor alfresco was essential not only for quality of living but to appear as a continuation of the main living area to increase the zone visually.
My client’s fresh approach; introduction of modern materials with a hint of Scandinavian and industrial, an improved working area and a functional space for cooking and preparing meals.

 Summer Thornton Design, Inc
Mid-sized beach style great room photo in Chicago with red walls and no fireplace
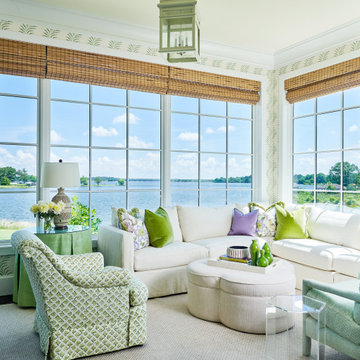

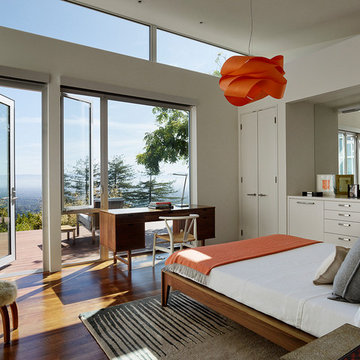
 Schwartz and Architecture
This project, an extensive remodel and addition to an existing modern residence high above Silicon Valley, was inspired by dominant images and textures from the site: boulders, bark, and leaves. We created a two-story addition clad in traditional Japanese Shou Sugi Ban burnt wood siding that anchors home and site. Natural textures also prevail in the cosmetic remodeling of all the living spaces. The new volume adjacent to an expanded kitchen contains a family room and staircase to an upper guest suite.
The original home was a joint venture between Min | Day as Design Architect and Burks Toma Architects as Architect of Record and was substantially completed in 1999. In 2005, Min | Day added the swimming pool and related outdoor spaces. Schwartz and Architecture (SaA) began work on the addition and substantial remodel of the interior in 2009, completed in 2015.
Photo by Matthew Millman

 SDG Architecture, Inc.
Example of a trendy brown two-story mixed siding exterior home design in San Francisco

 Centerline Architects
The master bathroom preserves the historic character of the house while incorporating the owners' modern tastes.
This antique bathtub was refinished.
 Arciform
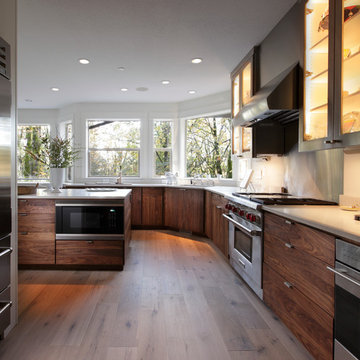
Spacious expanses of continous horizontal grain walnut lower cabinets are balanced by sleek stainless steel-wrapped upper cabinets with interior lit glass doors for displaying favorite serving pieces. A microwave is tucked under the counter on the custom island for easy access. Kitchen Design by Kristyn Bester. Interiors by Barbara Sumner.Photo by Greg Kozawa
 Bilotta Kitchen & Home

This traditional farmhouse kitchen was designed by Jeff Eakley in collaboration with Carol Kurth of Carol Kurth Architecture + Interiors and Legacy Construction. The expansive kitchen features Bilotta Collection cabinets in a mix of custom white and blue -grey paint. The farm sink was fabricated in stainless steel and continues as a counter top along the perimeter under the bay windows and stainless was also used on the Wolf range wall. The large island cabinetry is painted in blue-grey and has Carrera Marble countertop with a stainless steel inset border detail. A second sink was added at the island for a family who likes to prep together. The ceiling has reclaimed wood beams to continue the farmhouse aesthetic with pendant lights. For a clean look this kitchen has a paneled refrigerator and two paneled dishwasher by Miele.
Bilotta Designer: Jeff Eakley
Photo Credit:Peter Krupenye
 jennifer rhode design

the sun filled main bedroom.
Small minimalist master light wood floor and vaulted ceiling bedroom photo in San Francisco with white walls
Small minimalist master light wood floor and vaulted ceiling bedroom photo in San Francisco with white walls
 Go Home Builders

Upon stepping into this stylish japandi modern fusion bathroom nestled in the heart of Pasadena, you are instantly greeted by the unique visual journey of maple ribbon tiles These tiles create an inviting path that extends from the entrance of the bathroom, leading you all the way to the shower. They artistically cover half the wall, adding warmth and texture to the space. Indeed, creating a japandi modern fusion style that combines the best of both worlds. You might just even say japandi bathroom with a modern twist.
Elegance and Boldness
Above the tiles, the walls are bathed in fresh white paint. Particularly, he crisp whiteness of the paint complements the earthy tones of the maple tiles, resulting in a harmonious blend of simplicity and elegance.
Moving forward, you encounter the vanity area, featuring dual sinks. Each sink is enhanced by flattering vanity mirror lighting. This creates a well-lit space, perfect for grooming routines.
Balanced Contrast
Adding a contemporary touch, custom black cabinets sit beneath and in between the sinks. Obviously, they offer ample storage while providing each sink its private space. Even so, bronze handles adorn these cabinets, adding a sophisticated touch that echoes the bathroom’s understated luxury.
The journey continues towards the shower area, where your eye is drawn to the striking charcoal subway tiles. Clearly, these tiles add a modern edge to the shower’s back wall. Alongside, a built-in ledge subtly integrates lighting, adding both functionality and a touch of ambiance.
The shower’s side walls continue the narrative of the maple ribbon tiles from the main bathroom area. Definitely, their warm hues against the cool charcoal subway tiles create a visual contrast that’s both appealing and invigorating.
Beautiful Details
Adding to the seamless design is a sleek glass sliding shower door. Apart from this, this transparent element allows light to flow freely, enhancing the overall brightness of the space. In addition, a bronze handheld shower head complements the other bronze elements in the room, tying the design together beautifully.
Underfoot, you’ll find luxurious tile flooring. Furthermore, this material not only adds to the room’s opulence but also provides a durable, easy-to-maintain surface.
Finally, the entire japandi modern fusion bathroom basks in the soft glow of recessed LED lighting. Without a doubt, this lighting solution adds depth and dimension to the space, accentuating the unique features of the bathroom design. Unquestionably, making this bathroom have a japandi bathroom with a modern twist.

 Breathing Room Design
Kitchen - transitional galley multicolored floor kitchen idea in Los Angeles with a farmhouse sink, shaker cabinets, blue cabinets, white backsplash, stainless steel appliances, a peninsula and white countertops
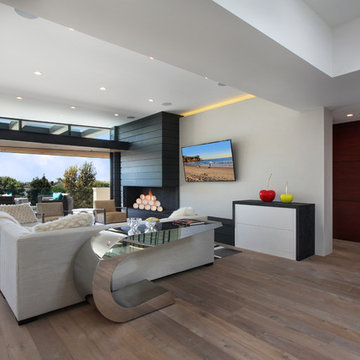
 Brandon Architects, Inc.
Jeri Koegel Photography
Example of a trendy light wood floor living room design in Orange County with white walls, a ribbon fireplace and a wall-mounted tv
Example of a trendy light wood floor living room design in Orange County with white walls, a ribbon fireplace and a wall-mounted tv
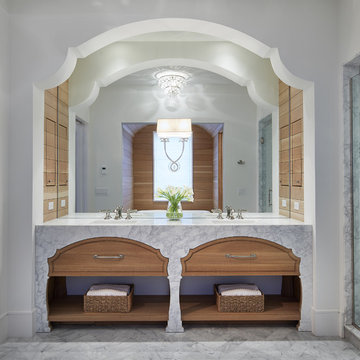
 Charlie & Co. Design, Ltd
Corey Gaffer
Example of a classic gray floor bathroom design in Minneapolis with flat-panel cabinets, medium tone wood cabinets, white walls and an undermount sink
Example of a classic gray floor bathroom design in Minneapolis with flat-panel cabinets, medium tone wood cabinets, white walls and an undermount sink
181