
Search results for "Continual" in Home Design Ideas


 DAS Studio
Photos: DAS Studio
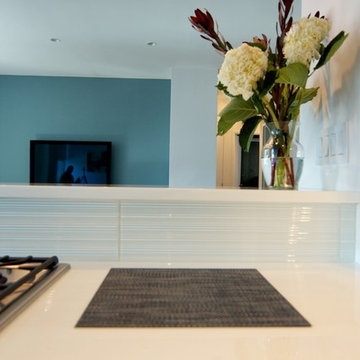
Small trendy u-shaped porcelain tile open concept kitchen photo in New York with an undermount sink, flat-panel cabinets, dark wood cabinets, glass countertops, white backsplash, glass tile backsplash, stainless steel appliances and a peninsula
Small trendy u-shaped porcelain tile open concept kitchen photo in New York with an undermount sink, flat-panel cabinets, dark wood cabinets, glass countertops, white backsplash, glass tile backsplash, stainless steel appliances and a peninsula
Find the right local pro for your project

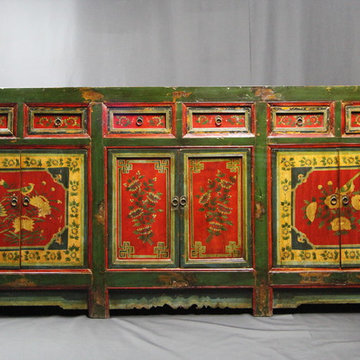
 ARTifacts/Shanghai Green Antiques
Shanghai Green Antiques
Example of a zen living room design in Other
Example of a zen living room design in Other
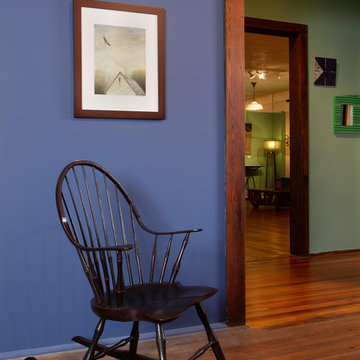
 Grovewood Gallery
Painted oak and pine
Photo Credit: Tim Barnwell
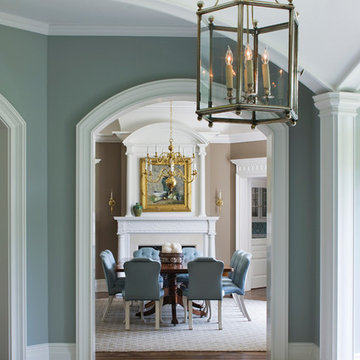
Elegant medium tone wood floor and brown floor family room photo in Other with blue walls and no fireplace
Elegant medium tone wood floor and brown floor family room photo in Other with blue walls and no fireplace
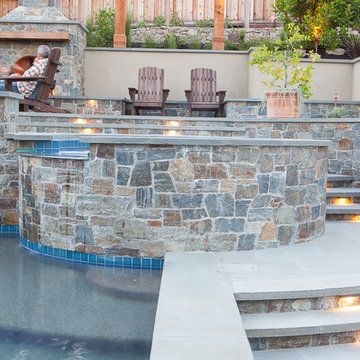
 CK Landscape
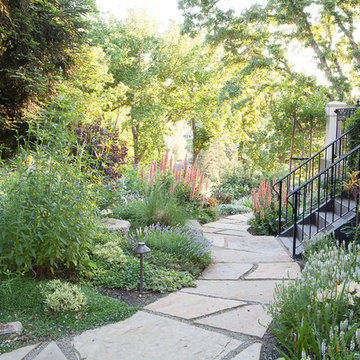
Example of a large transitional backyard stone and l-shaped hot tub design in San Francisco

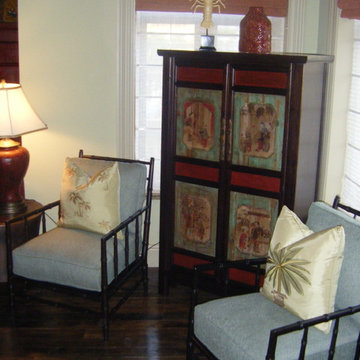 ARTifacts/Shanghai Green Antiques
Originally from Design Project - Mountain Forest Riverbend - Shanghai China - Green Antiques
Family room - coastal family room idea in Other
Family room - coastal family room idea in Other
 Axis Mundi Design
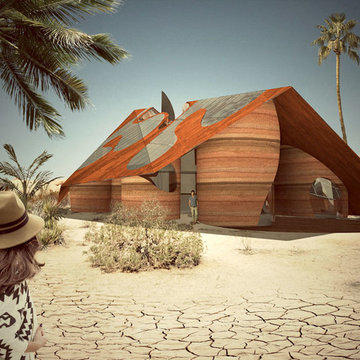
Where can a line lead you? The Surrealists believed automatically drawing one continuous line could take you into your subconscious. Many artists also use one unbroken line to create two-dimensional portraits or to limn recognizable forms. For Axis Mundi, one uninterrupted line leads to home. Or, more intriguingly, to the rhythmic underlying structure of this concept house for a successful digital entrepreneur in the Palm Springs desert. An homage to Austrian architect Frederick Kiesler’s 1950 “Endless House,” the basic footprint and floor plan derives from a single ribbon looped repeatedly in a single continuous line. The home is enclosed with rammed-earth exterior walls built up along the undulating contours formed by the ribbon, while interior walls are erected around selected voids defined by some of the loops. A faceted tent-like Cor-Ten steel roof—out of which the shape of the floor plan is cut out and replaced with glass—tops the structure. It is both a line of intellectual questioning posed by the designers and a line of continuity that brings fluidity to a living plan for the client in question.
Size: 8,000 sq. ft.
Design Team: John Beckmann, Audrey Leduc, Nastasia Giraud and Silvia Tosques
Renderings and Diagrams: Audrey Leduc and Nastasia Giraud
Interior Rendering: Silvia Tosques
© Axis Mundi Design LLC
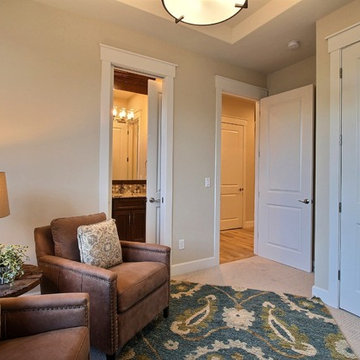
 Cascade West Development
Paint by Sherwin Williams
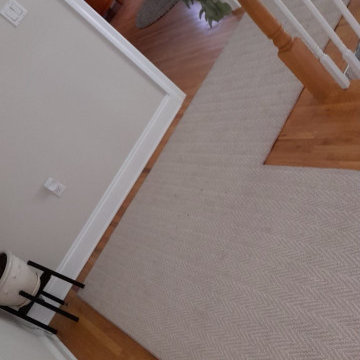
Body Color - Wool Skein - SW 6148
Flooring & Tile by Macadam Floor & Design
Carpet Products by Dream Weaver Carpet
Main Level Carpet Cosmopolitan in Iron Frost
Floor Tile by Florida Tile
Floor Tile Product - Sequence in Drift
Counter Backsplash & Shower Niche by Tierra Sol
Tile Product - Lustre Series in Piano Flint Mosaic
Shower Wall Tile by Pental Surfaces
Shower Wall Product Deco D'Antan in Etoile Blanc Gris
Mud Set Shower Pan by Emser Tile
Mud Set Shower Pan Product Cultura in Taupe Flat Pebble
Sinks by Decolav
Faucets by Delta Faucet
Slab Countertops by Wall to Wall Stone Corp
Main Level Granite Product Colonial Cream
Downstairs Quartz Product True North Silver Shimmer
Windows by Milgard Windows & Doors
Window Product Style Line® Series
Window Supplier Troyco - Window & Door
Window Treatments by Budget Blinds
Lighting by Destination Lighting
Interior Design by Creative Interiors & Design
Custom Cabinetry & Storage by Northwood Cabinets
Customized & Built by Cascade West Development
Photography by ExposioHDR Portland
Original Plans by Alan Mascord Design Associates
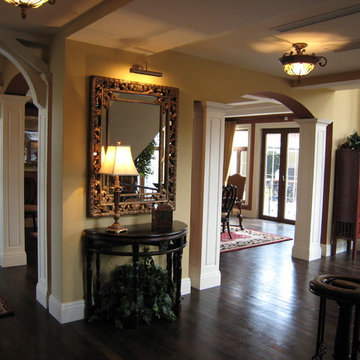 ARTifacts/Shanghai Green Antiques
Originally from Design Project - Mountain Forest Chateau - Shanghai China - Green Antiques
Inspiration for a living room remodel in Other
Inspiration for a living room remodel in Other
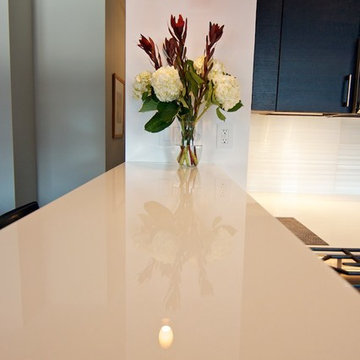 DAS Studio
Photos: DAS Studio
Open concept kitchen - small contemporary u-shaped porcelain tile open concept kitchen idea in New York with an undermount sink, flat-panel cabinets, dark wood cabinets, glass countertops, white backsplash, glass tile backsplash, stainless steel appliances and a peninsula
Open concept kitchen - small contemporary u-shaped porcelain tile open concept kitchen idea in New York with an undermount sink, flat-panel cabinets, dark wood cabinets, glass countertops, white backsplash, glass tile backsplash, stainless steel appliances and a peninsula


 Gudmundur Jonsson Arkitektkontor
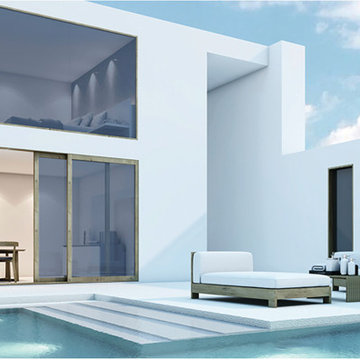
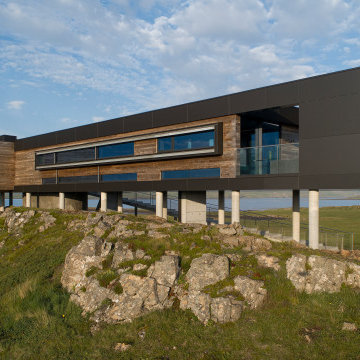
The site is at Holar 6, 10 min. south of Stykkishólmur in Vest-Iceland. The significant cascades of the natural formation of the mountainous ridges in the landscape gave the inspirasjon for the setting of the house. Breathtaking scenery in practically all directions, each different from the others, called for different focus towards each of the spectacular views. Visiting the site, an Eagle feather was revealed, giving an inspiration for the concept of the house. Therefore the house rests on columns, allowing the nature to flow beneath it, as an Eagle is making a short visit, ready to leave anytime. In that sense the 5th elevation is created, the underneath of the house, making it important to treat that elevation with the same materials and respect as the others. The Kebony Clear wooden cladding is therefore carried out in a trapeze formation under the house, making the two wooden elements homogeneous. Similar treatment goes for the Alucoil-cladding with as well continues under the house, reflecting the mountainous landscape all around it. The floors and bathroom walls are covered with the Icelandic Bluestone (Blágrýti). The wooden cladding is continued inside the house, giving important continuity, but on the inside made as Veneer cladded Pine, pretreated to match with the Kebony Clear after having reached its gray and even patina in some years.
The corridor, leading to the bedrooms has 4 glazed round floor windows giving contact to the ground when passing by. The long bay-window is emphasizing the contact to the small forrest towards north. The trapeze-forms shaping the library and the kitchen are inspired by the old camera-lenses, catching the view through the trapeze-objective.
 ARTifacts/Shanghai Green Antiques
Originally from Design Project - Forest Manor Central - Shanghai China - Green Antiques
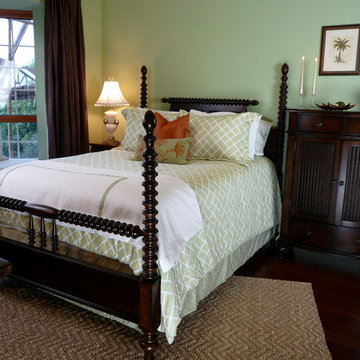
Bedroom - zen bedroom idea in Other
Bedroom - zen bedroom idea in Other
75