
Search results for "Continually enhancing" in Home Design Ideas

 Dream Home Construction
Our client contacted us regarding their outdated bathroom. They could not handle
taking a shower in their “TOMB” shower anymore. They wanted to update their
bathroom giving it a streamlined look with a traditional touch.
Our client’s desires were:
• Wanted a large open shower
• Wanted a larger master closet
• Wanted a better way of excising the wall cabinet by the vanity
• They wanted to remove their Jacuzzi tub
After coming up with a design that satisfied the customer’s needs, we started the demo
process and ran into the first obstacle. Because of the construction of the original
closed shower, there was no moisture barrier used which caused the existing framing
and exterior sheathing to decay. We were also startled by what look like an expanding
black cloud of carpenter ants, when we opened up the wall.
After making the necessary repairs, we continued with the remodel which consisted of a
dramatic large shower, the large subway design, granite shelving along with the bronze
accent tile that enhances the over all look of the show er. It also gave it a larger
appearance with the custom glass enclose. Another concern we had after relocating the
shower to its new location, was that it was under an existing skylight. We felt that there
maybe a moisture concern especially during the winter months. To over come this
obstacle we installed an exhaust fan near the ceiling in the w all above the shower. We
painted the exhaust fan grill the same color of the walls, so the fan would not stand out.
To make sure that there would not be any problem with condensation around the
skylight , we trimmed the skylight with azek material.
We installed custom cabinets that reflected the look the client was trying to achieve.
During this process we over came our last obstacle by installing bi-fold style doors on
the wall cabinet next to the vanity, which would swing completely out of the way so the
customer could have full access to the slide drawers. The handles were placed on the
doors to make it look like a regular two door wall cabinet. The bi-fold action also
allowanced it to clear a wall sconce.
 Florim Ceramiche S.p.A.
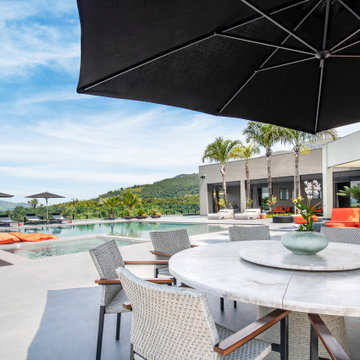
The Industrial collection by Floor Gres has been selected for the flooring of this luxury villa in Brazil. The concrete effect in its most rigurous form perfectly enhances the interior design characterized by a strong personality. The surfaces used are in Plomb color and in the large Magnum Oversize formtas 120x240cm, creating wider spaces in the living room and bedroom areas with a continuity between indoor and outdoor.
 Kolo CGI
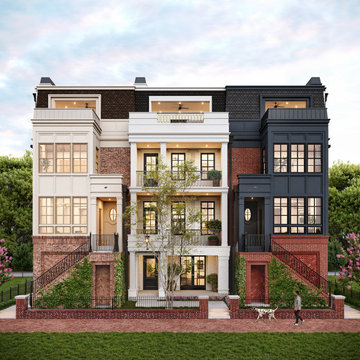
The rear elevation highlights the home’s connection to natural light and outdoor living. Expansive glazing and a carefully designed terrace create a seamless transition between interior and exterior spaces, enhancing both comfort and visual continuity. The result is a refined balance of privacy, openness, and contemporary elegance.
Find the right local pro for your project
 Florim Ceramiche S.p.A.
The Industrial collection by Floor Gres has been selected for the flooring of this luxury villa in Brazil. The concrete effect in its most rigurous form perfectly enhances the interior design characterized by a strong personality. The surfaces used are in Plomb color and in the large Magnum Oversize formtas 120x240cm, creating wider spaces in the living room and bedroom areas with a continuity between indoor and outdoor.
 Florim Ceramiche S.p.A.
The Industrial collection by Floor Gres has been selected for the flooring of this luxury villa in Brazil. The concrete effect in its most rigurous form perfectly enhances the interior design characterized by a strong personality. The surfaces used are in Plomb color and in the large Magnum Oversize formtas 120x240cm, creating wider spaces in the living room and bedroom areas with a continuity between indoor and outdoor.

 Exclusive Home Interiors
Functional and design kitchens
With 3.1, copatlife continues its march into the creation of definite relations between function and form, derived from a culture of industrial design.
It uses elements and materials able to create an idea of kitchen space suited for its lifestyle, where design and technology give to the project security and contemporary solutions.
copatlife designs solutions and forms in order to help to live this space as unique and special.
A continuous research to find formal and aesthetic solutions capable of resolving and characterizing.
Contents and forms to interpret at best the multiple needs of our daily lives.
 StoneMar Natural Stone Company LLC
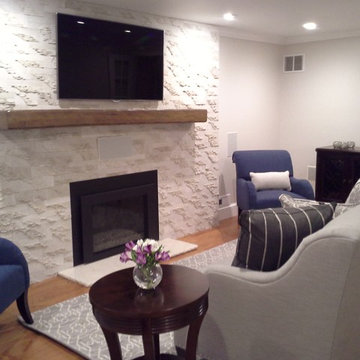
This beautiful fireplace features a textured limestone imported directly from Turkey.
The shadows created by the random texture of the material give a sophisticated character and charm to the whole living room. The natural light color of the Pearl limestone enhances the darker hues and complements the lighter tones perfectly.
Although the surface looks continuous the pieces that created this unique sculpture composition range from 12"x4" to 10"x 2".
 Synergy Design & Construction
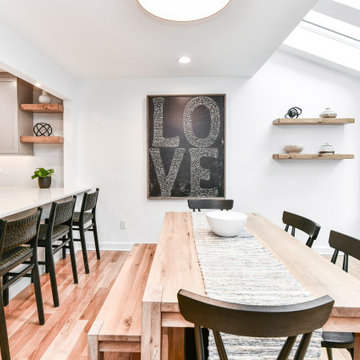
Removing just one wall greatly transformed the Main Level, allowing light to flow throughout! The connection between the dining space and Kitchen is greatly enhanced by a peninsula with seating. We added recessed and new decorative light fixtures throughout both rooms to ensure sufficient lighting continues into the evening.
 Florim Ceramiche S.p.A.
The Industrial collection by Floor Gres has been selected for the flooring of this luxury villa in Brazil. The concrete effect in its most rigurous form perfectly enhances the interior design characterized by a strong personality. The surfaces used are in Plomb color and in the large Magnum Oversize formtas 120x240cm, creating wider spaces in the living room and bedroom areas with a continuity between indoor and outdoor.
 Estefania Flores Interior Design
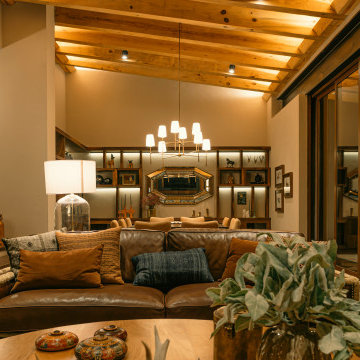
Open living space designed to connect different areas of the home through warmth and continuity. Wood ceilings, layered lighting and natural materials create a cohesive and inviting atmosphere, while large openings enhance the connection between interior and exterior.
 Florim Ceramiche S.p.A.
The Industrial collection by Floor Gres has been selected for the flooring of this luxury villa in Brazil. The concrete effect in its most rigurous form perfectly enhances the interior design characterized by a strong personality. The surfaces used are in Plomb color and in the large Magnum Oversize formtas 120x240cm, creating wider spaces in the living room and bedroom areas with a continuity between indoor and outdoor.
 Synergy Design & Construction
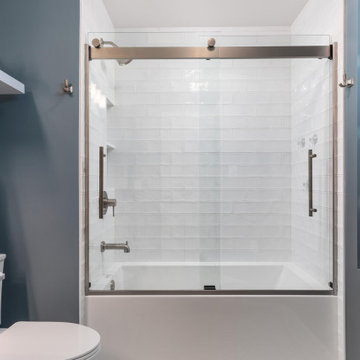
After: We kept the sliding glass door style but replaced it with a brushed nickel finish, adding a touch of elegance and continuity with the rest of the home’s design.The hall bath was completely upgraded with a 60" freestanding vanity set, featuring white solid oak cabinets and a marble countertop. To enhance functionality, modern floating shelving was added, providing additional storage while maintaining a sleek, contemporary look. The walls are painted in Benjamin Moore's "Water’s Edge," a calming blue that adds a refreshing pop of color.
 Synergy Design & Construction
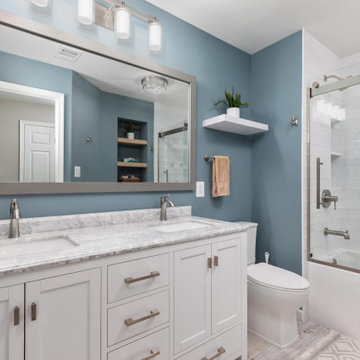
After: We kept the sliding glass door style but replaced it with a brushed nickel finish, adding a touch of elegance and continuity with the rest of the home’s design.The hall bath was completely upgraded with a 60" freestanding vanity set, featuring white solid oak cabinets and a marble countertop. To enhance functionality, modern floating shelving was added, providing additional storage while maintaining a sleek, contemporary look. The walls are painted in Benjamin Moore's "Water’s Edge," a calming blue that adds a refreshing pop of color.
 SM London
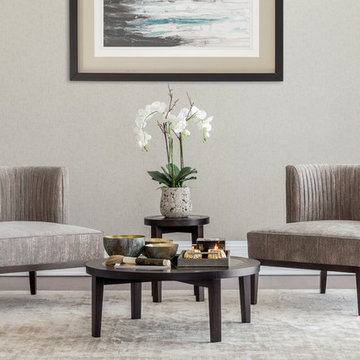
A sophisticated rustic ambiance featuring the Lucia occasional chair and the Haydn table range. Lucia is an impressive chair with a sleek design. The wood plinth at the base continues seamlessly into the show wood legs for uninterrupted style. The elegant curved back and deep seat further enhance the charm of this piece. Layers of padding ensure optimum levels of comfort.

 Ernesto Santalla PLLC
Ernesto Santalla was approached to create a new home for two Washington, DC lawyers wishing to downsize their living space. The move took them from a row house in Washington's historic Dupont Circle neighborhood to a two bedroom apartment in the vibrant, up-and-coming U Street Corridor. Our task was to transform a rather plain and generic apartment into a custom, sophisticated space in a few strategic moves. Ceiling details serve to define functional areas of the living space without creating divisions. Changing some doors from wood to frosted glass, creates a sense of continuity between spaces, and allows light to travel between spaces. Lighting was inserted strategically, to enhance certain functions of the home. The kitchen was partially enclosed with a plane of frosted glass to create visual separation from the main living space while still allowing natural light to filter in from the expansive wall of floor-to-ceiling windows. Color was used to reinforce the architectural intent and simplify spaces, such as the entry, which as many doors and frames. Furniture was selected to blend with the client's collection of heirloom pieces, creating a sophisticated juxtaposition. Statement pieces like a ceiling light from Viabizzuno create impact while maintaining the visual simplicity of our minimal approach.
This project was featured in DC Modern Luxury. https://www.modernluxury.com/washington-dc/story/grand-nest
Photography by Geoffrey Hodgdon
 SM London
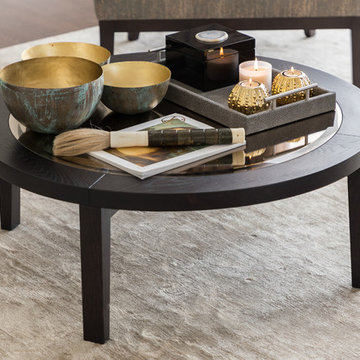
A sophisticated rustic ambiance featuring the Lucia occasional chair and the Haydn table range. Lucia is an impressive chair with a sleek design. The wood plinth at the base continues seamlessly into the show wood legs for uninterrupted style. The elegant curved back and deep seat further enhance the charm of this piece. Layers of padding ensure optimum levels of comfort.

 FINNE Architects
The Mazama house is located in the Methow Valley of Washington State, a secluded mountain valley on the eastern edge of the North Cascades, about 200 miles northeast of Seattle.
The house has been carefully placed in a copse of trees at the easterly end of a large meadow. Two major building volumes indicate the house organization. A grounded 2-story bedroom wing anchors a raised living pavilion that is lifted off the ground by a series of exposed steel columns. Seen from the access road, the large meadow in front of the house continues right under the main living space, making the living pavilion into a kind of bridge structure spanning over the meadow grass, with the house touching the ground lightly on six steel columns. The raised floor level provides enhanced views as well as keeping the main living level well above the 3-4 feet of winter snow accumulation that is typical for the upper Methow Valley.
To further emphasize the idea of lightness, the exposed wood structure of the living pavilion roof changes pitch along its length, so the roof warps upward at each end. The interior exposed wood beams appear like an unfolding fan as the roof pitch changes. The main interior bearing columns are steel with a tapered “V”-shape, recalling the lightness of a dancer.
The house reflects the continuing FINNE investigation into the idea of crafted modernism, with cast bronze inserts at the front door, variegated laser-cut steel railing panels, a curvilinear cast-glass kitchen counter, waterjet-cut aluminum light fixtures, and many custom furniture pieces. The house interior has been designed to be completely integral with the exterior. The living pavilion contains more than twelve pieces of custom furniture and lighting, creating a totality of the designed environment that recalls the idea of Gesamtkunstverk, as seen in the work of Josef Hoffman and the Viennese Secessionist movement in the early 20th century.
The house has been designed from the start as a sustainable structure, with 40% higher insulation values than required by code, radiant concrete slab heating, efficient natural ventilation, large amounts of natural lighting, water-conserving plumbing fixtures, and locally sourced materials. Windows have high-performance LowE insulated glazing and are equipped with concealed shades. A radiant hydronic heat system with exposed concrete floors allows lower operating temperatures and higher occupant comfort levels. The concrete slabs conserve heat and provide great warmth and comfort for the feet.
Deep roof overhangs, built-in shades and high operating clerestory windows are used to reduce heat gain in summer months. During the winter, the lower sun angle is able to penetrate into living spaces and passively warm the exposed concrete floor. Low VOC paints and stains have been used throughout the house. The high level of craft evident in the house reflects another key principle of sustainable design: build it well and make it last for many years!
Photo by NIls Finne
 Construction by Meyer
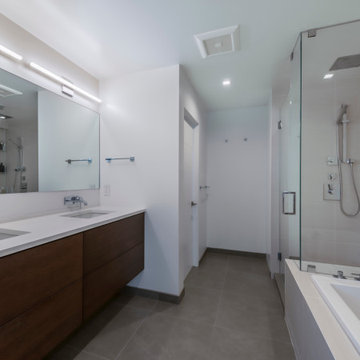
The principles of minimalism carried over into the master bathroom, where large tiles were utilized in the shower to reduce grout presence and enhance ease of cleaning. Wall-mounted faucets continued the clean and uncluttered aesthetic, minimizing items on the counters. The master bathroom design prioritized simplicity and functionality, creating a space that exuded a sense of calm and order.
 7B Design, LLC
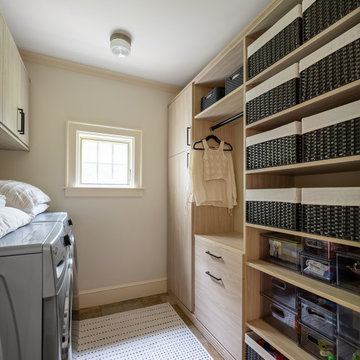
The laundry room renovation in the Scarsdale Transitional Refresh Project in Scarsdale, NY, designed by 7B Design, features custom light white oak cabinetry with built-in shelving, drawers, and organized storage solutions. This functional laundry room design combines warm wood finishes with light beige walls to create a clean, elevated aesthetic. A simple runner adds subtle texture and continuity, while elegant overhead flush-mount lighting enhances the brightness of the space.
 SM London
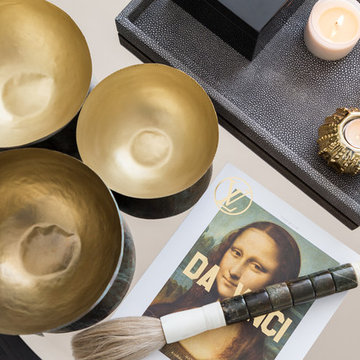
A sophisticated rustic ambiance featuring the Lucia occasional chair and the Haydn table range. Lucia is an impressive chair with a sleek design. The wood plinth at the base continues seamlessly into the show wood legs for uninterrupted style. The elegant curved back and deep seat further enhance the charm of this piece. Layers of padding ensure optimum levels of comfort.
19