
Search results for "Continually enhancing" in Home Design Ideas
 Childress & Cunningham, Inc
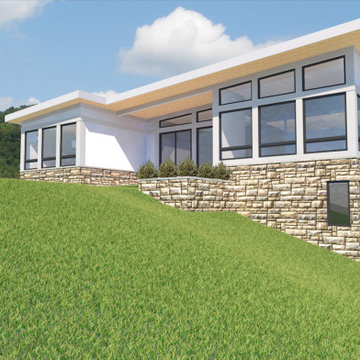
Living areas engage an inviting terrace and built-in planter defined by a stone-faced retaining wall.
Passive features include a continuous foam wrap on all six faces of the exterior envelope, uninterrupted even beneath floor slabs. Roof-ceiling assemblies at R-76 and wall assemblies at R-32 are well in excess of code required insulation values. Sun studies conducted on a 3D model throughout the day at multiple times of the year determined the length of shading overhangs and types of glazing needed to enhance and control heat gain during both heating and cooling seasons.
 Actual Spaces
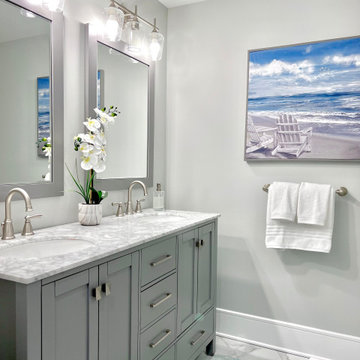
This bathroom features a double vanity with sleek gray cabinets and matching granite tops exuding modern elegance. The serene color palette continues with gray tile flooring, creating a calming ambiance. A delicate orchid adds a touch of natural beauty, while accents of stain and steel enhance the contemporary aesthetic. Above the vanities, artwork depicting the ocean transports you to coastal serenity, complemented by two inviting wicker chairs for moments of relaxation. Crisp white hotel towels provide a luxurious finishing touch, enhancing the spa-like atmosphere of this stylish sanctuary.
 Bedico Creek Preserve
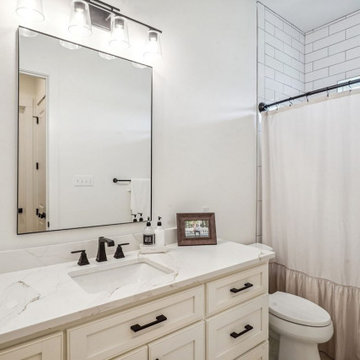
This secondary bathroom is polished and functional, ideal for guests or family members. The double vanity features the same elegant quartz countertops as seen in the other bath, topped with black matte fixtures and wide drawer storage. A large, frameless mirror is illuminated by a trio of glass pendant lights, enhancing the room’s bright and airy feel. A white shower curtain hangs in front of a tub and shower combo, with white subway tile continuing the clean and classic theme. Subtle decor like framed artwork and greenery soften the space without overwhelming it.
Find the right local pro for your project
 Vitralum Glass Solutions Inc.
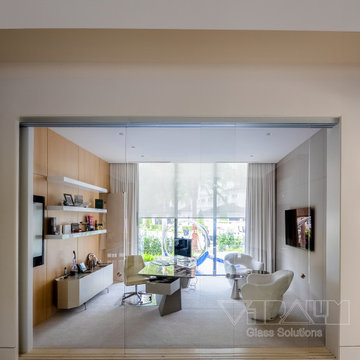
This frameless glass office partition was designed and installed to achieve a seamless integration between transparency and functionality. The system features sliding tempered Low-Iron glass panels, providing exceptional clarity and a refined aesthetic suitable for high-end interior spaces.
The stainless steel top track was fully recessed into the ceiling, ensuring a clean, floating appearance that enhances the minimalist architecture of the office. A custom floor channel was engineered to align perfectly with the flooring finish, offering both structural stability and visual continuity.
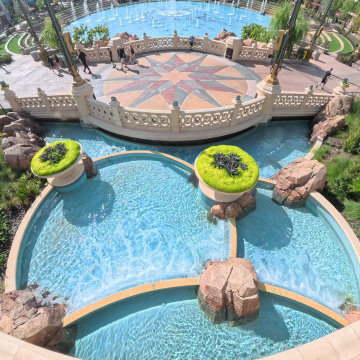
 Florida Bomanite
 aquatic surfaces provide durable, attractive, and slip-resistant finishes for pools, spas, splash areas, and other water-focused environments. Designed to withstand continuous exposure to water, chemicals, and heavy foot traffic, these specialized surfaces offer a balance of performance and visual appeal. With a variety of decorative colors, textures, and finish options, Florida Bomanite aquatic surfaces can enhance hospitality, resort, and recreational spaces while providing long-lasting, low-maintenance performance.
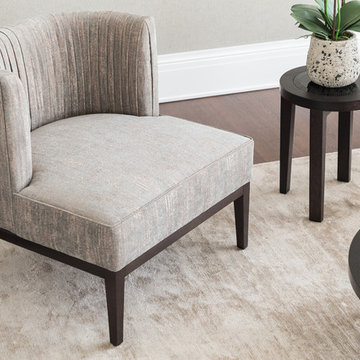
 SM London
A sophisticated rustic ambiance featuring the Lucia occasional chair and the Haydn table range. Lucia is an impressive chair with a sleek design. The wood plinth at the base continues seamlessly into the show wood legs for uninterrupted style. The elegant curved back and deep seat further enhance the charm of this piece. Layers of padding ensure optimum levels of comfort.
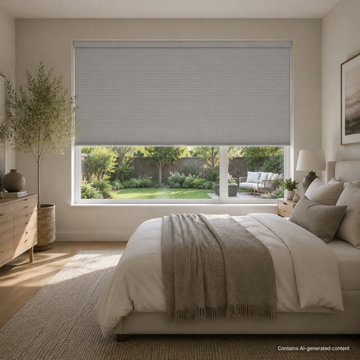
 Hestia Blinds
Frame your outdoor views with clean lines using our premium large-cell honeycomb shades for picture windows.
Continuous Style: Perfect for wide, single-panel picture windows, creating a neat and uninterrupted architectural profile.
Sun Protection: Blocks harmful UV rays to protect your hardwood floors and bedroom furniture from fading.
Serene Comfort: The quiet, minimalistic aesthetic enhances peaceful bedroom retreats and transitional spaces.
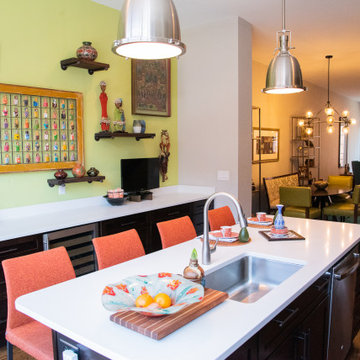
 The Decorating Therapist
The open-concept design of this contemporary townhome is unified through a thoughtfully curated color palette that creates a seamless flow between the living, dining, and kitchen spaces. Carefully layered hues, rich textures, and complementary finishes establish visual continuity while allowing each area to maintain its own distinct character. This cohesive approach enhances the home's architectural openness, maximizes the sense of space, and creates a sophisticated backdrop for the homeowners' curated collection of global art and furnishings. The result is a luxurious, harmonious interior that feels both expansive and effortlessly connected.
 Finer Touch Cabinetry & Construction
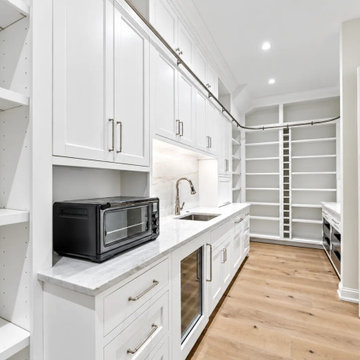
A back kitchen gives everyday essentials a place beyond the main gathering space. White cabinets, drawer storage, and open pantry shelving create several ways to organize supplies in this Glen Kernan home, with storage continuing along the prep area. Cabinetry by Finer Touch Cabinetry & Construction in Jacksonville. Message us on Houzz to discuss a pantry or back-kitchen cabinet layout for your home.
Listing photography enhanced for clarity; original finishes and visible photo credits preserved.

 Spaces Renewed
This kitchen has soaring cathedral ceilings, and the cabinets not only bring attention to the height, but accentuate it with their glass fronts and clean lines. The window is framed with a balanced cabinet design and the decorative valance detail below the sink cabinet adds charm and stylistically enhances the traditional and craftsman feel of the space. The dark cherry island is a great way to break away from all of the white without clashing or compromising continuity. The wine area and open shelving on the exposed end are a great way to add character and detail to cabinets, while not compromising on storage or function. The dark chair rail framing the dining room is personal and dramatic against the more neutral walls. The pendant lights are in an antique smoke glass, further enhancing the custom details of this kitchen.
 Florida Bomanite
 aquatic surfaces provide durable, attractive, and slip-resistant finishes for pools, spas, splash areas, and other water-focused environments. Designed to withstand continuous exposure to water, chemicals, and heavy foot traffic, these specialized surfaces offer a balance of performance and visual appeal. With a variety of decorative colors, textures, and finish options, Florida Bomanite aquatic surfaces can enhance hospitality, resort, and recreational spaces while providing long-lasting, low-maintenance performance.
 Jackson Design & Remodeling
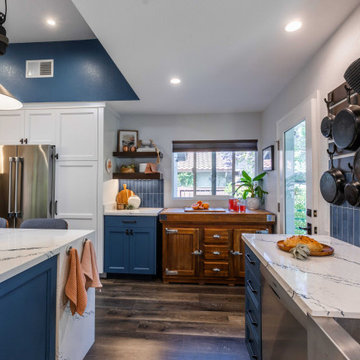
This San Diego kitchen blends bold blue cabinetry with warm wood accents for a balanced, inviting design. A custom built wood prep station beneath the window adds character and functionality, complementing the surrounding quartz countertops and shaker style cabinets.
A blue vertical tile backsplash continues the cohesive color story, while open shelving and wall mounted cookware provide both storage and visual interest. Natural light and rich wood flooring enhance the warmth of the space, creating a kitchen designed for both everyday cooking and entertaining.
 The Decorating Therapist
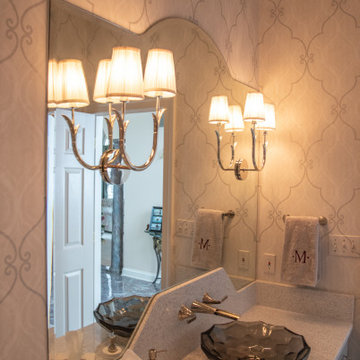
Luxury design is defined by thoughtful details. A subtle arched profile was introduced at the top of the full-size mirror, echoing the elegant curve of the raised backsplash to create visual harmony and architectural continuity. This refined custom detail softens the vanity composition, enhances the room's timeless elegance, and demonstrates how bespoke craftsmanship and intentional design elevate a powder room from beautiful to exceptional.
 Florida Bomanite
 aquatic surfaces provide durable, attractive, and slip-resistant finishes for pools, spas, splash areas, and other water-focused environments. Designed to withstand continuous exposure to water, chemicals, and heavy foot traffic, these specialized surfaces offer a balance of performance and visual appeal. With a variety of decorative colors, textures, and finish options, Florida Bomanite aquatic surfaces can enhance hospitality, resort, and recreational spaces while providing long-lasting, low-maintenance performance.

 Cleator Landscape Design
This modern beach front home needed a landscape to compliment its clean, crisp style. We were able to provide ample off street parking without creating a dull expanse of concrete. This pattern of concrete with stone banding was continued in the horizontal fencing for a subtle nautical undertone. While an assortment of grasses and other low maintenance plants that thrive in this seaside environment help to enhance the sense of place.
 Tom Bassett-Dilley Architect, Ltd.
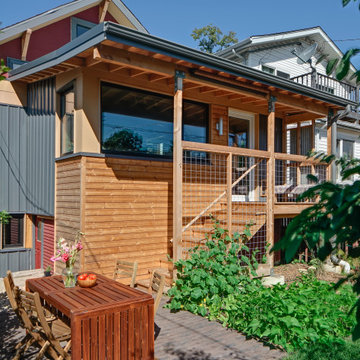
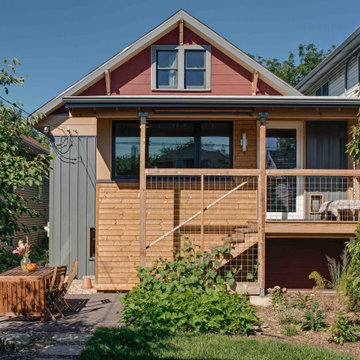
Driven by ambitious decarbonization goals, this project upgraded aging HVAC and water heating systems while enhancing indoor environmental quality and connectivity. At the same time, rebuilding an old, poorly enclosed back porch provided the opportunity to enhance indoor-outdoor connection and interior flow. Overcoming technical challenges, architects implemented continuous insulation and air sealing, using energy modeling and embodied carbon accounting to balance performance and aesthetics. Together with the addition of solar panels, the result is a fully decarbonized, ILFI Zero Energy-certified, all-electric house with improved insulation, air quality, and sustainability. This innovative retrofit, completed on a tight budget, serves as a replicable model for transforming older homes into efficient, environmentally friendly residences.
 Ridgeline Renovations
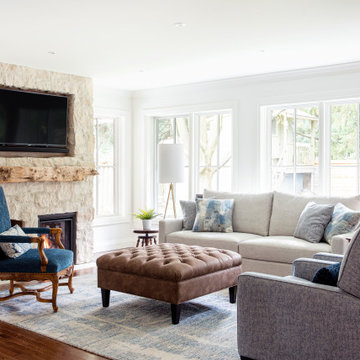
This bright artsy addition was designed and built for an avid gardener desperate for more natural light. The off-white and muted wood tones used throughout the addition enhance the vividness of the nearby gardens and entice light to reflect within the space. A statement gas fireplace was added and designed to match a wood-burning one which supports a cherished mantle of driftwood plucked from the sands of Prince Edward Island. Together, these elements create a nostalgic, personalized area for mindful reflection.
In the kitchen, the custom cabinetry wears the same soft palette of bright woods and white tones. Open one of these cabinets and you’ll activate interior lighting – perfect for entertaining as the late afternoon light wanes. Even as it does though, the large, picturesque windows we installed (hand-selected by our client) continue to warm the space into the twilight hours.
This spacious addition is a reminder that our homes should integrate with outdoor spaces in a way that enhances the value and enjoyment found on both sides of the door.
 Tom Bassett-Dilley Architect, Ltd.
Driven by ambitious decarbonization goals, this project upgraded aging HVAC and water heating systems while enhancing indoor environmental quality and connectivity. At the same time, rebuilding an old, poorly enclosed back porch provided the opportunity to enhance indoor-outdoor connection and interior flow. Overcoming technical challenges, architects implemented continuous insulation and air sealing, using energy modeling and embodied carbon accounting to balance performance and aesthetics. Together with the addition of solar panels, the result is a fully decarbonized, ILFI Zero Energy-certified, all-electric house with improved insulation, air quality, and sustainability. This innovative retrofit, completed on a tight budget, serves as a replicable model for transforming older homes into efficient, environmentally friendly residences.

 Klopf Architecture
, Outer Space Landscape Architects, Sezen & Moon Structural Engineer and Flegels Construction updated a classic Eichler open, indoor-outdoor home.
Everyone loved the classic, original bones of this house, but it was in need of a major facelift both inside and out. The owners also wanted to remove the barriers between the kitchen and great room, and increase the size of the master bathroom as well as make other layout changes. No addition to the house was contemplated.
The owners worked with Klopf Architecture in part because of Klopf’s extensive mid-century modern / Eichler design portfolio, and in part because one of their neighbors who had worked with Klopf on their Eichler home remodel referred them. The Klopf team knew how to update the worn finishes to make a more sophisticated, higher quality home that both looks better and functions better.
In conjunction with the atrium and the landscaped rear yard / patio, the glassy living room feels open on both sides and allows an indoor / outdoor flow throughout. The new, natural wood exterior siding runs through the house from inside to outside to inside again, updating one of the classic design features of the Eichler homes.
Picking up on the wood siding, walnut vanities and cabinets offset the white walls. Gray porcelain tiles evoke the concrete slab floors and flow from interior to exterior to make the spaces appear to flow together. Similarly the ceiling decking has the same white-washed finish from inside to out. The continuity of materials and space enhances the sense of flow.
The large kitchen, perfect for entertaining, has a wall of built-ins and an oversized island. There’s plenty of storage and space for the whole group to prep and cook together.
One unique approach to the master bedroom is the bed wall. The head of the bed is tucked within a line of built-in wardrobes with a high window above. Replacing the master closet with this wall of wardrobes allowed for both a larger bathroom and a larger bedroom.
This 1,953 square foot, 4 bedroom, 2 bathroom Double Gable Eichler remodeled single-family house is located in Mountain View in the heart of the Silicon Valley.
Klopf Architecture Project Team: John Klopf, AIA, Klara Kevane, and Yegvenia Torres-Zavala
Landscape Architect: Outer Space Landscape Architects
Structural Engineer: Sezen & Moon
Contractor: Flegels Construction
Landscape Contractor: Roco's Gardening & Arroyo Vista Landscaping, Inc.
Photography ©2016 Mariko Reed
Location: Mountain View, CA
Year completed: 2015
 Tom Bassett-Dilley Architect, Ltd.
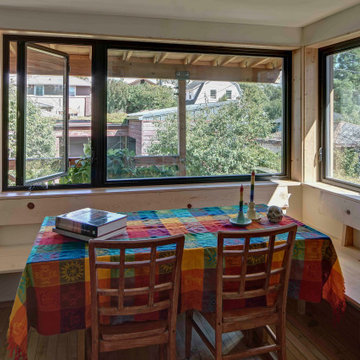
Driven by ambitious decarbonization goals, this project upgraded aging HVAC and water heating systems while enhancing indoor environmental quality and connectivity. At the same time, rebuilding an old, poorly enclosed back porch provided the opportunity to enhance indoor-outdoor connection and interior flow. Overcoming technical challenges, architects implemented continuous insulation and air sealing, using energy modeling and embodied carbon accounting to balance performance and aesthetics. Together with the addition of solar panels, the result is a fully decarbonized, ILFI Zero Energy-certified, all-electric house with improved insulation, air quality, and sustainability. This innovative retrofit, completed on a tight budget, serves as a replicable model for transforming older homes into efficient, environmentally friendly residences.
20