
Search results for "Continually enhancing" in Home Design Ideas
 GBU Construction Development
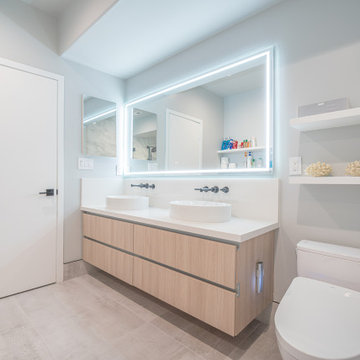
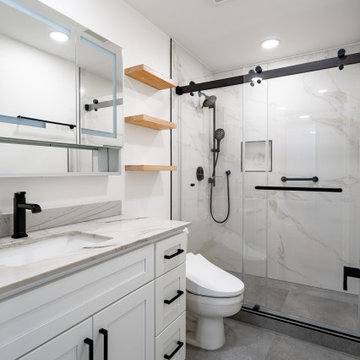
This bathroom strikes a perfect balance between modern elegance and everyday comfort. A soft, neutral palette sets a calming tone, while clean-lined finishes and thoughtful details elevate the space. The floating wood vanity adds warmth and organic texture, paired with a sleek white countertop and undermount sink for a minimalist yet inviting look.
Oversized tile flooring continues up the walls for a seamless, spa-like effect. A glass-enclosed shower with matte black fixtures—including a rainfall showerhead and hand shower—offers a luxurious, streamlined bathing experience. An LED backlit mirror above the vanity adds ambient lighting while enhancing the room’s modern aesthetic.
Whether starting the day or winding down, this bathroom is designed to feel effortlessly refined.

 nC2 architecture llc
Full gut renovation and facade restoration of an historic 1850s wood-frame townhouse. The current owners found the building as a decaying, vacant SRO (single room occupancy) dwelling with approximately 9 rooming units. The building has been converted to a two-family house with an owner’s triplex over a garden-level rental.
Due to the fact that the very little of the existing structure was serviceable and the change of occupancy necessitated major layout changes, nC2 was able to propose an especially creative and unconventional design for the triplex. This design centers around a continuous 2-run stair which connects the main living space on the parlor level to a family room on the second floor and, finally, to a studio space on the third, thus linking all of the public and semi-public spaces with a single architectural element. This scheme is further enhanced through the use of a wood-slat screen wall which functions as a guardrail for the stair as well as a light-filtering element tying all of the floors together, as well its culmination in a 5’ x 25’ skylight.
 LCS Master Construction
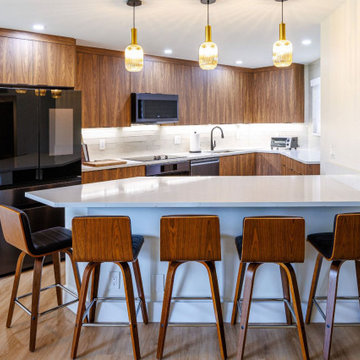
The apartment features a modern, open-concept kitchen with a sleek, minimalist design. The kitchen is characterized by warm wood cabinetry with a smooth, natural grain, giving the space a cozy yet contemporary feel. A large white quartz countertop extends into a peninsula with a seating area, accompanied by four wooden barstools with black seats, perfect for casual dining or entertaining.
Above the peninsula, there are three pendant lights with golden accents and textured glass shades, adding a touch of elegance and warmth to the space. The appliances, including a black refrigerator, built-in microwave, and stove, seamlessly integrate with the overall design. The backsplash consists of light subway tiles, enhancing the clean, modern look, while the matte black faucet and sink provide a sharp contrast. The soft lighting from recessed ceiling lights and the pendant fixtures creates a welcoming, ambient atmosphere.
The light wood-tone flooring flows throughout the kitchen, adding continuity and warmth to the overall space. The combination of natural materials, clean lines, and soft lighting gives this kitchen a sophisticated yet inviting vibe.
Find the right local pro for your project
 GBU Construction Development
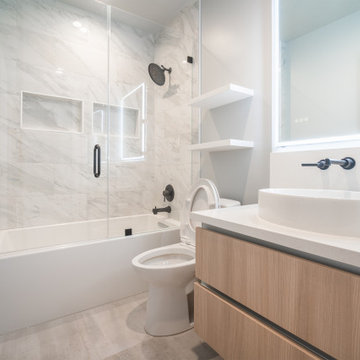
This bathroom strikes a perfect balance between modern elegance and everyday comfort. A soft, neutral palette sets a calming tone, while clean-lined finishes and thoughtful details elevate the space. The floating wood vanity adds warmth and organic texture, paired with a sleek white countertop and undermount sink for a minimalist yet inviting look.
Oversized tile flooring continues up the walls for a seamless, spa-like effect. A glass-enclosed shower with matte black fixtures—including a rainfall showerhead and hand shower—offers a luxurious, streamlined bathing experience. An LED backlit mirror above the vanity adds ambient lighting while enhancing the room’s modern aesthetic.
Whether starting the day or winding down, this bathroom is designed to feel effortlessly refined.
 Caspi Construction Inc
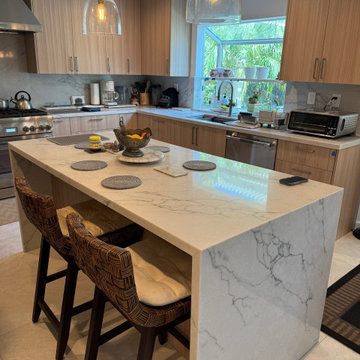
This image shows a bright, elegant kitchen with a focus on the marble-topped island in the center. The island features a waterfall edge design with subtle gray veining and is paired with two cushioned bar stools that have dark wooden legs and woven backs. On top of the island are placemats, a decorative metal fruit bowl, a small jar, and a smartphone. Overhead, two pendant lights with clear glass shades and exposed filament bulbs hang down, adding a warm glow to the scene. In the background, the kitchen’s light wood cabinetry and marble backsplash continue the cohesive modern design. The countertop along the back wall holds various appliances, including a toaster oven, coffee maker, and blender. A large window above the sink brings in abundant natural light and offers a lush view of greenery outside, enhancing the open, airy feel of the space.

 Home Builders Association of Greater Des Moines
Once again, Tyler Homes has put its distinctive touch on a familiar architectural design, this time a prairie home interpreted for the 21st century. The main level offers a central great room with 12-foot beamed ceiling and a study with sliding barn doors. In the kitchen, commercial grade appliances and a hidden walk-in pantry offer modern convenience. A master suite with luxurious amenities, including a walk-in shower and separate tub, offers a private retreat with separate access to the covered patio as well as the laundry room. On the second floor, you’ll find two bedrooms with a Jack-and-Jill bath; a third bedroom with private bath and loft access; and a raised loft with views of the back yard. The home’s walkout lower level continues the prairie styling but with the best features of contemporary living. A sunken family room with bar, a game room, and a fifth bedroom/exercise room provide plenty of space for relaxing and entertaining. Tyler Homes has even included a dog room with its own little entrance. Wood ceiling beams and unique architectural accents throughout the home enhance the prairie design
 nC2 architecture llc
Full gut renovation and facade restoration of an historic 1850s wood-frame townhouse. The current owners found the building as a decaying, vacant SRO (single room occupancy) dwelling with approximately 9 rooming units. The building has been converted to a two-family house with an owner’s triplex over a garden-level rental.
Due to the fact that the very little of the existing structure was serviceable and the change of occupancy necessitated major layout changes, nC2 was able to propose an especially creative and unconventional design for the triplex. This design centers around a continuous 2-run stair which connects the main living space on the parlor level to a family room on the second floor and, finally, to a studio space on the third, thus linking all of the public and semi-public spaces with a single architectural element. This scheme is further enhanced through the use of a wood-slat screen wall which functions as a guardrail for the stair as well as a light-filtering element tying all of the floors together, as well its culmination in a 5’ x 25’ skylight.
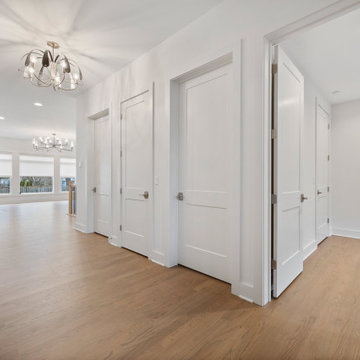
 DJK Custom Homes
This modern luxury entryway sets a refined tone the moment you step inside. A warm wood front door creates a striking contrast against crisp white walls, while wide plank hardwood flooring adds natural texture and continuity throughout the space. Thoughtfully selected brass lighting, including a sleek wall sconce and contemporary chandelier, brings warmth and visual interest without overpowering the clean, minimalist design. The open layout and tall ceilings enhance natural light flow, creating an inviting and sophisticated first impression that reflects the craftsmanship and attention to detail found throughout this custom home.
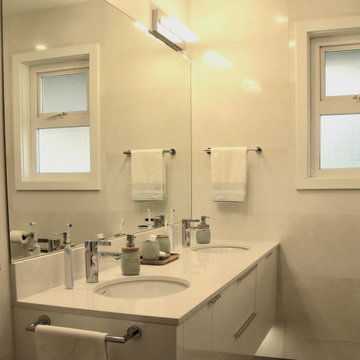
 Arani Construction
As part of this full house renovation in Upper Lonsdale, North Vancouver, the main bathroom was redesigned to achieve a refined, modern aesthetic with long-term durability.
A custom floating double vanity was fabricated to maximize floor visibility and create a lighter visual footprint within the space. The integrated quartz countertop with dual undermount sinks provides clean lines and seamless maintenance, while polished chrome fixtures add subtle contrast against the warm neutral tile palette.
Large-format wall tile was installed with precise alignment to maintain visual continuity, minimizing grout lines and enhancing the room’s sense of height. Dual windows introduce natural daylight, balanced by contemporary vanity lighting for even illumination throughout the space.
The result is a bright, organized, and highly functional bathroom tailored for modern North Shore family living.
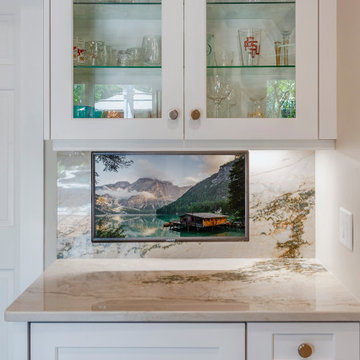
 Dream Coast Builders
This custom wine cellar nook showcases refined craftsmanship and compact luxury. A marble countertop and backsplash with soft veining provide continuity, while glass-front cabinetry elegantly displays stemware and crystal. Subtle underlighting highlights the textures of natural stone, creating a serene, gallery-like ambiance. Each element reflects the balance between function and sophistication—perfect for a modern wine storage cabinet or built-in display within a luxury home wine bar. The polished hardware and handcrafted finishes elevate the design, transforming a small area into an intimate, artful feature that enhances the home’s contemporary kitchen renovation with timeless appeal.
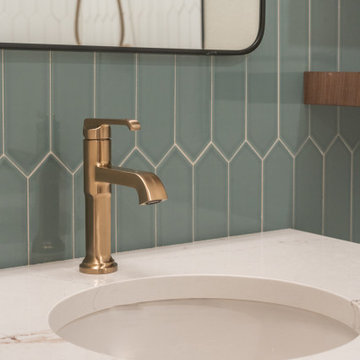
 Veron Builders, LLC
Modern Warm Bathroom Remodel | Boulder, Colorado
This Boulder bathroom remodel blends modern design with warm, natural elements to create a cohesive, spa-like environment across both the primary and guest bathrooms. Designed in collaboration with Boulder Design Group and built by Veron Builders, the project focuses on clean lines, layered textures, and thoughtful material selection.
The primary bathroom features a custom wood vanity, vertical tile detailing, floating shelving, and warm brass fixtures that bring depth and warmth to a clean, modern layout. A frameless glass shower enhances the open, airy feel of the space.
The guest bathroom carries a complementary design language, maintaining visual continuity while offering its own refined details and layout. Together, both spaces balance function and elevated design through consistent materials and intentional contrast.
Design Highlights
Custom wood vanities
Vertical tile accent walls
Warm brass fixtures
Floating wood shelving
Frameless glass showers
Layered natural textures
 MAC Reno Design Build LTD ( MAC Renovations)
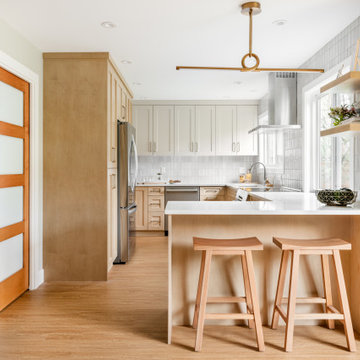
This thoughtfully executed renovation has transformed a beloved family home into a retirement-ready haven. The design, anchored by a family heirloom—a shoji door made by the owner's father—brings a sense of history and warmth with its rich wood tones. The reimagined kitchen shines with increased space and light, becoming a baker's dream, while maintaining its functionality for everyday use. Alongside, the powder room and laundry have received functional upgrades, enhancing the home's overall efficiency. Every detail is a blend of personal legacy and modern living, ensuring this home continues to be a place of comfort and ease for years to come.
 Aniko Nicholson Design
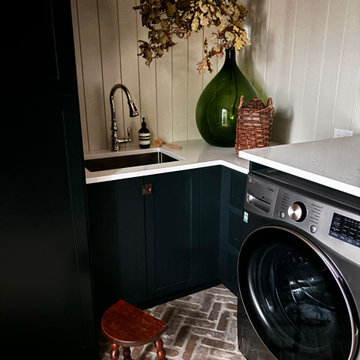
Nestled within the heart of a rustic farmhouse, the laundry room stands as a sanctuary of both practicality and rustic elegance. Stepping inside, one is immediately greeted by the warmth of the space, accentuated by the cozy interplay of elements.
The built-in cabinetry, painted in a deep rich green, exudes a timeless charm while providing abundant storage solutions. Every nook and cranny has been carefully designed to offer a place for everything, ensuring clutter is kept at bay.
A backdrop of shiplap wall treatment adds to the room's rustic allure, its horizontal lines drawing the eye and creating a sense of continuity. Against this backdrop, brass hardware gleams, casting a soft, golden glow that enhances the room's vintage appeal.
Beneath one's feet lies a masterful display of craftsmanship: heated brick floors arranged in a herringbone pattern. As the warmth seeps into the room, it invites one to linger a little longer, transforming mundane tasks into moments of comfort and solace.
Above a pin board, a vintage picture light casts a soft glow, illuminating cherished memories and inspirations. It's a subtle nod to the past, adding a touch of nostalgia to the room's ambiance.
Floating shelves adorn the walls, offering a platform for displaying treasured keepsakes and decorative accents. Crafted from rustic oak, they echo the warmth of the cabinetry, further enhancing the room's cohesive design.
In this laundry room, every element has been carefully curated to evoke a sense of rustic charm and understated luxury. It's a space where functionality meets beauty, where everyday chores become a joy, and where the timeless allure of farmhouse living is celebrated in every detail.
 Kanstrukt Group
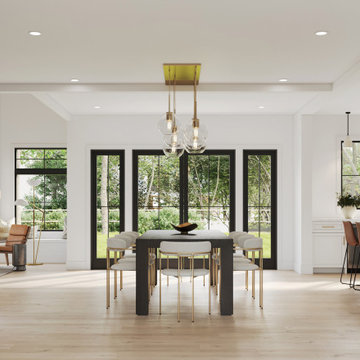
This view showcases the open-concept living, dining and kitchen area with a clear flow between spaces, emphasizing light, openness, and a modern yet welcoming aesthetic. The dark, rectangular dining table anchors the room, complemented by minimalist chairs with light upholstered seats and gold accents, adding a touch of elegance and warmth. Overhead, a statement gold chandelier with multiple glass globe pendants creates a focal point that enhances the sophistication of the space without overwhelming its simplicity.
Behind the dining area, large black-framed windows and French doors flood the room with natural light, offering expansive views of the outdoors and reinforcing the airy, open feel of the interior. The French doors not only connect the indoor space to the outside but also invite a seamless flow between the home and nature, creating an effortless transition that enhances the spaciousness of the room.
The cohesive design continues throughout the connected spaces, with the kitchen island and living area visible from the dining room, promoting a sense of harmony and flow. The black and gold accents seen in the dining room lighting and furniture are mirrored in the kitchen’s fixtures and stools, while the light wood flooring throughout unites the rooms. This thoughtful design creates a modern, yet inviting atmosphere that allows each area to shine individually while maintaining a unified, cohesive feel.
 H2D Architecture + Design
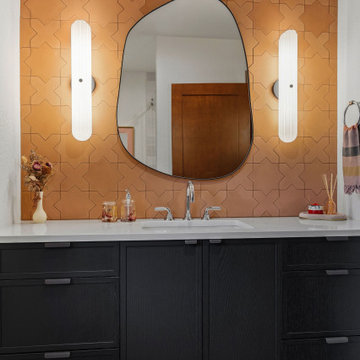
Designed to complement the existing PNW contemporary architecture, the addition creates greater volume and flexibility for the family while maintaining the character and proportions of the original home. The expanded upper level provides larger bedrooms for the children and transforms the existing kids’ bathroom into a more functional and refined space. A new main-floor bathroom room was designed to serve guests, while select areas throughout the home were renovated to enhance both function and continuity. Throughout the renovation, the design remains grounded in the home’s distinctive architectural language, with exposed wood-beamed ceilings, natural materials, and a strong connection to the surrounding landscape. Rather than feeling like an addition, the new spaces are designed as a seamless extension of the home— expanding its footprint while preserving the warmth, simplicity, and modern PNW character of the original architecture.
+ Architecture: H2D Architecture + Design
+ Interior Design: H2D Architecture + Design
+ Builder: Jonathan David Building Company
+ Photography: Anastasiya Homes
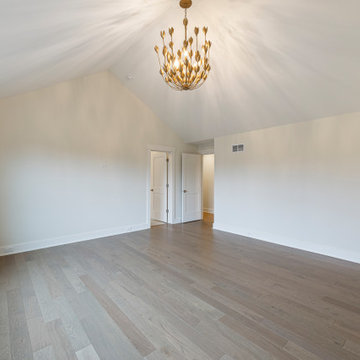 DJK Custom Homes
A spacious primary bedroom designed as a bright, open canvas, highlighting clean architectural lines and a vaulted ceiling that enhances the room’s airy feel. A statement chandelier adds a touch of elegance while casting soft, ambient light across the space. Natural light pours in through a large window, complementing the soft neutral walls and creating a calm, inviting atmosphere. Wide-plank hardwood flooring adds warmth and continuity, making this room the perfect foundation for a personalized and serene retreat.

 Stephen Peters Architects
"A gathering place and information center on the town's central waterfront both for arriving cruise ship passengers (nearly 1 million a year from May-September) and for community functions year-round. A key node on the phased development of the waterfront promenade, a continuous pedestrian walkway along the waters' edge through the town's center from the most northerly cruise ship berth to a small boat harbor and fishing jetty about a mile to the south. The simple, linear, permeable plan invites entry from all sides, waterfront and townfront. The space is sheltered by a single gable roof structure of exposed Alaska yellow cedar and decking. Vestibules and entries are accented by lower open timber gable roof forms.The pavilion extends north and south embracing exterior spaces with sculpture, planting, and sitting and eating terraces of recycled wood pier decking that was replaced with concrete and steel dock structure. Visitor services, information, tours, and town history and information with graphic, electronic media, and personal interaction are housed in the structure. Indigenous materials, historic scale and form reflect the context of the town and waterfront maintaining and enhancing view sheds with public art and amenities."
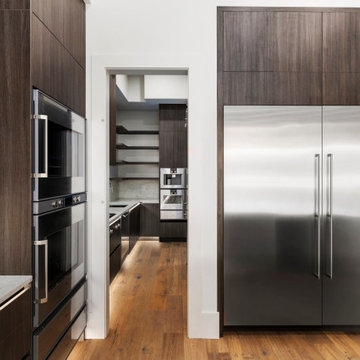
 Seattle Cabinets
Modern Custom Home Cabinetry-Bellevue
Our team recently completed a stunning fully custom cabinetry project in Bellevue, designed to bring a clean, modern aesthetic into every corner of the home. This project included kitchen, bathroom, laundry, bar, and closet cabinetry, all crafted with precision and attention to detail.
The cabinetry was built using frameless construction with sleek flat laminate doors, creating a refined and contemporary look. We incorporated vertical grain matching throughout to ensure the natural flow of the laminate design continues seamlessly across doors and drawers. A handleless design with integrated metal gola channels enhances the minimalist aesthetic while keeping functionality at the forefront.
To add both elegance and practicality, we integrated LED lighting into the gola channels, toe kicks, and shelving, offering warm accent lighting that highlights the cabinetry and elevates the space. The combination of modern materials, seamless design, and thoughtful lighting makes this project a showcase of both craftsmanship and style.
This Bellevue home now reflects the perfect balance of sophistication, functionality, and timeless modern design.
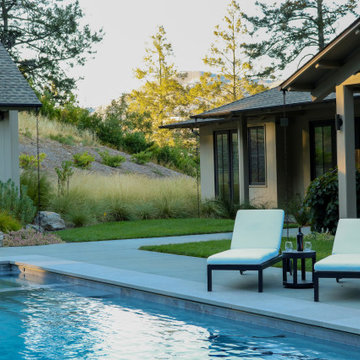
 Penning Landscapes
The Mt. Veeder residence was a wonderful challenge as we were tasked to evolve the outdoor space, initially designed for a young family to a sophisticated retreat for multiple generations. We worked closely with the client to create a landscape that balanced the 90-degree angles of the modern house with the natural terrain of the surrounding Napa Valley hills.
Our design features a low-water garden with drought-resistant Mediterranean and Californian native plants that is appropriate for this environment. Custom outdoor lighting and steel accents enhance the modern aesthetic of the home, while succulents nestled between boulders add texture and interest. To solve a complicated elevation change around the pool, we designed a terraced retaining wall that maximizes usable planting space and ensures safety.
Per our client’s request to expand their gardens, we designed and built an intricate maze of custom flower boxes with vegetables, fruits, trees and flowers housed in a wildlife protected fence. By handling all three – design, construction, and maintenance in-house – we are able to ensure that the residence continues to thrive as a versatile and inviting space for the entire family.
 The Cabination
This bright modern kitchen features sleek modern kitchen cabinets that bring a fresh and elegant atmosphere to the space. The cabinetry showcases a clean design with white shaker style fronts, complemented by black hardware for a striking contrast. The use of high-quality materials and expert assembly enhances the overall kitchen remodel, offering a functional and stylish environment. The drawers reveal precision craftsmanship with dovetail joints, emphasizing durability and attention to detail. In addition to the kitchen, the modern bathroom continues the aesthetic with coordinated cabinetry that contributes to a cohesive and contemporary home design. These modern kitchen cabinets are ideal for homeowners looking for a mix of practicality and sophisticated style in their kitchen renovation cabinets designed by The Cabination.
86