
Search results for "Continually enhancing" in Home Design Ideas
 TELFORD+BROWN STUDIO ARCHITECTURE
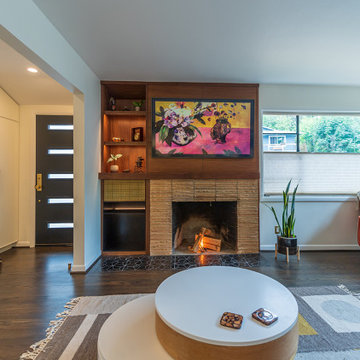
Tired of working from their tiny apartment during the beginning of the pandemic, we helped these clients bring new life to this adorable split-level home, by focusing on efficiency with a touch of glamour. The existing house from 1952 had great bones, and some fun features, such as a nice layout and corner windows, but was feeling worn and dated, and needed some attention. We were tasked with a quick-turnaround project, celebrating the home’s midcentury past, while making the spaces feel cohesive and fun. We were also asked to create more visual connections between spaces.
We designed new walnut cabinetry to surround the existing fireplace, re-worked the home’s entry, replaced the cabinetry in the kitchen, added a bar in the dining room, and enhanced the storage opportunities in the upstairs bedrooms and throughout the house. We continued a clean and modern materials palette throughout. These include warm white walls, refinished dark wood floors, walnut and painted cabinets, and luxe brass fixtures; all the finishes tie together and made the spaces feel more connected and full of whimsy.
Photographer: Matt Swain Photography
 Casiano Fine Finishes Inc
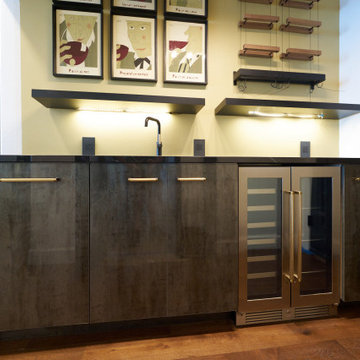
The bar area is defined by its Conestoga Titanio 661 finish, ensuring a sophisticated visual continuity with the kitchen island. It is equipped with innovative storage solutions from Hafele Kesseböhmer, which maximize space efficiency and accessibility. A built-in wine cooler keeps beverages at the ideal temperature, making it perfect for entertaining. The bar also features tunable white LED lighting from Hafele Loox, which can be adjusted to enhance the ambiance, whether it’s for a lively party or a relaxed evening. The combination of high-end finishes, smart storage solutions, and adjustable lighting makes this bar area not only a functional space for hosting but also a focal point of luxury and style within the home.
 Casiano Fine Finishes Inc
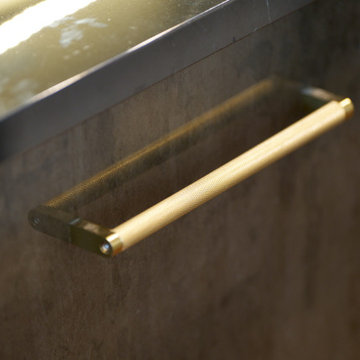
The bar area is defined by its Conestoga Titanio 661 finish, ensuring a sophisticated visual continuity with the kitchen island. It is equipped with innovative storage solutions from Hafele Kesseböhmer, which maximize space efficiency and accessibility. A built-in wine cooler keeps beverages at the ideal temperature, making it perfect for entertaining. The bar also features tunable white LED lighting from Hafele Loox, which can be adjusted to enhance the ambiance, whether it’s for a lively party or a relaxed evening. The combination of high-end finishes, smart storage solutions, and adjustable lighting makes this bar area not only a functional space for hosting but also a focal point of luxury and style within the home.
Find the right local pro for your project
 Banks Benchtops
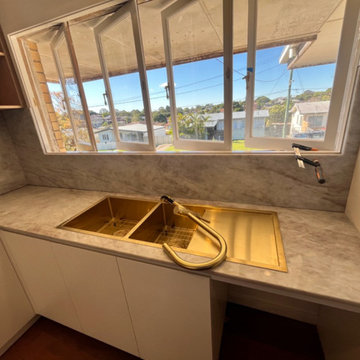
This Brisbane kitchen features a stunning Taj Mahal stone benchtop paired with a full-height splashback, creating a seamless and elegant finish. The soft beige and grey veining delivers a natural marble-like look while offering the durability - making it ideal for everyday use in a modern family kitchen.
The design combines clean white cabinetry with warm timber overheads, bringing a balanced, contemporary Australian aesthetic. The L-shaped layout and large island provide ample workspace, while the continuous stone flow enhances visual depth and cohesion throughout the space.
Taj Mahal is known for its versatility, complementing a wide range of cabinetry finishes and design styles, making it a popular choice for high-end kitchen renovations.
Fabricated and installed with precision, this project highlights both functionality and timeless luxury -perfect for homeowners seeking a refined yet practical kitchen upgrade.
 Veron Builders, LLC
Modern Warm Bathroom Remodel | Boulder, Colorado
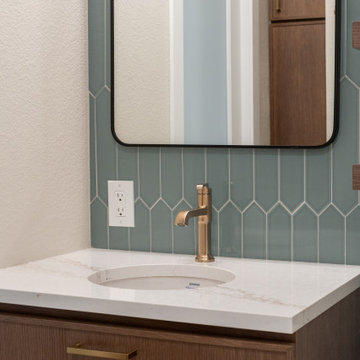
This Boulder bathroom remodel blends modern design with warm, natural elements to create a cohesive, spa-like environment across both the primary and guest bathrooms. Designed in collaboration with Boulder Design Group and built by Veron Builders, the project focuses on clean lines, layered textures, and thoughtful material selection.
The primary bathroom features a custom wood vanity, vertical tile detailing, floating shelving, and warm brass fixtures that bring depth and warmth to a clean, modern layout. A frameless glass shower enhances the open, airy feel of the space.
The guest bathroom carries a complementary design language, maintaining visual continuity while offering its own refined details and layout. Together, both spaces balance function and elevated design through consistent materials and intentional contrast.
Design Highlights
Custom wood vanities
Vertical tile accent walls
Warm brass fixtures
Floating wood shelving
Frameless glass showers
Layered natural textures
 Banks Benchtops
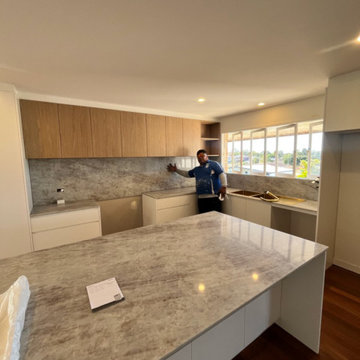
This Brisbane kitchen features a stunning Taj Mahal stone benchtop paired with a full-height splashback, creating a seamless and elegant finish. The soft beige and grey veining delivers a natural marble-like look while offering the durability - making it ideal for everyday use in a modern family kitchen.
The design combines clean white cabinetry with warm timber overheads, bringing a balanced, contemporary Australian aesthetic. The L-shaped layout and large island provide ample workspace, while the continuous stone flow enhances visual depth and cohesion throughout the space.
Taj Mahal is known for its versatility, complementing a wide range of cabinetry finishes and design styles, making it a popular choice for high-end kitchen renovations.
Fabricated and installed with precision, this project highlights both functionality and timeless luxury -perfect for homeowners seeking a refined yet practical kitchen upgrade.
 The Cabination
This bright modern kitchen features sleek modern kitchen cabinets that bring a fresh and elegant atmosphere to the space. The cabinetry showcases a clean design with white shaker style fronts, complemented by black hardware for a striking contrast. The use of high-quality materials and expert assembly enhances the overall kitchen remodel, offering a functional and stylish environment. The drawers reveal precision craftsmanship with dovetail joints, emphasizing durability and attention to detail. In addition to the kitchen, the modern bathroom continues the aesthetic with coordinated cabinetry that contributes to a cohesive and contemporary home design. These modern kitchen cabinets are ideal for homeowners looking for a mix of practicality and sophisticated style in their kitchen renovation cabinets designed by The Cabination.
 Maria Alexandra Alvarez Zambrano
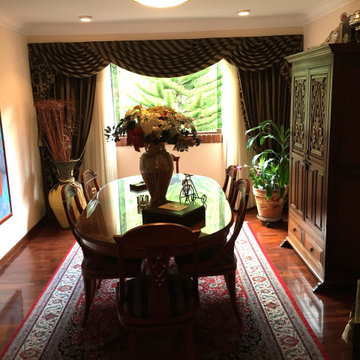
The dining room!!! Talking about classic style, we continue with this dining area where different woods, different textures, and colors are displayed; all mixed together achieving an aesthetic and elegant space. The furniture helps to maintain the style and makes the most of the space. The window treatment in the back also stands out with its color and textures that enhance the fabrics used. All with an exquisite sense of functionality to achieve perfect harmony with decorative objects.
¡¡¡El comedor!!! Hablando de estilo clásico, continuamos con esta zona de comedor donde se muestran diferentes maderas, diferentes texturas y colores; todo mezclado entre sí logrando un espacio estético y elegante. El mobiliario ayuda a mantener el estilo y aprovecha al máximo el espacio. El tratamiento de las ventanas en la parte trasera también destaca por su color y texturas que realzan los tejidos utilizados. Todo ello con un exquisito sentido de la funcionalidad para conseguir una perfecta armonía con los objetos decorativos.
 Banks Benchtops
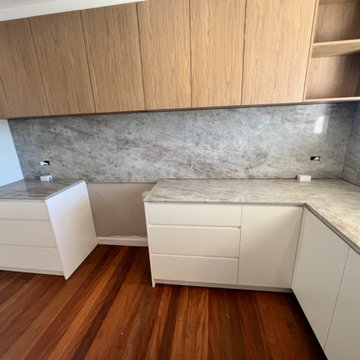
This Brisbane kitchen features a stunning Taj Mahal stone benchtop paired with a full-height splashback, creating a seamless and elegant finish. The soft beige and grey veining delivers a natural marble-like look while offering the durability - making it ideal for everyday use in a modern family kitchen.
The design combines clean white cabinetry with warm timber overheads, bringing a balanced, contemporary Australian aesthetic. The L-shaped layout and large island provide ample workspace, while the continuous stone flow enhances visual depth and cohesion throughout the space.
Taj Mahal is known for its versatility, complementing a wide range of cabinetry finishes and design styles, making it a popular choice for high-end kitchen renovations.
Fabricated and installed with precision, this project highlights both functionality and timeless luxury -perfect for homeowners seeking a refined yet practical kitchen upgrade.
 DJK Custom Homes
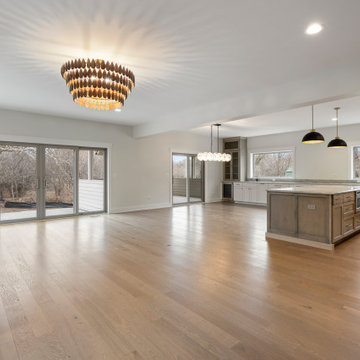
A spacious great room designed as a clean, open canvas, highlighting architectural simplicity and warmth. The brick fireplace serves as the central focal point, complete with a substantial hearth and wood mantle that adds natural texture and balance. Expansive windows bring in abundant natural light, enhancing the soft neutral walls and creating an airy, inviting atmosphere. Wide-plank hardwood flooring runs throughout, grounding the space with warmth and continuity. Paired with recessed lighting and a statement ceiling fixture, this great room is thoughtfully designed for both everyday living and future personalization.
 The Cabination
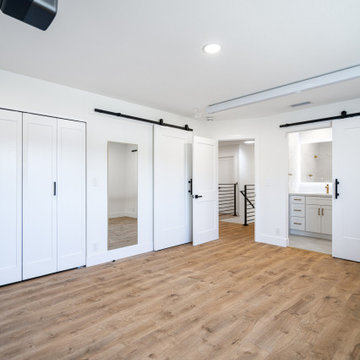
This bright modern kitchen features sleek modern kitchen cabinets that bring a fresh and elegant atmosphere to the space. The cabinetry showcases a clean design with white shaker style fronts, complemented by black hardware for a striking contrast. The use of high-quality materials and expert assembly enhances the overall kitchen remodel, offering a functional and stylish environment. The drawers reveal precision craftsmanship with dovetail joints, emphasizing durability and attention to detail. In addition to the kitchen, the modern bathroom continues the aesthetic with coordinated cabinetry that contributes to a cohesive and contemporary home design. These modern kitchen cabinets are ideal for homeowners looking for a mix of practicality and sophisticated style in their kitchen renovation cabinets designed by The Cabination.
 H2D Architecture + Design
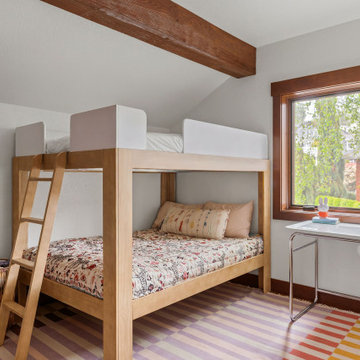
Designed to complement the existing PNW contemporary architecture, the addition creates greater volume and flexibility for the family while maintaining the character and proportions of the original home. The expanded upper level provides larger bedrooms for the children and transforms the existing kids’ bathroom into a more functional and refined space. A new main-floor bathroom room was designed to serve guests, while select areas throughout the home were renovated to enhance both function and continuity. Throughout the renovation, the design remains grounded in the home’s distinctive architectural language, with exposed wood-beamed ceilings, natural materials, and a strong connection to the surrounding landscape. Rather than feeling like an addition, the new spaces are designed as a seamless extension of the home— expanding its footprint while preserving the warmth, simplicity, and modern PNW character of the original architecture.
+ Architecture: H2D Architecture + Design
+ Interior Design: H2D Architecture + Design
+ Builder: Jonathan David Building Company
+ Photography: Anastasiya Homes
 GBU Construction Development
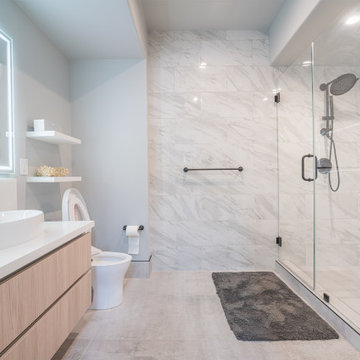
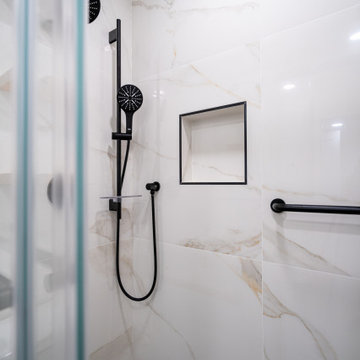
This bathroom strikes a perfect balance between modern elegance and everyday comfort. A soft, neutral palette sets a calming tone, while clean-lined finishes and thoughtful details elevate the space. The floating wood vanity adds warmth and organic texture, paired with a sleek white countertop and undermount sink for a minimalist yet inviting look.
Oversized tile flooring continues up the walls for a seamless, spa-like effect. A glass-enclosed shower with matte black fixtures—including a rainfall showerhead and hand shower—offers a luxurious, streamlined bathing experience. An LED backlit mirror above the vanity adds ambient lighting while enhancing the room’s modern aesthetic.
Whether starting the day or winding down, this bathroom is designed to feel effortlessly refined.
 The Cabination
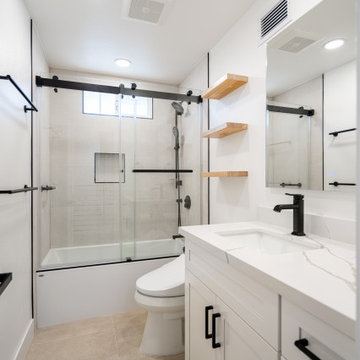
This bright modern kitchen features sleek modern kitchen cabinets that bring a fresh and elegant atmosphere to the space. The cabinetry showcases a clean design with white shaker style fronts, complemented by black hardware for a striking contrast. The use of high-quality materials and expert assembly enhances the overall kitchen remodel, offering a functional and stylish environment. The drawers reveal precision craftsmanship with dovetail joints, emphasizing durability and attention to detail. In addition to the kitchen, the modern bathroom continues the aesthetic with coordinated cabinetry that contributes to a cohesive and contemporary home design. These modern kitchen cabinets are ideal for homeowners looking for a mix of practicality and sophisticated style in their kitchen renovation cabinets designed by The Cabination.
 Casiano Fine Finishes Inc
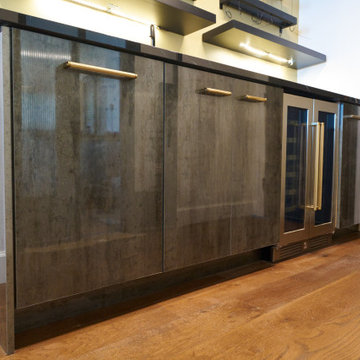
The bar area is defined by its Conestoga Titanio 661 finish, ensuring a sophisticated visual continuity with the kitchen island. It is equipped with innovative storage solutions from Hafele Kesseböhmer, which maximize space efficiency and accessibility. A built-in wine cooler keeps beverages at the ideal temperature, making it perfect for entertaining. The bar also features tunable white LED lighting from Hafele Loox, which can be adjusted to enhance the ambiance, whether it’s for a lively party or a relaxed evening. The combination of high-end finishes, smart storage solutions, and adjustable lighting makes this bar area not only a functional space for hosting but also a focal point of luxury and style within the home.
 The Cabination
This bright modern kitchen features sleek modern kitchen cabinets that bring a fresh and elegant atmosphere to the space. The cabinetry showcases a clean design with white shaker style fronts, complemented by black hardware for a striking contrast. The use of high-quality materials and expert assembly enhances the overall kitchen remodel, offering a functional and stylish environment. The drawers reveal precision craftsmanship with dovetail joints, emphasizing durability and attention to detail. In addition to the kitchen, the modern bathroom continues the aesthetic with coordinated cabinetry that contributes to a cohesive and contemporary home design. These modern kitchen cabinets are ideal for homeowners looking for a mix of practicality and sophisticated style in their kitchen renovation cabinets designed by The Cabination.
 Banks Benchtops
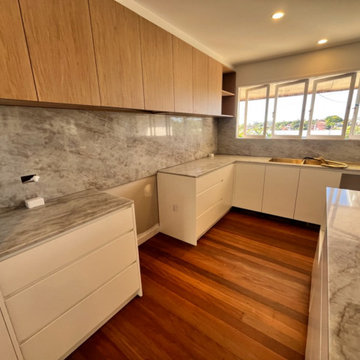
This Brisbane kitchen features a stunning Taj Mahal stone benchtop paired with a full-height splashback, creating a seamless and elegant finish. The soft beige and grey veining delivers a natural marble-like look while offering the durability - making it ideal for everyday use in a modern family kitchen.
The design combines clean white cabinetry with warm timber overheads, bringing a balanced, contemporary Australian aesthetic. The L-shaped layout and large island provide ample workspace, while the continuous stone flow enhances visual depth and cohesion throughout the space.
Taj Mahal is known for its versatility, complementing a wide range of cabinetry finishes and design styles, making it a popular choice for high-end kitchen renovations.
Fabricated and installed with precision, this project highlights both functionality and timeless luxury -perfect for homeowners seeking a refined yet practical kitchen upgrade.
 Evanthi Remodeling, LLC
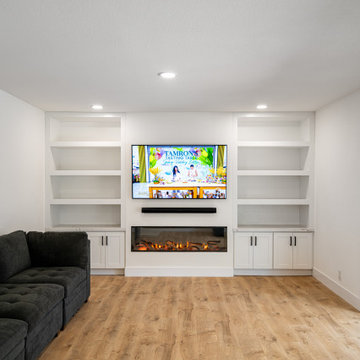
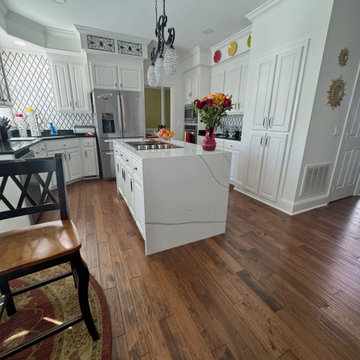
This project showcases a full interior renovation with a modern transitional approach, seamlessly connecting the kitchen, living room, and common areas through a neutral palette, high‑quality finishes, and an open layout. The kitchen features custom white cabinetry, a marble‑style waterfall island, and a geometric black‑and‑white backsplash that adds depth and visual interest. Crystal pendant lighting above the island introduces a refined focal point and enhances the overall elegance of the space.
The living room was updated with a fireplace feature wall that serves as the architectural centerpiece, complemented by built‑in shelving that balances functionality and design. Hardwood flooring installed throughout the home creates visual continuity, warmth, and smooth transitions between spaces. Strategic wall modifications opened the layout, improved flow, and maximized natural light, resulting in a cohesive, sophisticated, and beautifully integrated interior.
 The Cabination
This bright modern kitchen features sleek modern kitchen cabinets that bring a fresh and elegant atmosphere to the space. The cabinetry showcases a clean design with white shaker style fronts, complemented by black hardware for a striking contrast. The use of high-quality materials and expert assembly enhances the overall kitchen remodel, offering a functional and stylish environment. The drawers reveal precision craftsmanship with dovetail joints, emphasizing durability and attention to detail. In addition to the kitchen, the modern bathroom continues the aesthetic with coordinated cabinetry that contributes to a cohesive and contemporary home design. These modern kitchen cabinets are ideal for homeowners looking for a mix of practicality and sophisticated style in their kitchen renovation cabinets designed by The Cabination.
 DJK Custom Homes
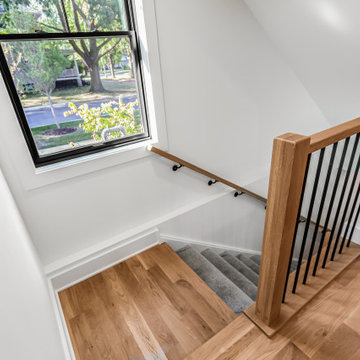
This custom rowhome staircase leading to the basement is designed to feel cohesive with the main living levels while providing a comfortable, functional transition below. Natural white oak treads add warmth and continuity, complemented by a soft carpet runner that enhances comfort and sound absorption. A clean wood handrail paired with slim black metal balusters introduces a modern contrast, while crisp white walls and natural light from the nearby window keep the stairwell feeling open and inviting. Thoughtfully detailed, this staircase balances durability, comfort, and modern design.
91