
Search results for "Continually enhancing" in Home Design Ideas
 Phoenix Home Remodeling
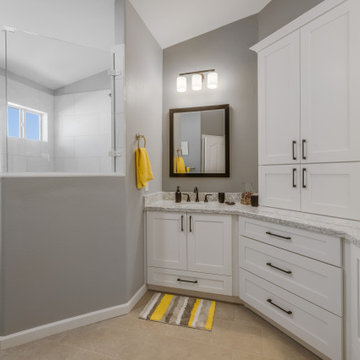
Stacy's master bathroom was in dire need of an upgrade. The shower space was uncomfortably small and outdated, causing continual frustration. She asked us for a solution that would provide both ample space and visual appeal.
Our in-house designer worked closely to understand her specific requirements. By utilizing 3D renderings, we were able to present a design that not only looked stunning but was tailored to her needs.
To enhance the functionality, we removed the tub and built a custom shower featuring a pony wall and a flexible dry-off area. We also installed tempered frameless glass panels to the pony wall, creating a sleek and modern look.
The new shower boasts a fresh and stylish design. The Michelangelo Extra White Porcelain creates a striking look on the shower wall, combined by the sleek Idyllic blends Tranquil Snow Mosaics utilized as well in the wall niche.
The vanity area is a true masterpiece. Every detail has been carefully considered, including the Sollid Value Shaker White cabinets and Viatera Everest Quartz Countertops, and the exquisite Jeffrey Alexander Sutton Cabinet handles.
To maximize storage space, tower cabinets were mounted on the countertops. The aesthetic is enhanced by the Jeffrey Alexander Cade framed mirrors, the sleek Delta Kayra faucets and the Craftmade Bolden 18-in 3-Light vanity lights.
We are thrilled to have been able to provide Stacy with a bathroom that perfectly suits her desires. The process, from initial planning to final construction, was seamless and personalized to her specifications.
It brings us great joy to see her dream bathroom become a reality.
 3SI Design
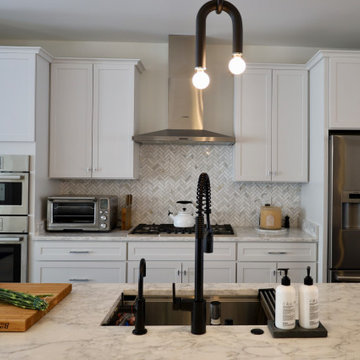
This open-concept living and dining space blends modern sophistication with warm, livable comfort — a curated balance of texture, contrast, and architectural detail.
The kitchen seamlessly transitions into the living area, anchored by a statement matte black faucet and sculptural pendant lighting that introduce a contemporary edge. The light quartz countertops keep the space feeling bright and refined, while layered finishes add depth and dimension.
In the living room, a striking wood slat accent wall creates warmth and architectural interest, beautifully contrasted by a deep moody paint tone. The oversized abstract artwork adds softness and scale, grounding the space while reinforcing the neutral palette. A plush, tailored sectional enhances comfort without sacrificing clean lines, making the room equally suited for entertaining or everyday living. Modern wall sconces and recessed lighting provide layered illumination, enhancing both ambiance and functionality.
The dining area continues the cohesive black-and-white design story with a bold yet timeless approach. A sleek dark wood dining table is paired with mixed-material dining chairs, blending woven texture and upholstered comfort for a refined, curated look. The sculptural chandelier adds an artistic focal point overhead, elevating the space while maintaining a minimalist silhouette. A subtle patterned area rug anchors the room and adds visual rhythm without overpowering the design.
Throughout the space, thoughtful contrasts — matte black finishes, warm wood elements, soft neutrals, and contemporary lighting — create a modern organic aesthetic that feels both elevated and inviting. This design showcases open-concept living, statement lighting, custom accent walls, mixed materials, and curated styling — all tailored to achieve a timeless yet contemporary interior.
 Aniko Nicholson Design
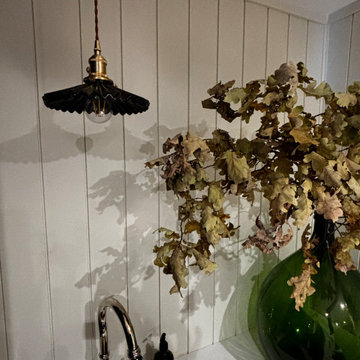
Nestled within the heart of a rustic farmhouse, the laundry room stands as a sanctuary of both practicality and rustic elegance. Stepping inside, one is immediately greeted by the warmth of the space, accentuated by the cozy interplay of elements.
The built-in cabinetry, painted in a deep rich green, exudes a timeless charm while providing abundant storage solutions. Every nook and cranny has been carefully designed to offer a place for everything, ensuring clutter is kept at bay.
A backdrop of shiplap wall treatment adds to the room's rustic allure, its horizontal lines drawing the eye and creating a sense of continuity. Against this backdrop, brass hardware gleams, casting a soft, golden glow that enhances the room's vintage appeal.
Beneath one's feet lies a masterful display of craftsmanship: heated brick floors arranged in a herringbone pattern. As the warmth seeps into the room, it invites one to linger a little longer, transforming mundane tasks into moments of comfort and solace.
Above a pin board, a vintage picture light casts a soft glow, illuminating cherished memories and inspirations. It's a subtle nod to the past, adding a touch of nostalgia to the room's ambiance.
Floating shelves adorn the walls, offering a platform for displaying treasured keepsakes and decorative accents. Crafted from rustic oak, they echo the warmth of the cabinetry, further enhancing the room's cohesive design.
In this laundry room, every element has been carefully curated to evoke a sense of rustic charm and understated luxury. It's a space where functionality meets beauty, where everyday chores become a joy, and where the timeless allure of farmhouse living is celebrated in every detail.
Find the right local pro for your project
 3SI Design
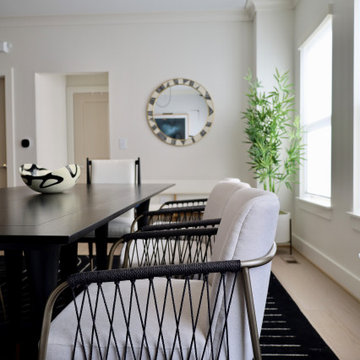
This open-concept living and dining space blends modern sophistication with warm, livable comfort — a curated balance of texture, contrast, and architectural detail.
The kitchen seamlessly transitions into the living area, anchored by a statement matte black faucet and sculptural pendant lighting that introduce a contemporary edge. The light quartz countertops keep the space feeling bright and refined, while layered finishes add depth and dimension.
In the living room, a striking wood slat accent wall creates warmth and architectural interest, beautifully contrasted by a deep moody paint tone. The oversized abstract artwork adds softness and scale, grounding the space while reinforcing the neutral palette. A plush, tailored sectional enhances comfort without sacrificing clean lines, making the room equally suited for entertaining or everyday living. Modern wall sconces and recessed lighting provide layered illumination, enhancing both ambiance and functionality.
The dining area continues the cohesive black-and-white design story with a bold yet timeless approach. A sleek dark wood dining table is paired with mixed-material dining chairs, blending woven texture and upholstered comfort for a refined, curated look. The sculptural chandelier adds an artistic focal point overhead, elevating the space while maintaining a minimalist silhouette. A subtle patterned area rug anchors the room and adds visual rhythm without overpowering the design.
Throughout the space, thoughtful contrasts — matte black finishes, warm wood elements, soft neutrals, and contemporary lighting — create a modern organic aesthetic that feels both elevated and inviting. This design showcases open-concept living, statement lighting, custom accent walls, mixed materials, and curated styling — all tailored to achieve a timeless yet contemporary interior.
 Phoenix Home Remodeling
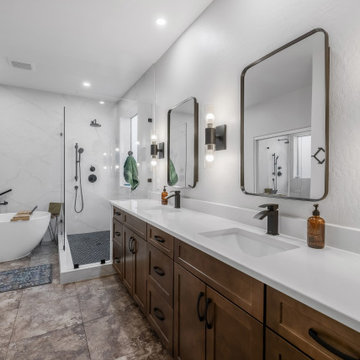
Katie wanted a master bathroom that felt more luxurious, open, and functional. Her goal was to transform the existing space into a spa-like retreat with high-end finishes and thoughtful design choices.
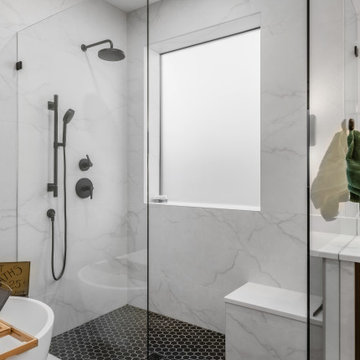
The existing shower was completely removed, including the floor and walls down to the studs to accommodate a new custom walk-in shower. The new shower was designed for comfort and style and extended all the way to the ceiling.
A hexagon natural stone flooring in Black Slate was selected and enhanced with sealer to preserve its beauty and durability. Large-format Alterra Bone tiles were chosen for the shower walls and continued inside the recessed window surround and pony wall.
A custom pony wall was built between the vanity and the shower, topped with Pegasus quartz to match the countertop and finished with matching tile on the side.
A new bench, shaving foot niche, and a fully integrated shower system by Kohler’s Awaken line were added, featuring a rain head, hand shower on a slide bar, and matching matte black trim.
The old tub was replaced with a freestanding white bathtub featuring matte black trim. A wall-mounted faucet in the same finish complemented the look.
Waypoint cabinets in Maple Truffle with matte black hardware were paired with Pegasus quartz surfaces, with white sinks, Vigo faucets, Kohler mirrors, and Possini sconces completed the vanity.
This remodel gave Katie a refreshed, high-functioning space that blends comfort with a sleek, cohesive style. Every detail was chosen to enhance daily use while creating a calm, elevated atmosphere she can enjoy for years to come.
 Phoenix Home Remodeling
Katie wanted a master bathroom that felt more luxurious, open, and functional. Her goal was to transform the existing space into a spa-like retreat with high-end finishes and thoughtful design choices.
The existing shower was completely removed, including the floor and walls down to the studs to accommodate a new custom walk-in shower. The new shower was designed for comfort and style and extended all the way to the ceiling.
A hexagon natural stone flooring in Black Slate was selected and enhanced with sealer to preserve its beauty and durability. Large-format Alterra Bone tiles were chosen for the shower walls and continued inside the recessed window surround and pony wall.
A custom pony wall was built between the vanity and the shower, topped with Pegasus quartz to match the countertop and finished with matching tile on the side.
A new bench, shaving foot niche, and a fully integrated shower system by Kohler’s Awaken line were added, featuring a rain head, hand shower on a slide bar, and matching matte black trim.
The old tub was replaced with a freestanding white bathtub featuring matte black trim. A wall-mounted faucet in the same finish complemented the look.
Waypoint cabinets in Maple Truffle with matte black hardware were paired with Pegasus quartz surfaces, with white sinks, Vigo faucets, Kohler mirrors, and Possini sconces completed the vanity.
This remodel gave Katie a refreshed, high-functioning space that blends comfort with a sleek, cohesive style. Every detail was chosen to enhance daily use while creating a calm, elevated atmosphere she can enjoy for years to come.
 3SI Design
This open-concept living and dining space blends modern sophistication with warm, livable comfort — a curated balance of texture, contrast, and architectural detail.
The kitchen seamlessly transitions into the living area, anchored by a statement matte black faucet and sculptural pendant lighting that introduce a contemporary edge. The light quartz countertops keep the space feeling bright and refined, while layered finishes add depth and dimension.
In the living room, a striking wood slat accent wall creates warmth and architectural interest, beautifully contrasted by a deep moody paint tone. The oversized abstract artwork adds softness and scale, grounding the space while reinforcing the neutral palette. A plush, tailored sectional enhances comfort without sacrificing clean lines, making the room equally suited for entertaining or everyday living. Modern wall sconces and recessed lighting provide layered illumination, enhancing both ambiance and functionality.
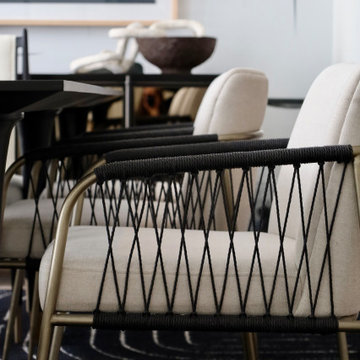
The dining area continues the cohesive black-and-white design story with a bold yet timeless approach. A sleek dark wood dining table is paired with mixed-material dining chairs, blending woven texture and upholstered comfort for a refined, curated look. The sculptural chandelier adds an artistic focal point overhead, elevating the space while maintaining a minimalist silhouette. A subtle patterned area rug anchors the room and adds visual rhythm without overpowering the design.
Throughout the space, thoughtful contrasts — matte black finishes, warm wood elements, soft neutrals, and contemporary lighting — create a modern organic aesthetic that feels both elevated and inviting. This design showcases open-concept living, statement lighting, custom accent walls, mixed materials, and curated styling — all tailored to achieve a timeless yet contemporary interior.
 K&D Wallcovering
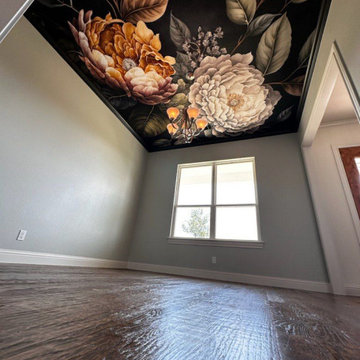
Wallpaper Installation – Ceiling in Northbrook
Elevate your fifth wall with stunning ceiling wallpaper installation in Northbrook. As your local wallpaper specialist, I create breathtaking overhead statements that transform ordinary rooms into extraordinary spaces with:
✔ Ceiling-Specific Expertise
Lightweight vinyl wallpaper designed for overhead application
Specialized adhesives for secure, long-lasting holds
Precise pattern alignment for visual continuity
✔ Northbrook-Approved Solutions
Architectural-grade materials for Chicagoland homes
Fade-resistant finishes for sunlit rooms
Low-VOC options for family-safe installations
✔ Signature Ceiling Services
Tray ceiling treatments with dimensional effects
Coffered ceiling enhancements
Wallpaper repair for existing installations
Why Northbrook Homeowners Choose Us:
✔ Scaffold-Free Installation – Specialized equipment for minimal disruption
✔ Free Design Consultation – Digital previews of your ceiling design
✔ HOA Compliance Knowledge – Understanding local community standards
✔ 1-Day Transformations – Most projects completed same-day
Popular Northbrook Ceiling Styles:
• Classic Elegance – Subtle damask or metallic patterns
• Modern Drama – Bold geometrics or oversized florals
• Nature Inspired – Cloudscapes or celestial designs
• Architectural Enhancement – Faux tin tile or wood beam effects
Serving All of Northbrook – From Techny to Downtown high-rises.
 Phoenix Home Remodeling
Stacy's master bathroom was in dire need of an upgrade. The shower space was uncomfortably small and outdated, causing continual frustration. She asked us for a solution that would provide both ample space and visual appeal.
Our in-house designer worked closely to understand her specific requirements. By utilizing 3D renderings, we were able to present a design that not only looked stunning but was tailored to her needs.
To enhance the functionality, we removed the tub and built a custom shower featuring a pony wall and a flexible dry-off area. We also installed tempered frameless glass panels to the pony wall, creating a sleek and modern look.
The new shower boasts a fresh and stylish design. The Michelangelo Extra White Porcelain creates a striking look on the shower wall, combined by the sleek Idyllic blends Tranquil Snow Mosaics utilized as well in the wall niche.
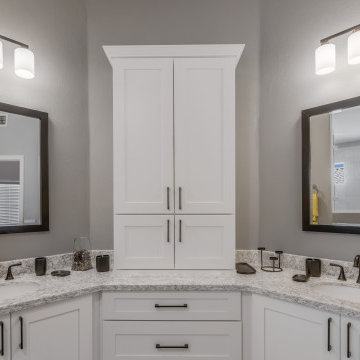
The vanity area is a true masterpiece. Every detail has been carefully considered, including the Sollid Value Shaker White cabinets and Viatera Everest Quartz Countertops, and the exquisite Jeffrey Alexander Sutton Cabinet handles.
To maximize storage space, tower cabinets were mounted on the countertops. The aesthetic is enhanced by the Jeffrey Alexander Cade framed mirrors, the sleek Delta Kayra faucets and the Craftmade Bolden 18-in 3-Light vanity lights.
We are thrilled to have been able to provide Stacy with a bathroom that perfectly suits her desires. The process, from initial planning to final construction, was seamless and personalized to her specifications.
It brings us great joy to see her dream bathroom become a reality.
 Phoenix Home Remodeling
Karol and Matthew embarked on a journey to transform their master bathroom in their 2000' home. The vision was to modernize the space, enhance functionality to their needs, and incorporate luxurious features for a contemporary spa-like experience.
The project began with a thorough demolition, clearing out the old to make room for new windows, shower, cabinets, countertops, and various other updates, setting the stage for a complete transformation.
A new Milgard slider window was installed to replace the window, enhancing the natural light and aesthetics of the space while allowing natural air flow if desired.
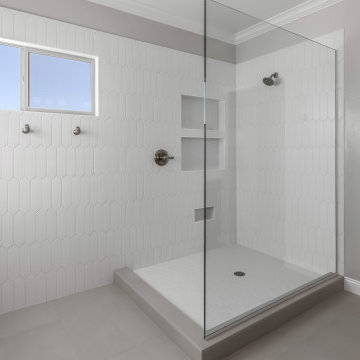
The dry-off area, formerly occupied by the bathtub, was reimagined with regular floor tile and continued shower tile walls for the window wall, highlighting the attention to detail and customization of the space. Multiple towel hooks were added along with a towel bar for ample storage.
Picket tiles in the Paloma Cotton finish were chosen for the shower and vanity accent wall. Then, for another fun geometric touch, Diamond in White were selected for the shower flooring and accent tile in their new over-sized storage niches.
The vanity area looks like an entirely different bathroom with the introduction of Sollid Designer Series cabinets in the Scottsdale door style with the warm Honey finish on alder wood. These beautiful cabinets were paired with Calacatta Luccia Quartz countertops, new storage mirrors, and vanity lights completely changing the vibe of their vanity to a fun and modern area with maximized storage.
The completion of Karol and Matthew's master bathroom remodel presented a stunningly reimagined space that exceeded their expectations.
The careful selection of materials, colors, and fixtures, along with the coordination of custom features, brought their vision to life, creating a luxurious and functional retreat reflective of their personal style.
 3SI Design
This open-concept living and dining space blends modern sophistication with warm, livable comfort — a curated balance of texture, contrast, and architectural detail.
The kitchen seamlessly transitions into the living area, anchored by a statement matte black faucet and sculptural pendant lighting that introduce a contemporary edge. The light quartz countertops keep the space feeling bright and refined, while layered finishes add depth and dimension.
In the living room, a striking wood slat accent wall creates warmth and architectural interest, beautifully contrasted by a deep moody paint tone. The oversized abstract artwork adds softness and scale, grounding the space while reinforcing the neutral palette. A plush, tailored sectional enhances comfort without sacrificing clean lines, making the room equally suited for entertaining or everyday living. Modern wall sconces and recessed lighting provide layered illumination, enhancing both ambiance and functionality.
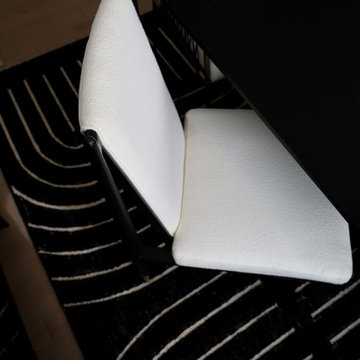
The dining area continues the cohesive black-and-white design story with a bold yet timeless approach. A sleek dark wood dining table is paired with mixed-material dining chairs, blending woven texture and upholstered comfort for a refined, curated look. The sculptural chandelier adds an artistic focal point overhead, elevating the space while maintaining a minimalist silhouette. A subtle patterned area rug anchors the room and adds visual rhythm without overpowering the design.
Throughout the space, thoughtful contrasts — matte black finishes, warm wood elements, soft neutrals, and contemporary lighting — create a modern organic aesthetic that feels both elevated and inviting. This design showcases open-concept living, statement lighting, custom accent walls, mixed materials, and curated styling — all tailored to achieve a timeless yet contemporary interior.
 Phoenix Home Remodeling
Katie wanted a master bathroom that felt more luxurious, open, and functional. Her goal was to transform the existing space into a spa-like retreat with high-end finishes and thoughtful design choices.
The existing shower was completely removed, including the floor and walls down to the studs to accommodate a new custom walk-in shower. The new shower was designed for comfort and style and extended all the way to the ceiling.
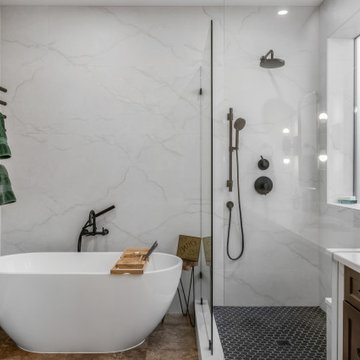
A hexagon natural stone flooring in Black Slate was selected and enhanced with sealer to preserve its beauty and durability. Large-format Alterra Bone tiles were chosen for the shower walls and continued inside the recessed window surround and pony wall.
A custom pony wall was built between the vanity and the shower, topped with Pegasus quartz to match the countertop and finished with matching tile on the side.
A new bench, shaving foot niche, and a fully integrated shower system by Kohler’s Awaken line were added, featuring a rain head, hand shower on a slide bar, and matching matte black trim.
The old tub was replaced with a freestanding white bathtub featuring matte black trim. A wall-mounted faucet in the same finish complemented the look.
Waypoint cabinets in Maple Truffle with matte black hardware were paired with Pegasus quartz surfaces, with white sinks, Vigo faucets, Kohler mirrors, and Possini sconces completed the vanity.
This remodel gave Katie a refreshed, high-functioning space that blends comfort with a sleek, cohesive style. Every detail was chosen to enhance daily use while creating a calm, elevated atmosphere she can enjoy for years to come.
 Phoenix Home Remodeling
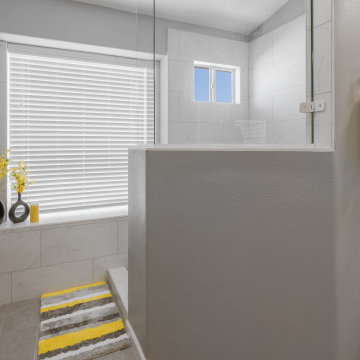
Stacy's master bathroom was in dire need of an upgrade. The shower space was uncomfortably small and outdated, causing continual frustration. She asked us for a solution that would provide both ample space and visual appeal.
Our in-house designer worked closely to understand her specific requirements. By utilizing 3D renderings, we were able to present a design that not only looked stunning but was tailored to her needs.
To enhance the functionality, we removed the tub and built a custom shower featuring a pony wall and a flexible dry-off area. We also installed tempered frameless glass panels to the pony wall, creating a sleek and modern look.
The new shower boasts a fresh and stylish design. The Michelangelo Extra White Porcelain creates a striking look on the shower wall, combined by the sleek Idyllic blends Tranquil Snow Mosaics utilized as well in the wall niche.
The vanity area is a true masterpiece. Every detail has been carefully considered, including the Sollid Value Shaker White cabinets and Viatera Everest Quartz Countertops, and the exquisite Jeffrey Alexander Sutton Cabinet handles.
To maximize storage space, tower cabinets were mounted on the countertops. The aesthetic is enhanced by the Jeffrey Alexander Cade framed mirrors, the sleek Delta Kayra faucets and the Craftmade Bolden 18-in 3-Light vanity lights.
We are thrilled to have been able to provide Stacy with a bathroom that perfectly suits her desires. The process, from initial planning to final construction, was seamless and personalized to her specifications.
It brings us great joy to see her dream bathroom become a reality.
 3SI Design
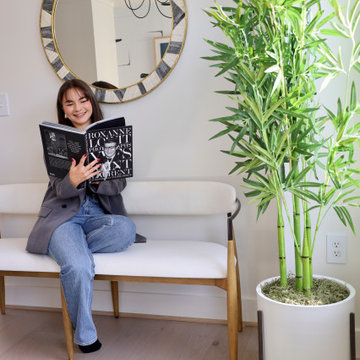
This open-concept living and dining space blends modern sophistication with warm, livable comfort — a curated balance of texture, contrast, and architectural detail.
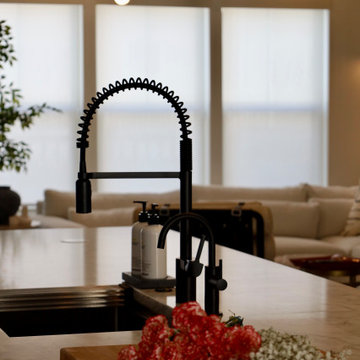
The kitchen seamlessly transitions into the living area, anchored by a statement matte black faucet and sculptural pendant lighting that introduce a contemporary edge. The light quartz countertops keep the space feeling bright and refined, while layered finishes add depth and dimension.
In the living room, a striking wood slat accent wall creates warmth and architectural interest, beautifully contrasted by a deep moody paint tone. The oversized abstract artwork adds softness and scale, grounding the space while reinforcing the neutral palette. A plush, tailored sectional enhances comfort without sacrificing clean lines, making the room equally suited for entertaining or everyday living. Modern wall sconces and recessed lighting provide layered illumination, enhancing both ambiance and functionality.
The dining area continues the cohesive black-and-white design story with a bold yet timeless approach. A sleek dark wood dining table is paired with mixed-material dining chairs, blending woven texture and upholstered comfort for a refined, curated look. The sculptural chandelier adds an artistic focal point overhead, elevating the space while maintaining a minimalist silhouette. A subtle patterned area rug anchors the room and adds visual rhythm without overpowering the design.
Throughout the space, thoughtful contrasts — matte black finishes, warm wood elements, soft neutrals, and contemporary lighting — create a modern organic aesthetic that feels both elevated and inviting. This design showcases open-concept living, statement lighting, custom accent walls, mixed materials, and curated styling — all tailored to achieve a timeless yet contemporary interior.
 3SI Design
This open-concept living and dining space blends modern sophistication with warm, livable comfort — a curated balance of texture, contrast, and architectural detail.
The kitchen seamlessly transitions into the living area, anchored by a statement matte black faucet and sculptural pendant lighting that introduce a contemporary edge. The light quartz countertops keep the space feeling bright and refined, while layered finishes add depth and dimension.
In the living room, a striking wood slat accent wall creates warmth and architectural interest, beautifully contrasted by a deep moody paint tone. The oversized abstract artwork adds softness and scale, grounding the space while reinforcing the neutral palette. A plush, tailored sectional enhances comfort without sacrificing clean lines, making the room equally suited for entertaining or everyday living. Modern wall sconces and recessed lighting provide layered illumination, enhancing both ambiance and functionality.
The dining area continues the cohesive black-and-white design story with a bold yet timeless approach. A sleek dark wood dining table is paired with mixed-material dining chairs, blending woven texture and upholstered comfort for a refined, curated look. The sculptural chandelier adds an artistic focal point overhead, elevating the space while maintaining a minimalist silhouette. A subtle patterned area rug anchors the room and adds visual rhythm without overpowering the design.
Throughout the space, thoughtful contrasts — matte black finishes, warm wood elements, soft neutrals, and contemporary lighting — create a modern organic aesthetic that feels both elevated and inviting. This design showcases open-concept living, statement lighting, custom accent walls, mixed materials, and curated styling — all tailored to achieve a timeless yet contemporary interior.
 K&D Wallcovering
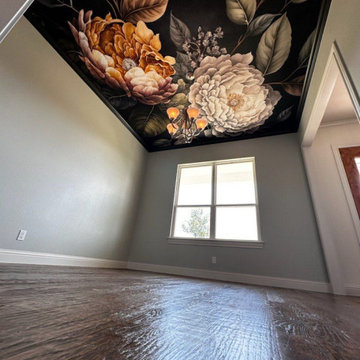
Wallpaper Installation – Ceiling in Northbrook
Elevate your fifth wall with stunning ceiling wallpaper installation in Northbrook. As your local wallpaper specialist, I create breathtaking overhead statements that transform ordinary rooms into extraordinary spaces with:
✔ Ceiling-Specific Expertise
Lightweight vinyl wallpaper designed for overhead application
Specialized adhesives for secure, long-lasting holds
Precise pattern alignment for visual continuity
✔ Northbrook-Approved Solutions
Architectural-grade materials for Chicagoland homes
Fade-resistant finishes for sunlit rooms
Low-VOC options for family-safe installations
✔ Signature Ceiling Services
Tray ceiling treatments with dimensional effects
Coffered ceiling enhancements
Wallpaper repair for existing installations
Why Northbrook Homeowners Choose Us:
✔ Scaffold-Free Installation – Specialized equipment for minimal disruption
✔ Free Design Consultation – Digital previews of your ceiling design
✔ HOA Compliance Knowledge – Understanding local community standards
✔ 1-Day Transformations – Most projects completed same-day
Popular Northbrook Ceiling Styles:
• Classic Elegance – Subtle damask or metallic patterns
• Modern Drama – Bold geometrics or oversized florals
• Nature Inspired – Cloudscapes or celestial designs
• Architectural Enhancement – Faux tin tile or wood beam effects
Serving All of Northbrook – From Techny to Downtown high-rises.

 Concept Renovations, Inc.
The Impressive Studio City Mid-Century Exterior Masterpiece was a comprehensive interior and exterior remodel, revitalizing a dated property into a stunning modern sanctuary. The homeowners sought to blend mid-century design with a contemporary twist, emphasizing clean lines, natural materials, and expansive views. We transformed the exterior with a sleek wood-paneled entrance, smooth stucco walls, and minimalist landscaping, creating an inviting curb appeal that reflects the home's architectural roots. Large, custom glass doors seamlessly connect the indoors with the outdoors, bathing the interior in natural light and offering breathtaking views of the surrounding Studio City landscape.
Inside, we continued the mid-century theme by selecting warm wood flooring, an open-concept layout, and modern fixtures that merge style with comfort. The homeowners wanted a space that felt sophisticated yet warm, and our team worked closely with them throughout the project to ensure every detail met their vision. As a Studio City-based company, we took pride in sourcing local materials and embracing the area's aesthetic. This remodel has resulted in a mid-century masterpiece that not only enhances the home’s functionality but also stands as a true statement piece in the neighborhood.
 Phoenix Home Remodeling
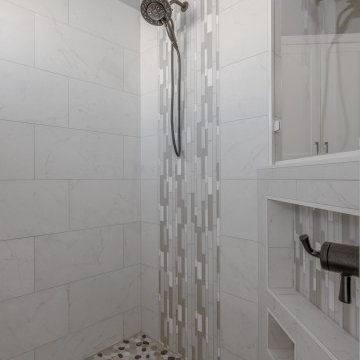
Stacy's master bathroom was in dire need of an upgrade. The shower space was uncomfortably small and outdated, causing continual frustration. She asked us for a solution that would provide both ample space and visual appeal.
Our in-house designer worked closely to understand her specific requirements. By utilizing 3D renderings, we were able to present a design that not only looked stunning but was tailored to her needs.
To enhance the functionality, we removed the tub and built a custom shower featuring a pony wall and a flexible dry-off area. We also installed tempered frameless glass panels to the pony wall, creating a sleek and modern look.
The new shower boasts a fresh and stylish design. The Michelangelo Extra White Porcelain creates a striking look on the shower wall, combined by the sleek Idyllic blends Tranquil Snow Mosaics utilized as well in the wall niche.
The vanity area is a true masterpiece. Every detail has been carefully considered, including the Sollid Value Shaker White cabinets and Viatera Everest Quartz Countertops, and the exquisite Jeffrey Alexander Sutton Cabinet handles.
To maximize storage space, tower cabinets were mounted on the countertops. The aesthetic is enhanced by the Jeffrey Alexander Cade framed mirrors, the sleek Delta Kayra faucets and the Craftmade Bolden 18-in 3-Light vanity lights.
We are thrilled to have been able to provide Stacy with a bathroom that perfectly suits her desires. The process, from initial planning to final construction, was seamless and personalized to her specifications.
It brings us great joy to see her dream bathroom become a reality.
 3SI Design
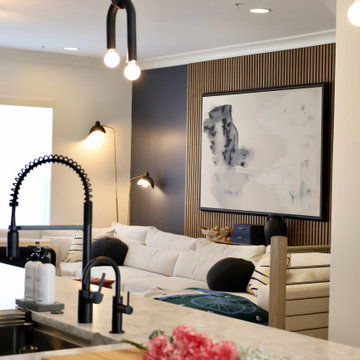
This open-concept living and dining space blends modern sophistication with warm, livable comfort — a curated balance of texture, contrast, and architectural detail.
The kitchen seamlessly transitions into the living area, anchored by a statement matte black faucet and sculptural pendant lighting that introduce a contemporary edge. The light quartz countertops keep the space feeling bright and refined, while layered finishes add depth and dimension.
In the living room, a striking wood slat accent wall creates warmth and architectural interest, beautifully contrasted by a deep moody paint tone. The oversized abstract artwork adds softness and scale, grounding the space while reinforcing the neutral palette. A plush, tailored sectional enhances comfort without sacrificing clean lines, making the room equally suited for entertaining or everyday living. Modern wall sconces and recessed lighting provide layered illumination, enhancing both ambiance and functionality.
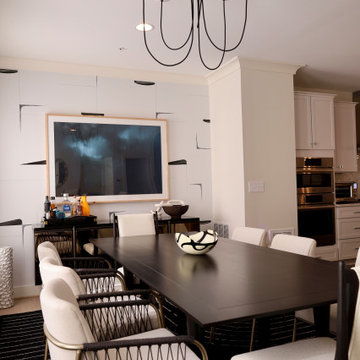
The dining area continues the cohesive black-and-white design story with a bold yet timeless approach. A sleek dark wood dining table is paired with mixed-material dining chairs, blending woven texture and upholstered comfort for a refined, curated look. The sculptural chandelier adds an artistic focal point overhead, elevating the space while maintaining a minimalist silhouette. A subtle patterned area rug anchors the room and adds visual rhythm without overpowering the design.
Throughout the space, thoughtful contrasts — matte black finishes, warm wood elements, soft neutrals, and contemporary lighting — create a modern organic aesthetic that feels both elevated and inviting. This design showcases open-concept living, statement lighting, custom accent walls, mixed materials, and curated styling — all tailored to achieve a timeless yet contemporary interior.
 3SI Design
This open-concept living and dining space blends modern sophistication with warm, livable comfort — a curated balance of texture, contrast, and architectural detail.
The kitchen seamlessly transitions into the living area, anchored by a statement matte black faucet and sculptural pendant lighting that introduce a contemporary edge. The light quartz countertops keep the space feeling bright and refined, while layered finishes add depth and dimension.
In the living room, a striking wood slat accent wall creates warmth and architectural interest, beautifully contrasted by a deep moody paint tone. The oversized abstract artwork adds softness and scale, grounding the space while reinforcing the neutral palette. A plush, tailored sectional enhances comfort without sacrificing clean lines, making the room equally suited for entertaining or everyday living. Modern wall sconces and recessed lighting provide layered illumination, enhancing both ambiance and functionality.
The dining area continues the cohesive black-and-white design story with a bold yet timeless approach. A sleek dark wood dining table is paired with mixed-material dining chairs, blending woven texture and upholstered comfort for a refined, curated look. The sculptural chandelier adds an artistic focal point overhead, elevating the space while maintaining a minimalist silhouette. A subtle patterned area rug anchors the room and adds visual rhythm without overpowering the design.
Throughout the space, thoughtful contrasts — matte black finishes, warm wood elements, soft neutrals, and contemporary lighting — create a modern organic aesthetic that feels both elevated and inviting. This design showcases open-concept living, statement lighting, custom accent walls, mixed materials, and curated styling — all tailored to achieve a timeless yet contemporary interior.
95