
Search results for "Continually exposed" in Home Design Ideas
 Rande Leaman Interior Design

The living room and adjacent dining room continue the black, white and green color scheme throughout the home. Brown tones in the furniture and wood flooring warm it up. A curved sofa, two caned chairs and a brass coffee table accent the living room. Contemporary lighting and modern art accent both rooms.
 Exclusively Cabinets by Cabinetek
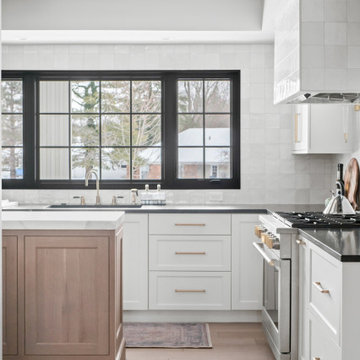
A major challenge of this Bloomfield Hills kitchen renovation was to rethink its spatial layout to create a more functional dining and entertaining area. The homeowners also wanted a warm, inviting space filled with natural light, unique design elements and a cohesive flow that honored the character of the home.
Adjusting the depth of the perimeter Inspira Cabinetry Concordia cabinets made room for a perfectly sized island that provides seating without overwhelming the space, notes the designer. Modifying walls and windows, including removing a small window by the buffet that allows the inclusion of statement cabinetry, lets more natural light flow into the space. Incorporating glass doors into the buffet gives it a China cabinet-inspired look.
Along the perimeter, a Blanco PRECIS low-divide Silgranit sink is paired with a Moen Align pull-down faucet below the sink, with Bosch dishwasher close at hand. A 36″ Dual-Fuel Professional Range from Monogram is topped with a custom range hood with Zephyr liner. Flash Series ceramic wall tile from Arizona Tile covers the walls, adding light and shine. A Monogram refrigerator and freezer, as well as Presrv refrigerator drawers from Zephyr and GE Profile microwave oven are also featured.
One standout feature of the previous kitchen was a brick wall with a fireplace, which the designer knew she wanted to keep. As a complement, existing ceiling beams were wrapped with natural wood, which adds warmth and continuity to the space. Playing with a mix of black, gold and creamy tones ensures a balance of bold accents and soft neutrals while replacing the original slate floor tiles with large wood planks offers a better connection to the kitchen’s new design vision.
 Heron Design Group, LLC

Kitchen with large island
Stove top and wall oven
Shaker Hood
Taupe sink in white island
Quartz slab backsplash continued from surface
Inspiration for a mid-sized transitional l-shaped ceramic tile, brown floor and exposed beam enclosed kitchen remodel in Los Angeles with a double-bowl sink, shaker cabinets, white cabinets, quartz countertops, white backsplash, quartz backsplash, stainless steel appliances, an island and white countertops
Inspiration for a mid-sized transitional l-shaped ceramic tile, brown floor and exposed beam enclosed kitchen remodel in Los Angeles with a double-bowl sink, shaker cabinets, white cabinets, quartz countertops, white backsplash, quartz backsplash, stainless steel appliances, an island and white countertops
Find the right local pro for your project
 Bertet Builders

Beautiful open concept kitchen featuring waterfall Carrara marble island with storage underneath, light wood floors, soft close flat drawers, porcelain wall to wall backsplash making for continuity of line and a clean effect. The homeowners entertain frequently and wanted a new layout to accommodate counter seating and large space for serving hors d’oeuvres and a buffet. The kitchen features gorgeous pendants, built-in updated appliance and beautiful wide plank hardwood floors creating a cohesive look. This project took 2 months to complete.
 the WARREN | Interior Design Studio
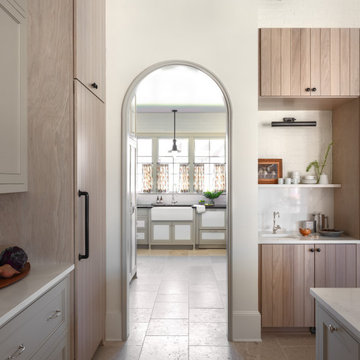
Standing at the highland, an arched opening frames the charming butler's pantry. Large format, antique limestone pavers run continuous and bring an old world charm. Open shelving an a bar sink outfit a coffee nook.
 Hickox Williams Architects, Inc.

The original house, built in the early 18th century, was moved to this location two hundred years later. This whole house project includes an outdoor stage, a library, two barns, an exercise complex and extensive landscaping with tennis court and pools.
A new stair winds upward to the study built as a widow's walk on the roof.
A large window provides a view to the sea-wall at the bottom of the garden and Buzzard's Bay beyond.
The new stair allows views from the central front hall into the Living Room, which spans the waterside.
The bluestone-edged swimming pool and hot pool merge with the landscape, creating the illusion that the pool and the sea are continuous.
 Edgewater Design Group

The client came to us to assist with transforming their small family cabin into a year-round residence that would continue the family legacy. The home was originally built by our client’s grandfather so keeping much of the existing interior woodwork and stone masonry fireplace was a must. They did not want to lose the rustic look and the warmth of the pine paneling. The view of Lake Michigan was also to be maintained. It was important to keep the home nestled within its surroundings.
There was a need to update the kitchen, add a laundry & mud room, install insulation, add a heating & cooling system, provide additional bedrooms and more bathrooms. The addition to the home needed to look intentional and provide plenty of room for the entire family to be together. Low maintenance exterior finish materials were used for the siding and trims as well as natural field stones at the base to match the original cabin’s charm.

Sponsored
Fredericksburg, OH

High Point Cabinets
Columbus' Experienced Custom Cabinet Builder | 4x Best of Houzz Winner
 The Paint Can
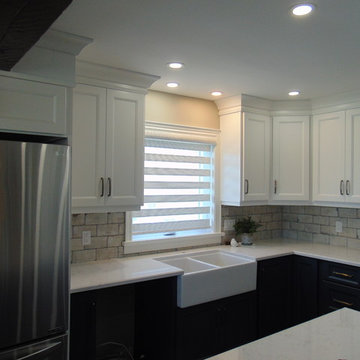
Transitional kitchen with brick backsplash and Concept Dual Shade
Inspiration for a mid-sized timeless l-shaped enclosed kitchen remodel in Toronto with a double-bowl sink, recessed-panel cabinets, white cabinets, marble countertops, gray backsplash, brick backsplash, stainless steel appliances, an island and white countertops
Inspiration for a mid-sized timeless l-shaped enclosed kitchen remodel in Toronto with a double-bowl sink, recessed-panel cabinets, white cabinets, marble countertops, gray backsplash, brick backsplash, stainless steel appliances, an island and white countertops
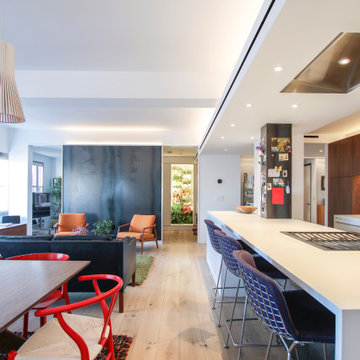
 Resolution: 4 Architecture
Pocket Doors Used off the Living Space Enhance the Sense of Space Continuing.
Example of a minimalist light wood floor and exposed beam kitchen/dining room combo design in New York with white walls
Example of a minimalist light wood floor and exposed beam kitchen/dining room combo design in New York with white walls
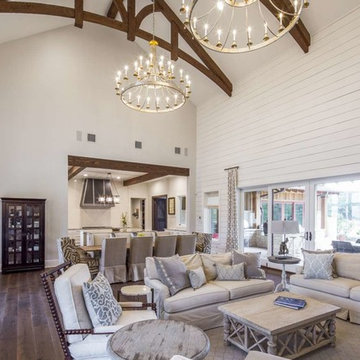
 John Siemering Homes
Austin's custom home builder John Siemering presents this contemporary twist on the traditional Texas Farmhouse located in Dripping Springs. This expansive home features a mixed exterior design showcasing limestone paired together with board and batten cedar siding, Douglas fir columns and a metal and concrete tile roof. The custom pine double front door opens into the breathtaking great room featuring a vaulted ceiling with decorative fir trusses, white shiplap walls and dark wood floors. The large limestone fireplace is the focal point of this impressive space.
The use of custom fir ceiling/header beams and unique wood doors continues throughout nearly every room in the home to enhance the contemporary rustic farmhouse feel. The stunning open kitchen steals the show with an artisan hammered metal vent hood juxtaposed next to a full subway tile backsplash. The kitchen also features a wood paneled ceiling, marble countertops, white cabinetry, a Lacanche range and a double refrigerator enclosed behind custom wood panels.
The luxurious master bedroom and bathroom exude traditional upscale style with large custom ceiling beams to tie into the farmhouse theme. His and her white vanities, a free standing tub, large walk in shower and plenty of marble tile throughout turn the master bathroom into a high end spa-like retreat. An additional game room space contains a full wet bar with granite countertop, shiplap walls, custom pastel sliding barn doors and french exterior doors leading to the rear of the home. The rear courtyard is highlighted with an outdoor kitchen, bar and grill area overlooking the pool. The outdoor dining and living space has multiple zones thanks to a large outdoor see through fireplace with seating on either side. Last but not least, this home also comes with a large free standing 3 car garage structure with half of an indoor basketball court on the upper level.
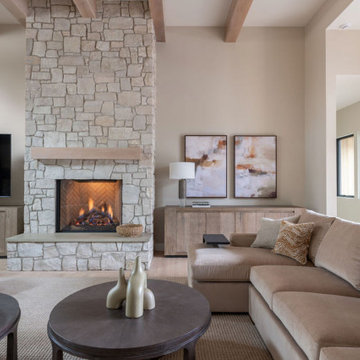
 Amy Troute Inspired Interior Design
Our latest start-to-finish home is complete in Caldera Springs, welcoming throngs of family and friends. We partnered with architect, builder and clients to craft restful and functional spaces throughout this home. Hard-wearing natural materials clad surfaces in the kitchen and bathrooms, and a restful palette is woven throughout the home with wide plank white oak flooring, warm stained cabinetry, and artful neutral tile. Furnishings, artwork and accessories continue the easygoing storyline in calm tones and cozy textures. Our signature “cushionless” approach to the outdoor living spaces means low maintenance and easy-care use year-round. We truly love how this home came together!
Photography by Kayla McKenzie Photography
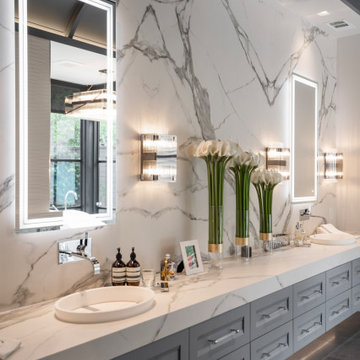
 Design DCA
A continuous full height slab runs uninterrupted from countertop to ceiling, its bold gray veining creates a dramatic singular composition. A long floating vanity in the graphite shaker provides generous drawer storage beneath an undermount vessel sink.
 nC2 architecture llc

Full gut renovation and facade restoration of an historic 1850s wood-frame townhouse. The current owners found the building as a decaying, vacant SRO (single room occupancy) dwelling with approximately 9 rooming units. The building has been converted to a two-family house with an owner’s triplex over a garden-level rental.
Due to the fact that the very little of the existing structure was serviceable and the change of occupancy necessitated major layout changes, nC2 was able to propose an especially creative and unconventional design for the triplex. This design centers around a continuous 2-run stair which connects the main living space on the parlor level to a family room on the second floor and, finally, to a studio space on the third, thus linking all of the public and semi-public spaces with a single architectural element. This scheme is further enhanced through the use of a wood-slat screen wall which functions as a guardrail for the stair as well as a light-filtering element tying all of the floors together, as well its culmination in a 5’ x 25’ skylight.

Sponsored
Columbus, OH

Hope Restoration & General Contracting
Columbus Design-Build, Kitchen & Bath Remodeling, Historic Renovations
 Edgewater Design Group
The client came to us to assist with transforming their small family cabin into a year-round residence that would continue the family legacy. The home was originally built by our client’s grandfather so keeping much of the existing interior woodwork and stone masonry fireplace was a must. They did not want to lose the rustic look and the warmth of the pine paneling. The view of Lake Michigan was also to be maintained. It was important to keep the home nestled within its surroundings.
There was a need to update the kitchen, add a laundry & mud room, install insulation, add a heating & cooling system, provide additional bedrooms and more bathrooms. The addition to the home needed to look intentional and provide plenty of room for the entire family to be together. Low maintenance exterior finish materials were used for the siding and trims as well as natural field stones at the base to match the original cabin’s charm.
 User

UserThis home features a unique architectural design that emphasizes texture over color. Throughout the interior and exterior of the home, the materials truly shine. Smooth glass, chunky wood, rough stone, and textured concrete are combined to create a neutral palate that has interest and the feeling of movement. Despite such heavy building materials, the architectural design of the home feels much lighter than the traditional rustic mountain home thanks to expansive windows that flood the interior with natural light and create a connection between the inside of the home and out. This connection between the inside and out creates a true feeling of a mountain escape while the laid-back approach to the design creates a relaxing retreat experience.
The A5f series of windows with double pane glazing was selected for the project for the clean and modern aesthetic, the durability of all-aluminum frames, and the ease of installation with integrated nail flange. High-performance spacers, low iron glass, larger continuous thermal breaks, and multiple air seals all contribute to better performance than is seen in traditional aluminum windows. This means that larger expanses of glazing provide the feeling of indoor-outdoor integration while also maintaining comfort and protection from the weather year-round.
 Nix Group Architects

Barton Creek Residence - Custom Design - Jim Nix - AIA - Austin Architect - Nix Group Architects – Residential and Commercial Architecture Firm - Austin Texas – 78701.
Front entry walk and custom entry courtyard gate leads to a courtyard bridge and the main two-story entry foyer beyond. Privacy courtyard walls are located on each side of the entry gate. They are clad with Texas Lueders stone and stucco, and capped with standing seam metal roofs. Custom-made ceramic sconce lights and recessed step lights illuminate the way in the evening. Elsewhere, the exterior integrates an Engawa breezeway around the perimeter of the home, connecting it to the surrounding landscaping and other exterior living areas. The Engawa is shaded, along with the exterior wall’s windows and doors, with a continuous wall mounted awning. The deep Kirizuma styled roof gables are supported by steel end-capped wood beams cantilevered from the inside to beyond the roof’s overhangs. Simple materials were used at the roofs to include tiles at the main roof; metal panels at the walkways, awnings and cabana; and stained and painted wood at the soffits and overhangs. Elsewhere, Texas Lueders stone and stucco were used at the exterior walls, courtyard walls and columns.
 nC2 architecture llc
Full gut renovation and facade restoration of an historic 1850s wood-frame townhouse. The current owners found the building as a decaying, vacant SRO (single room occupancy) dwelling with approximately 9 rooming units. The building has been converted to a two-family house with an owner’s triplex over a garden-level rental.
Due to the fact that the very little of the existing structure was serviceable and the change of occupancy necessitated major layout changes, nC2 was able to propose an especially creative and unconventional design for the triplex. This design centers around a continuous 2-run stair which connects the main living space on the parlor level to a family room on the second floor and, finally, to a studio space on the third, thus linking all of the public and semi-public spaces with a single architectural element. This scheme is further enhanced through the use of a wood-slat screen wall which functions as a guardrail for the stair as well as a light-filtering element tying all of the floors together, as well its culmination in a 5’ x 25’ skylight.

Sponsored
Columbus, OH

Structural Remodeling
Franklin County's Heavy Timber Specialists | Best of Houzz 2020!
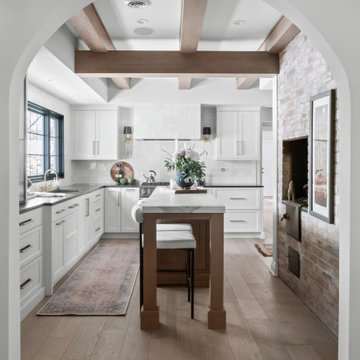 Exclusively Cabinets by Cabinetek
A major challenge of this Bloomfield Hills kitchen renovation was to rethink its spatial layout to create a more functional dining and entertaining area. The homeowners also wanted a warm, inviting space filled with natural light, unique design elements and a cohesive flow that honored the character of the home.
Adjusting the depth of the perimeter Inspira Cabinetry Concordia cabinets made room for a perfectly sized island that provides seating without overwhelming the space, notes the designer. Modifying walls and windows, including removing a small window by the buffet that allows the inclusion of statement cabinetry, lets more natural light flow into the space. Incorporating glass doors into the buffet gives it a China cabinet-inspired look.
Along the perimeter, a Blanco PRECIS low-divide Silgranit sink is paired with a Moen Align pull-down faucet below the sink, with Bosch dishwasher close at hand. A 36″ Dual-Fuel Professional Range from Monogram is topped with a custom range hood with Zephyr liner. Flash Series ceramic wall tile from Arizona Tile covers the walls, adding light and shine. A Monogram refrigerator and freezer, as well as Presrv refrigerator drawers from Zephyr and GE Profile microwave oven are also featured.
One standout feature of the previous kitchen was a brick wall with a fireplace, which the designer knew she wanted to keep. As a complement, existing ceiling beams were wrapped with natural wood, which adds warmth and continuity to the space. Playing with a mix of black, gold and creamy tones ensures a balance of bold accents and soft neutrals while replacing the original slate floor tiles with large wood planks offers a better connection to the kitchen’s new design vision.
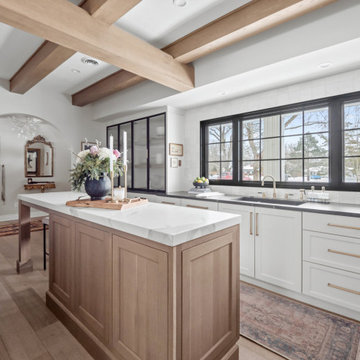 Exclusively Cabinets by Cabinetek
A major challenge of this Bloomfield Hills kitchen renovation was to rethink its spatial layout to create a more functional dining and entertaining area. The homeowners also wanted a warm, inviting space filled with natural light, unique design elements and a cohesive flow that honored the character of the home.
Adjusting the depth of the perimeter Inspira Cabinetry Concordia cabinets made room for a perfectly sized island that provides seating without overwhelming the space, notes the designer. Modifying walls and windows, including removing a small window by the buffet that allows the inclusion of statement cabinetry, lets more natural light flow into the space. Incorporating glass doors into the buffet gives it a China cabinet-inspired look.
Along the perimeter, a Blanco PRECIS low-divide Silgranit sink is paired with a Moen Align pull-down faucet below the sink, with Bosch dishwasher close at hand. A 36″ Dual-Fuel Professional Range from Monogram is topped with a custom range hood with Zephyr liner. Flash Series ceramic wall tile from Arizona Tile covers the walls, adding light and shine. A Monogram refrigerator and freezer, as well as Presrv refrigerator drawers from Zephyr and GE Profile microwave oven are also featured.
One standout feature of the previous kitchen was a brick wall with a fireplace, which the designer knew she wanted to keep. As a complement, existing ceiling beams were wrapped with natural wood, which adds warmth and continuity to the space. Playing with a mix of black, gold and creamy tones ensures a balance of bold accents and soft neutrals while replacing the original slate floor tiles with large wood planks offers a better connection to the kitchen’s new design vision.
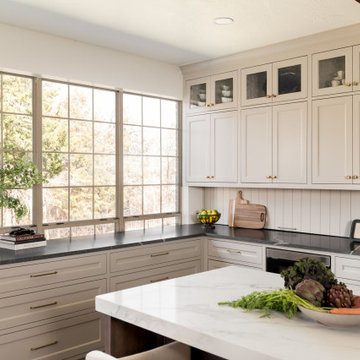
 Ten Key Home & Kitchen Remodels
The defining move in this remodel was closing off an existing doorway that opened from a hallway directly into the kitchen. That single change unlocked one continuous run of cabinetry along the full perimeter wall, something the previous layout made impossible. The sink and dishwasher were relocated to a new island, which also houses an under-counter ice maker and provides seating at its capped ends. A pot filler was added above the range, and a dedicated appliance garage was framed behind shiplap panels on one end of the kitchen.
The original ceiling beams were preserved and re-stained in Minwax Espresso to match the stain-grade island. Shiplap paneling runs the upper wall as a backsplash across the perimeter, stepping aside only at the range, where Tuscan Dream quartz rises to meet the custom vent hood shell. The island is topped in Ethereal Amber quartz with a 2.5" mitered edge. Perimeter counters and the appliance garage are leathered Vincent Black granite. The cabinetry throughout is painted inset, flat panel with profile, in Benjamin Moore Revere Pewter. Wave glass fronts the upper cabinets flanking the range. Champagne bronze runs consistently through the hardware, faucet, pot filler, and air switch.
The flooring in the kitchen and breakfast room was replaced to match the existing wood plank porcelain tile in the adjoining spaces, keeping the transition seamless.
38