
Search results for "Continually improving" in Home Design Ideas

 Etelamaki Architecture
Photos: MIkiko Kikuyama
Inspiration for a contemporary light wood floor dining room remodel in New York with white walls and no fireplace
Inspiration for a contemporary light wood floor dining room remodel in New York with white walls and no fireplace
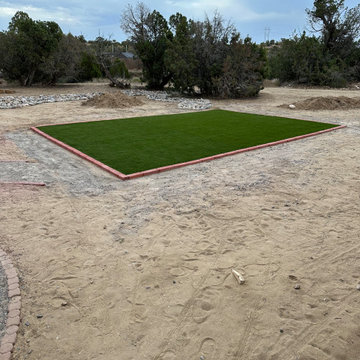
 AU Squared Home Improvement
This transformation began with several concepts in mind. Although this project is under continuous phased development, each completed section is closer to the owner's vision of backyard living and property improvements.
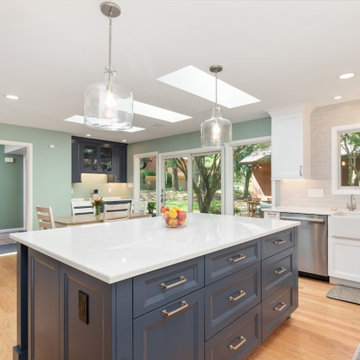
 Synergy Design & Construction
After: The new single-level island design eliminates barriers and provides a generous continuous surface. With an updated look and improved function, the island enhances the open concept while serving as a central hub for cooking and connection.
Find the right local pro for your project

 New Generation Home Improvements
Amy Bartlam
Inspiration for a large contemporary l-shaped ceramic tile and gray floor eat-in kitchen remodel in Los Angeles with an undermount sink, flat-panel cabinets, marble countertops, white backsplash, marble backsplash, paneled appliances, an island and medium tone wood cabinets
Inspiration for a large contemporary l-shaped ceramic tile and gray floor eat-in kitchen remodel in Los Angeles with an undermount sink, flat-panel cabinets, marble countertops, white backsplash, marble backsplash, paneled appliances, an island and medium tone wood cabinets

 SNC Construction & Home Improvements INC.
Inspiration for a large timeless master beige tile and porcelain tile porcelain tile drop-in bathtub remodel in Los Angeles with an undermount sink, raised-panel cabinets, dark wood cabinets, quartz countertops, a two-piece toilet and beige walls

 Robert Nichol and sons
The aspiration was to create a graphic from that was in oppo.
Large contemporary two-story wood flat roof idea in Melbourne
Large contemporary two-story wood flat roof idea in Melbourne

 Hardwick General Contracting, Inc.
Family Room with continuation into Outdoor Living
UNEEK PHotography
Huge trendy enclosed porcelain tile and white floor living room photo in Orlando with white walls, a standard fireplace, a stone fireplace and a wall-mounted tv
Huge trendy enclosed porcelain tile and white floor living room photo in Orlando with white walls, a standard fireplace, a stone fireplace and a wall-mounted tv



 Alure Home Improvements
The exterior deck continues the invitation this new room provides to visitors who may come to this retreat. Whether inside or out the nearby bay beckons feelings of relaxation.

 Marty Rhein, CKD, CBD - BAC Design Group
Williamson Photography
Inspiration for a large craftsman green two-story wood exterior home remodel
Inspiration for a large craftsman green two-story wood exterior home remodel

 The Artisans Group, Inc.
Winner of the 2018 Tour of Homes Best Remodel, this whole house re-design of a 1963 Bennet & Johnson mid-century raised ranch home is a beautiful example of the magic we can weave through the application of more sustainable modern design principles to existing spaces.
We worked closely with our client on extensive updates to create a modernized MCM gem.
Extensive alterations include:
- a completely redesigned floor plan to promote a more intuitive flow throughout
- vaulted the ceilings over the great room to create an amazing entrance and feeling of inspired openness
- redesigned entry and driveway to be more inviting and welcoming as well as to experientially set the mid-century modern stage
- the removal of a visually disruptive load bearing central wall and chimney system that formerly partitioned the homes’ entry, dining, kitchen and living rooms from each other
- added clerestory windows above the new kitchen to accentuate the new vaulted ceiling line and create a greater visual continuation of indoor to outdoor space
- drastically increased the access to natural light by increasing window sizes and opening up the floor plan
- placed natural wood elements throughout to provide a calming palette and cohesive Pacific Northwest feel
- incorporated Universal Design principles to make the home Aging In Place ready with wide hallways and accessible spaces, including single-floor living if needed
- moved and completely redesigned the stairway to work for the home’s occupants and be a part of the cohesive design aesthetic
- mixed custom tile layouts with more traditional tiling to create fun and playful visual experiences
- custom designed and sourced MCM specific elements such as the entry screen, cabinetry and lighting
- development of the downstairs for potential future use by an assisted living caretaker
- energy efficiency upgrades seamlessly woven in with much improved insulation, ductless mini splits and solar gain

 AZM Home Improvements
Designed by John Gallagher
Inspiration for a mid-sized contemporary 3/4 white tile and stone tile porcelain tile and white floor alcove shower remodel in New York with open cabinets, white cabinets, a one-piece toilet, white walls, an undermount sink, quartz countertops and a hinged shower door
Inspiration for a mid-sized contemporary 3/4 white tile and stone tile porcelain tile and white floor alcove shower remodel in New York with open cabinets, white cabinets, a one-piece toilet, white walls, an undermount sink, quartz countertops and a hinged shower door
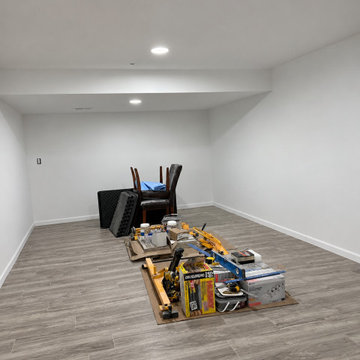
 Modern Improvements
Gray plank flooring runs beneath white walls and a boxed ceiling section. Tools and materials remain in the center of the room while finishing continues. This view places the visible finish or construction details in the context of the surrounding basement space.
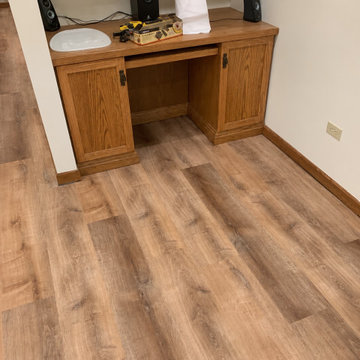 Modern Improvements
A timber cabinet and small basin occupy a wall recess above light wood-look flooring. The low angle records the floor continuing into the built-in counter area. This view places the visible finish or construction details in the context of the surrounding basement space.

Sponsored
Columbus, OH

EverHome Improvement & Design
Top Choice for Reliable Tile & Stone | Franklin County, Ohio
 Modern Improvements
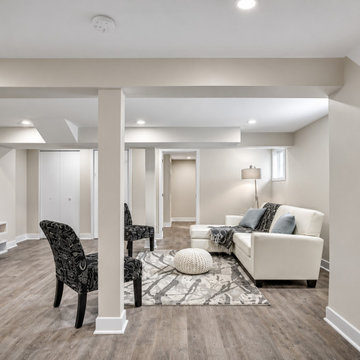
A white sofa and patterned chairs sit around a rug in this compact basement. Plank flooring continues around the seating area, with columns and boxed ceiling sections defining the room. Recessed lights and a floor lamp illuminate the gray walls and white trim.
 Modern Improvements
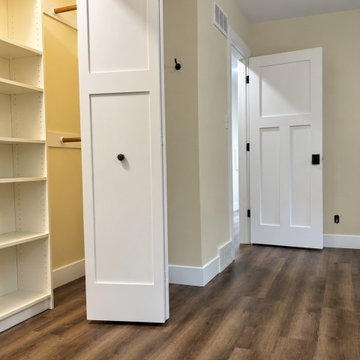
Dark wood-look flooring continues past an open shelved closet and white room door. The close view records the threshold and storage-side floor perimeter. This view records the visible floor, wall or structural details in relation to the surrounding room.
 Modern Improvements
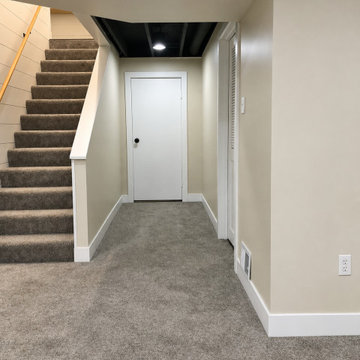
Gray carpet continues beside a stair into a short corridor ending at a white door. Pale walls and a dark ceiling recess define the circulation area. This view records the visible floor, wall or structural details in relation to the surrounding room.
 Modern Improvements
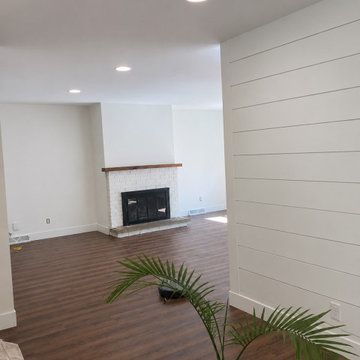
Dark flooring continues past a horizontal-paneled divider toward a fireplace. The view records how the divider defines the passage through the open room. This view records the visible floor, wall or structural details in relation to the surrounding room.

Sponsored
Delaware County, OH

Whisler Home Improvement
Franklin County's Committed Home Improvement Professionals
 Modern Improvements
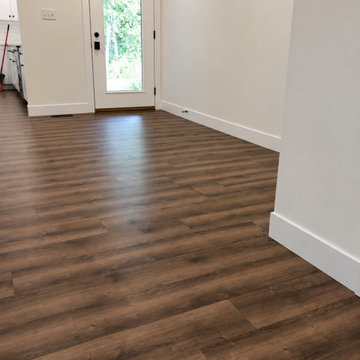
Dark planks lead through a pale room toward a narrow glazed exterior door. This view shows the continuous floor through the doorway-side circulation area. This view records the visible floor, wall or structural details in relation to the surrounding room.
 Modern Improvements
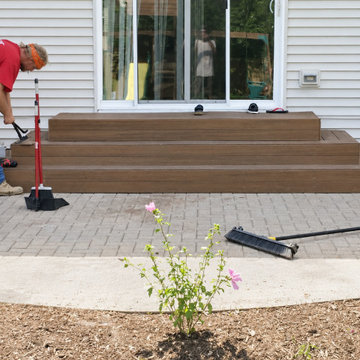
Several broad brown steps connect a sliding door to the paved area below. Tools and materials remain beside the approach while finishing continues. The visible boards, edges and surrounding site conditions document the deck at the photographed stage.
 Modern Improvements
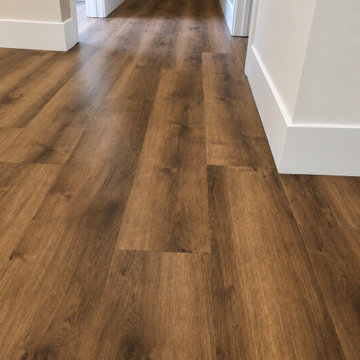
Dark wood-look planks run through a narrow hallway between white door casings. The angle emphasizes continuity across the adjoining thresholds. This view records the visible floor, wall or structural details in relation to the surrounding room.
6