
Search results for "Continue maintaining" in Home Design Ideas
 Renox
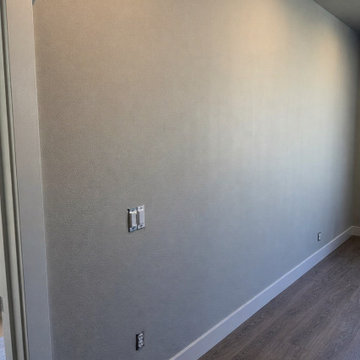
RenoxThis project involved converting two existing living room areas on different levels of a home in Mill Creek into functional living spaces, including a new bedroom and a home office.
The scope of work included space reconfiguration, framing modifications, and adjustments to the stair handrail system to allow for full wall construction on the lower level. New wall framing was extended where required, and sound insulation was installed within the walls to improve privacy between spaces.
Flooring transitions were carefully addressed to match existing finishes and maintain continuity across newly divided areas. Additional work included drywall installation and patching, interior painting, installation of new doors, and replacement of baseboards throughout the modified spaces.
This project was completed with full permits and successfully passed all required inspections.
 Perspektiv Design,LLC
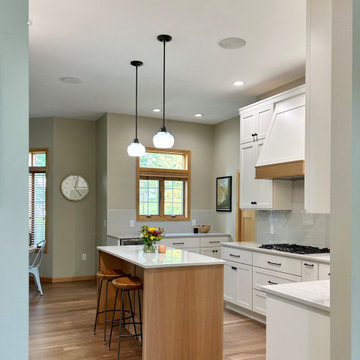
The homeowners wanted to brighten their kitchen and update the look while maintaining continuity with the rest of the home. We had the challenge of working around walnut flooring that was installed a few years earlier. We decided on a combination of painted cabinetry and rift-cut white oak to coordinate with the maple trim throughout. We updated the appliances and replaced a closet style pantry with a cabinet for a built in oven and microwave. The kitchen is now a beautiful, functional, hub of the home for this busy family.
 ESI Builders & Remodelers
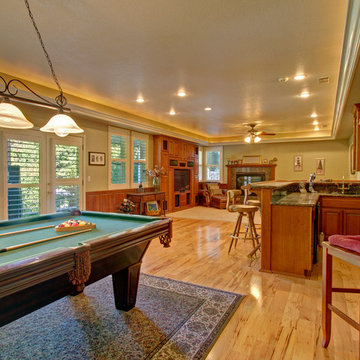
ESI Builders is a subsidiary of EnergyWise Solutions, Inc. and was formed by Allan, Bob and Dave to fulfill an important need for quality home builders and remodeling services in the Sacramento region. With a strong and growing referral base, we decided to provide a convenient one-stop option for our clients and focus on combining our key services: quality custom homes and remodels, turnkey client partnering and communication, and energy efficient and environmentally sustainable measures in all we do. Through energy efficient appliances and fixtures, solar power, high efficiency heating and cooling systems, enhanced insulation and sealing, and other construction elements – we go beyond simple code compliance and give you immediate savings and greater sustainability for your new or remodeled home.
All of the design work and construction tasks for our clients are done by or supervised by our highly trained, professional staff. This not only saves you money, it provides a peace of mind that all of the details are taken care of and the job is being done right – to Perfection. Our service does not stop after we clean up and drive off. We continue to provide support for any warranty issues that arise and give you administrative support as needed in order to assure you obtain any energy-related tax incentives or rebates. This ‘One call does it all’ philosophy assures that your experience in remodeling or upgrading your home is an enjoyable one.
ESI Builders was formed by professionals with varying backgrounds and a common interest to provide you, our clients, with options to live more comfortably, save money, and enjoy quality homes for many years to come. As our company continues to grow and evolve, the expertise has been quickly growing to include several job foreman, tradesmen, and support staff. In response to our growth, we will continue to hire well-qualified staff and we will remain committed to maintaining a level of quality, attention to detail, and pursuit of perfection.
Find the right local pro for your project
 D&G Construction
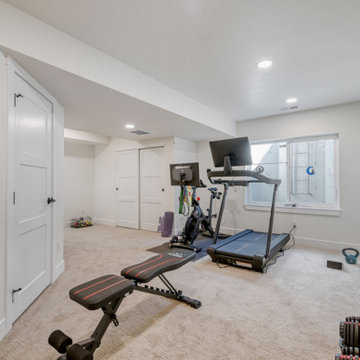
This remodel delivers a clean, modern update designed for comfort, function, and everyday living.
The lower level has been transformed into a versatile space, featuring a dedicated fitness area with ample room for equipment and movement. Soft carpeting, recessed lighting, and a neutral palette keep the space bright, comfortable, and adaptable for a range of uses.
Upstairs, the design continues with thoughtful details that elevate each room. A custom built-in feature wall adds both storage and character, while maintaining a clean, streamlined look. The primary suite offers a calm retreat, complete with refined finishes and a seamless flow into the ensuite bathroom.
Bathrooms throughout the home have been updated with a modern touch—featuring sleek vanities, clean-lined fixtures, and beautifully tiled walk-in showers with built-in niches for added convenience.
A custom laundry area completes the remodel, combining style and practicality with built-in cabinetry, bold color accents, and efficient use of space.
The result is a cohesive, thoughtfully designed home that blends modern aesthetics with everyday functionality.
 Sanza Homes
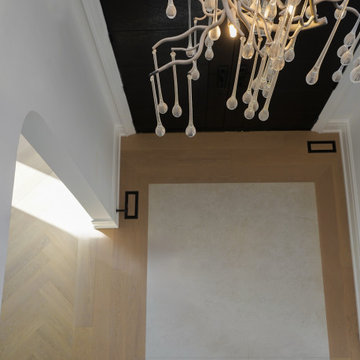
Foyer with Porcelain Centerpiece and White Oak Border
This elegant foyer highlights the beauty of large-format porcelain slabs framed with white oak hardwood borders for a balanced and sophisticated composition.
Every layout line was carefully planned — the joint between the porcelain slabs aligns perfectly with the center of the doorway opening, while on the left side, one oak border plank was precisely positioned to fall exactly at the midpoint of the doorway, showcasing exceptional attention to detail.
The flooring then transitions seamlessly into white oak herringbone in the living and dining areas, maintaining a sense of continuity and refined craftsmanship throughout the home.
A design that embodies symmetry, precision, and modern elegance.
 Southern Oak Millworks LLC
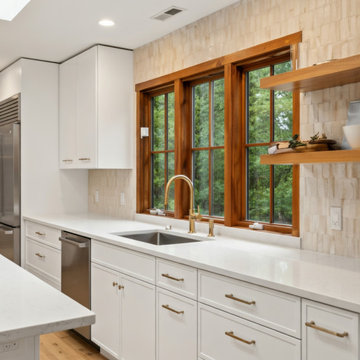
This custom kitchen project combines functionality, craftsmanship, and cohesive design. The scope included custom cabinetry, a kitchen island, and a matching dining table, all built to complement the space and create a seamless flow throughout the kitchen.
The cabinetry was designed to maximize storage while maintaining a clean and modern look, while the island serves as both a functional workspace and a central gathering point. The custom table completes the space, adding warmth and continuity through matching materials and finishes.
A well-balanced project that brings together design and practicality in one unified space.
 D&G Construction
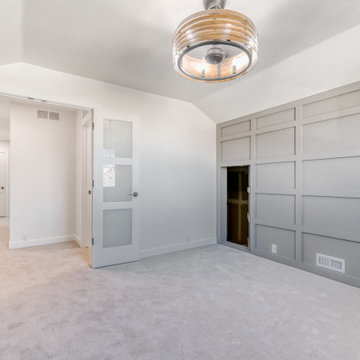
This remodel delivers a clean, modern update designed for comfort, function, and everyday living.
The lower level has been transformed into a versatile space, featuring a dedicated fitness area with ample room for equipment and movement. Soft carpeting, recessed lighting, and a neutral palette keep the space bright, comfortable, and adaptable for a range of uses.
Upstairs, the design continues with thoughtful details that elevate each room. A custom built-in feature wall adds both storage and character, while maintaining a clean, streamlined look. The primary suite offers a calm retreat, complete with refined finishes and a seamless flow into the ensuite bathroom.
Bathrooms throughout the home have been updated with a modern touch—featuring sleek vanities, clean-lined fixtures, and beautifully tiled walk-in showers with built-in niches for added convenience.
A custom laundry area completes the remodel, combining style and practicality with built-in cabinetry, bold color accents, and efficient use of space.
The result is a cohesive, thoughtfully designed home that blends modern aesthetics with everyday functionality.

Sponsored
Sunbury, OH

J.Holderby - Renovations
Franklin County's Leading General Contractors - 2X Best of Houzz!

 FormLA Landscaping
While no plant is fire proof, some native foliage is particularly adept at resisting fire. Dwarf Coyote Bush is a California native with protective qualities. It maintains hydration year round with very little supplemental water. This hydration helps it resist fire, which can give space and time to fire fighters. It also roots deeply to protect slopes. It is so good at this job, it will continue doing it even if all above-ground foliage burns to the ground. Photo: Lesly Hall Photography
 D&G Construction
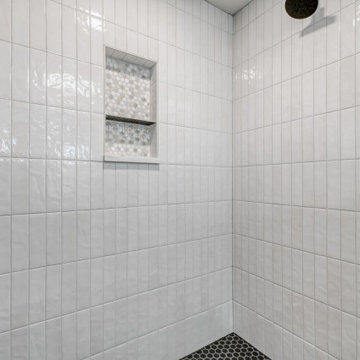
This remodel delivers a clean, modern update designed for comfort, function, and everyday living.
The lower level has been transformed into a versatile space, featuring a dedicated fitness area with ample room for equipment and movement. Soft carpeting, recessed lighting, and a neutral palette keep the space bright, comfortable, and adaptable for a range of uses.
Upstairs, the design continues with thoughtful details that elevate each room. A custom built-in feature wall adds both storage and character, while maintaining a clean, streamlined look. The primary suite offers a calm retreat, complete with refined finishes and a seamless flow into the ensuite bathroom.
Bathrooms throughout the home have been updated with a modern touch—featuring sleek vanities, clean-lined fixtures, and beautifully tiled walk-in showers with built-in niches for added convenience.
A custom laundry area completes the remodel, combining style and practicality with built-in cabinetry, bold color accents, and efficient use of space.
The result is a cohesive, thoughtfully designed home that blends modern aesthetics with everyday functionality.
 Southern Oak Millworks LLC
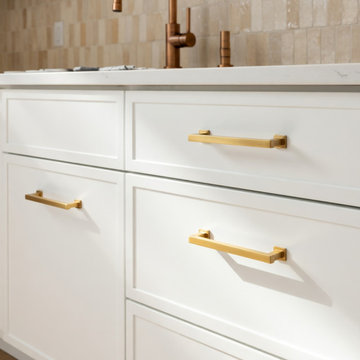
This custom kitchen project combines functionality, craftsmanship, and cohesive design. The scope included custom cabinetry, a kitchen island, and a matching dining table, all built to complement the space and create a seamless flow throughout the kitchen.
The cabinetry was designed to maximize storage while maintaining a clean and modern look, while the island serves as both a functional workspace and a central gathering point. The custom table completes the space, adding warmth and continuity through matching materials and finishes.
A well-balanced project that brings together design and practicality in one unified space.
 Mark Scott Homes

Transform your work-from-home experience with our sleek and sophisticated home office design. ?️ Featuring seamless monochrome elegance, every element in this space—from the built-in cabinets to the walls and trim—is bathed in the same timeless hue, creating a sense of continuity and tranquility.
Efficiency meets aesthetics with our custom-built cabinets, providing ample storage for all your office essentials while maintaining a clean and clutter-free environment. The monochrome palette not only enhances the visual harmony but also fosters focus and productivity, allowing you to dive into your tasks with ease.
Whether you're tackling deadlines or tapping into your creative flow, this monochrome oasis offers a refined backdrop for your daily endeavors. Elevate your work-from-home routine in style.
 George Group Cabinetry
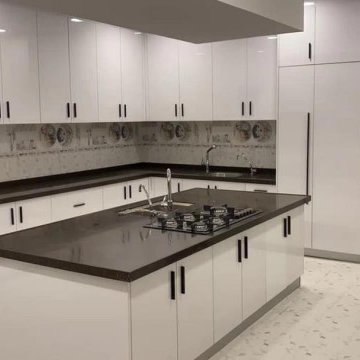
Wide-angle full overview of this spacious U-shaped luxury kitchen centered on a oversized custom central island. Island countertop embeds 5-burner gas hob and dual prep sinks to create independent food preparation zone, surrounded by continuous high-gloss white perimeter cabinetry wrapping three walls of the room. Extra tall floor-to-ceiling pantry cabinet on the far right provides bulk dry food and appliance storage, uniform slim black vertical bar handles maintain minimalist streamlined lines, patterned decorative tile backsplash runs the full length of rear wall. Bright, reflective high-gloss finish visually enlarges kitchen space, highly suitable for large family cooking and entertaining activities favored in Emirati household living culture.
 Carlos Delgado Architect
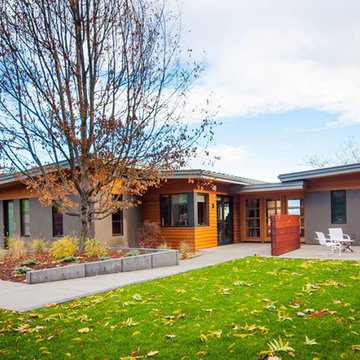
The imperative of this home design was twofold: to open up and accentuate the glorious views of the eastern and northern mountain range as well as to preserve and maintain the site by keeping the design within the footprint of an existing foundation with minimal expansion into the existing mature landscaping. Concepts included exaggerating the separation of the existing music room and great room with opposing roof slopes as well as opening the views through the dual sided east/west entry. The overall form of the roof framed long distance views on the street frontage and opened up light for the main front yard. By reducing the 2 story garage to a single story we exposed southeastern views to the foothills of Mt. Ashland. This 3000 SF home with basement had a primary energy reducing strategy of utilizing a pre-fabricated panelized wall system: the staggered stud walls with continuous rigid insulation on the exterior resulted in an energy efficient R-33 wall. Pre-fabrication offsite reduced on-site labor time as well as reducing wood waste.
Sponsored
Sunbury, OH
J.Holderby - Renovations
Franklin County's Leading General Contractors - 2X Best of Houzz!
 Bray & Scarff

Since we opened our doors in 1930, we have designed and installed over 20,000 kitchens in the DC metropolitan area. Even with this volume of service, we have been able to maintain an A+ rating with the Better Business Bureau, and members in good standing with the National Kitchen & Bath Association. A large part to our success is been due to the quality of the people we work with. Our installers have been certified by us and the manufacturers and exceed the standard requirements in the quality of work, attention to detail, on time completions, and most important, customer satisfaction.
When Bray & Scarff handles your installation we manage the total project. This means we take full responsibility for the entire job. Our installs come with a limited lifetime warranty on all labor, which allows our customer to have continued confidence in our work. This means Bray & Scarff stands behind the work of the installers we work with, Bray & Scarff Certified installers. We will handle all the plumbing and electric. We take care of all permits and inspections, and our call program will keep you informed. Your designer is always just a phone call away if you have questions or concerns. Bray & Scarff is properly insured in all three areas, with 3-way liability insurance for your protection.
 Robert Miller FAIA Architects

The Council Crest Residence is a renovation and addition to an early 1950s house built for inventor Karl Kurz, whose work included stereoscopic cameras and projectors. Designed by prominent local architect Roscoe Hemenway, the house was built with a traditional ranch exterior and a mid-century modern interior. It became known as “The View-Master House,” alluding to both the inventions of its owner and the dramatic view through the glass entry.
Approached from a small neighborhood park, the home was re-clad maintaining its welcoming scale, with privacy obtained through thoughtful placement of translucent glass, clerestory windows, and a stone screen wall. The original entry was maintained as a glass aperture, a threshold between the quiet residential neighborhood and the dramatic view over the city of Portland and landscape beyond. At the south terrace, an outdoor fireplace is integrated into the stone wall providing a comfortable space for the family and their guests.
Within the existing footprint, the main floor living spaces were completely remodeled. Raised ceilings and new windows create open, light filled spaces. An upper floor was added within the original profile creating a master suite, study, and south facing deck. Space flows freely around a central core while continuous clerestory windows reinforce the sense of openness and expansion as the roof and wall planes extend to the exterior.
Images By: Jeremy Bitterman, Photoraphy Portland OR
 Studio 804
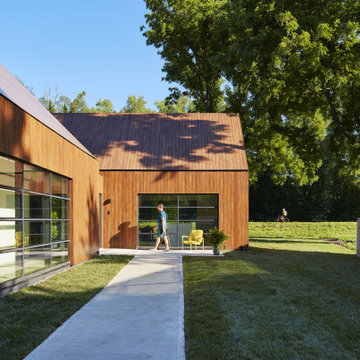
The 722 Ash Street residence consists of a 1500 sf primary house with a contiguous 500 sf accessory dwelling. The project is set in the rich culture of North Lawrence, its rear property line abuts the Lawrence levee trail which runs for nine miles along the north bank of the Kansas River.
North Lawrence is known for its quality soil, large trees, curbless streets and random size parcels before it breaks into larger farms further from the urban center. It is built on the typical orthogonal grid of American development, but it represents the older growth of the city prior to urban planners and zoning regulations. The rumble of freight trains and farm trucks in the shadows of the towering grain elevators are only blocks away. It is home to many who enjoy being only a bridge crossing away from Lawrence’s vibrant downtown but are far enough away to maintain their independence from many of the restrictions on living near the historic district. They can work in their large gardens and toiling in their garages and shops in a manner more rural than urban.
The house on 722 Ash St. is imbued with the character of North Lawrence and the Levee Trail area. The design was inspired by the Midwestern farmstead vernacular of the region. These timeless vernacular qualities house all the accommodations necessary for modern, sustainable living. A unique feature of this house is the Accessory Dwelling Unit permitted in the zoning district. It is a small separate residence on the same lot that can be used for income property or for extended family members. It also supports the city of Lawrence’s goals of increased density close to downtown rather than continued sprawl into the countryside.
The buildings use technology and common-sense design to reduce the building’s footprint and assure the owners low energy use and costs. A 4.9 Kw solar collection system is located on the only south facing gable and the super insulated envelopes (r-62 roof and r-35 walls) of all three forms easily exceeds the standards. Studio 804 continues their long standing pattern of maintaining the highest level of sustainable design while remaining contextually sensitive to the surrounding community. This house, like every Studio 804 project since 2008, is USGBC LEED Platinum Certified.
 D&G Construction
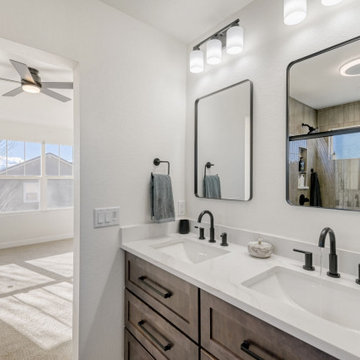
This remodel delivers a clean, modern update designed for comfort, function, and everyday living.
The lower level has been transformed into a versatile space, featuring a dedicated fitness area with ample room for equipment and movement. Soft carpeting, recessed lighting, and a neutral palette keep the space bright, comfortable, and adaptable for a range of uses.
Upstairs, the design continues with thoughtful details that elevate each room. A custom built-in feature wall adds both storage and character, while maintaining a clean, streamlined look. The primary suite offers a calm retreat, complete with refined finishes and a seamless flow into the ensuite bathroom.
Bathrooms throughout the home have been updated with a modern touch—featuring sleek vanities, clean-lined fixtures, and beautifully tiled walk-in showers with built-in niches for added convenience.
A custom laundry area completes the remodel, combining style and practicality with built-in cabinetry, bold color accents, and efficient use of space.
The result is a cohesive, thoughtfully designed home that blends modern aesthetics with everyday functionality.
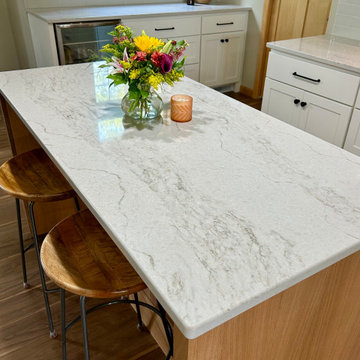 Perspektiv Design,LLC
The homeowners wanted to brighten their kitchen and update the look while maintaining continuity with the rest of the home. We had the challenge of working around walnut flooring that was installed a few years earlier. We decided on a combination of painted cabinetry and rift-cut white oak to coordinate with the maple trim throughout. We updated the appliances and replaced a closet style pantry with a cabinet for a built in oven and microwave. The kitchen is now a beautiful, functional, hub of the home for this busy family.
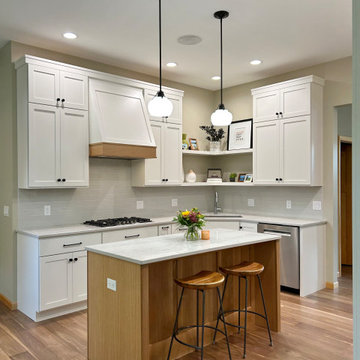 Perspektiv Design,LLC
The homeowners wanted to brighten their kitchen and update the look while maintaining continuity with the rest of the home. We had the challenge of working around walnut flooring that was installed a few years earlier. We decided on a combination of painted cabinetry and rift-cut white oak to coordinate with the maple trim throughout. We updated the appliances and replaced a closet style pantry with a cabinet for a built in oven and microwave. The kitchen is now a beautiful, functional, hub of the home for this busy family.
 Envision Web
Stuart Wade, Envision Virtual Tours
The second-largest and most developed of Georgia's barrier islands, St. Simons is approximately twelve miles long and nearly three miles wide at its widest stretch (roughly the size of Manhattan Island in New York). The island is located in Glynn County on Georgia's coast and lies east of Brunswick (the seat of Glynn County), south of Little St. Simons Island and the Hampton River, and north of Jekyll Island. The resort community of Sea Island is separated from St. Simons on the east by the Black Banks River. Known for its oak tree canopies and historic landmarks, St. Simons is both a tourist destination and, according to the 2010 U.S. census, home to 12,743 residents.
Early History
The earliest
St. Simons Island Village
record of human habitation on the island dates to the Late Archaic Period, about 5,000 to 3,000 years ago. Remnants of shell rings left behind by Native Americans from this era survive on many of the barrier islands, including St. Simons. Centuries later, during the period known by historians as the chiefdom era, the Guale Indians established a chiefdom centered on St. Catherines Island and used St. Simons as their hunting and fishing grounds. By 1500 the Guale had established a permanent village of about 200 people on St. Simons, which they called Guadalquini.
Beginning in 1568, the Spanish attempted to create missions along the Georgia coast. Catholic missions were the primary means by which Georgia's indigenous Native American chiefdoms were assimilated into the Spanish colonial system along the northern frontier of greater Spanish Florida. In the 1600s St. Simons became home to two Spanish missions: San Buenaventura de Guadalquini, on the southern tip of the island, and Santo Domingo de Asao (or Asajo), on the northern tip. Located on the inland side of the island were the pagan refugee villages of San Simón, the island's namesake, and Ocotonico. In 1684 pirate raids left the missions and villages largely abandoned.
Colonial History
As
Fort Frederica
early as 1670, with Great Britain's establishment of the colony of Carolina and its expansion into Georgia territory, Spanish rule was threatened by the English. The Georgia coast was considered "debatable land" by England and Spain, even though Spain had fully retreated from St. Simons by 1702. Thirty-one years later General James Edward Oglethorpe founded the English settlement of Savannah. In 1736 he established Fort Frederica, named after the heir to the British throne, Frederick Louis, prince of Wales, on the west side of St. Simons Island to protect Savannah and the Carolinas from the Spanish threat.
Between 1736 and 1749 Fort Frederica was the hub of British military operations along the Georgia frontier. A town of the same name grew up around the fort and was of great importance to the new colony. By 1740 Frederica's population was 1,000. In 1736 the congregation of what would become Christ Church was organized within Fort Frederica as a mission of the Church of England. Charles Wesley led the first services. In 1742 Britain's decisive victory over Spain in the Battle of Bloody Marsh, during the War of Jenkins' Ear, ended the Spanish threat to the Georgia coast. When the British regimen disbanded in 1749, most of the townspeople relocated to the mainland. Fort Frederica went into decline and, except for a short time of prosperity during the 1760s and 1770s under the leadership of merchant James Spalding, never fully recovered. Today the historic citadel's tabby ruins are maintained by the National Park Service.
Plantation Era
By the start of the American Revolution (1775-83), Fort Frederica was obsolete, and St. Simons was left largely uninhabited as most of its residents joined the patriot army. Besides hosting a small Georgia naval victory on the Fort Frederica River, providing guns from its famous fort for use at Fort Morris in Sunbury, and serving as an arena for pillaging by privateers and British soldiers, the island played almost no role in the war.
Following the war, many of the townspeople, their businesses destroyed, turned to agriculture. The island was transformed into fourteen cotton plantations after acres of live oak trees were cleared for farm land and used for building American warships, including the famous USS Constitution, or "Old Ironsides." Although rice was the predominant crop along the neighboring Altamaha River, St. Simons was known for its production of long-staple cotton, which soon came to be known as Sea Island cotton.
Between
Ebos Landing
the 1780s and the outbreak of the Civil War (1861-65), St. Simons's plantation culture flourished. The saline atmosphere and the availability of cheap slave labor proved an ideal combination for the cultivation of Sea Island cotton. In 1803 a group of Ebo slaves who survived the Middle Passage and arrived on the west side of St. Simons staged a rebellion and drowned themselves. The sacred site is known today as Ebos Landing.
One of the largest owners of land and slaves on St. Simons was Pierce Butler, master of Hampton Point Plantation, located on the northern end of the island. By 1793 Butler owned more than 500 slaves, who cultivated 800 acres of cotton on St. Simons and 300 acres of rice on Butler's Island in the Altamaha River delta. Butler's grandson, Pierce Mease Butler, who at the age of sixteen inherited a share of his grandfather's estate in 1826, was responsible for the largest sale of human beings in the history of the United States: in 1859, to restore his squandered fortune, he sold 429 slaves in Savannah for more than $300,000. The British actress and writer Fanny Kemble, whose tumultuous marriage to Pierce ended in divorce in 1849, published an eyewitness account of the evils of slavery on St. Simons in her book Journal of a Residence on a Georgian Plantation in 1838-1839 (1863).
Another
Retreat Plantation
large owner of land and slaves on St. Simons was Major William Page, a friend and employee of Pierce Butler Sr. Before purchasing Retreat Plantation on the southwestern tip of the island in 1804, Page managed the Hampton plantation and Butler's Island. Upon Page's death in 1827, Thomas Butler King inherited the land together with his wife, Page's daughter, Anna Matilda Page King. King expanded his father-in-law's planting empire on St. Simons as well as on the mainland, and by 1835 Retreat Plantation alone was home to as many as 355 slaves.
The center of life during the island's plantation era was Christ Church, Frederica. Organized in 1807 by a group of island planters, the Episcopal church is the second oldest in the Diocese of Georgia. Embargoes imposed by the War of 1812 (1812-15) prevented the parishioners from building a church structure, so they worshiped in the home of John Beck, which stood on the site of Oglethorpe's only St. Simons residence, Orange Hall.
The first Christ Church building, finished on the present site in 1820, was ruined by occupying Union troops during the Civil War. In 1884 the Reverend Anson Dodge Jr. rebuilt the church as a memorial to his first wife, Ellen. The cruciform building with a trussed gothic roof and stained-glass windows remains active today as Christ Church.
Civil War and Beyond
The
St. Simons Island Lighthouse
outbreak of the Civil War in 1861 put a sudden end to St. Simons's lucrative plantation era. In January of that year, Confederate troops were stationed at the south end of the island to guard the entrance to Brunswick Harbor. Slaves from Retreat Plantation, owned by Thomas Butler King, built earthworks and batteries. Plantation residents were scattered—the men joined the Confederate army and their families moved to the mainland. Cannon fire was heard on the island in December 1861, and Confederate troops retreated in February 1862, after dynamiting the lighthouse to keep its beacon from aiding Union troops. Soon thereafter, Union troops occupied the island, which was used as a camp for freed slaves. By August 1862 more than 500 former slaves lived on St. Simons, including Susie King Taylor, who organized a school for freed slave children. But in November the ex-slaves were taken to Hilton Head, South Carolina, and Fernandina, Florida, leaving the island abandoned.
After the Civil War the island never returned to its status as an agricultural community. The plantations lay dormant because there were no slaves to work the fields. After Union general William T. Sherman's January 1865 Special Field Order No. 15 —a demand that former plantations be divided and distributed to former slaves—was overturned by U.S. president Andrew Johnson less than a year later, freedmen and women were forced to work as sharecroppers on the small farms that dotted the land previously occupied by the sprawling plantations.
By
St. Simons Lumber Mills
1870 real economic recovery began with the reestablishment of the timber industry. Norman Dodge and Titus G. Meigs of New York set up lumber mill operations at Gascoigne Bluff, formerly Hamilton Plantation. The lumber mills provided welcome employment for both blacks and whites and also provided mail and passenger boats to the mainland. Such water traffic, together with the construction of a new lighthouse in 1872, designed by architect Charles B. Cluskey, marked the beginning of St. Simons's tourism industry. The keeper of the lighthouse created a small amusement park, which drew many visitors, as did the seemingly miraculous light that traveled from the top of the lighthouse tower to the bottom. The island became a summer retreat for families from the mainland, particularly from Baxley, Brunswick, and Waycross.
The island's resort industry was thriving by the 1880s. Beachfront structures, such as a new pier and grand hotel, were built on the southeastern end of the island and could be accessed by ferry. Around this time wealthy northerners began vacationing on the island.
Twentieth Century
The
St. Simons Island Pier and Village
opening in 1924 of the Brunswick–St. Simons Highway, today known as the Torras Causeway, was a milestone in the development of resorts in the area. St. Simons's beaches were now easily accessible to locals and tourists alike. More than 5,000 automobiles took the short drive from Brunswick to St. Simons via the causeway on its opening day, paving the way for convenient residential and resort development.
In 1926 automotive pioneer Howard Coffin of Detroit, Michigan, bought large tracts of land on St. Simons, including the former Retreat Plantation, and constructed a golf course, yacht club, paved roads, and a residential subdivision. Although the causeway had brought large numbers of summer people to the island, St. Simons remained a small community with only a few hundred permanent residents until the 1940s.
The
St. Simons Island
outbreak of World War II (1941-45) brought more visitors and residents to St. Simons. Troops stationed at Jacksonville, Florida; Savannah; and nearby Camp Stewart took weekend vacations on the island, and a new naval air base and radar school became home to even more officers and soldiers. The increased wartime population brought the island its first public school. With a major shipyard for the production of Liberty ships in nearby Brunswick, the waters of St. Simons became active with German U-boats. In April 1942, just off the coast, the Texas Company oil tanker S. S. Oklahoma and the S. S. Esso Baton Rouge were torpedoed by the Germans, bringing the war very close to home for island residents.
Due in large part to the military's improvement of the island's infrastructure during the war, development on the island boomed in the 1950s and 1960s. More permanent homes and subdivisions were built, and the island was no longer just a summer resort but also a thriving community. In 1950 the Methodist conference and retreat center Epworth by the Sea opened on Gascoigne Bluff. In 1961 novelist Eugenia Price visited St. Simons and began work on her first works of fiction, known as the St. Simons Trilogy. Inspired by real events on the island, Price's trilogy renewed interest in the history of Georgia's coast, and the novelist herself relocated to the island in 1965 and lived there for thirty-one years. St. Simons is also home to contemporary Georgia writer Tina McElroy Ansa.
Since
Epworth by the Sea
1980 St. Simons's population has doubled. The island's continued status as a vacation destination and its ongoing development boom have put historic landmarks and natural areas at risk. While such landmarks as the Fort Frederica ruins and the Battle of Bloody Marsh site are preserved and maintained by the National Park Service, and while the historic lighthouse is maintained by the Coastal Georgia Historical Society, historic Ebos Landing has been taken over by a sewage treatment plant.
Several coastal organizations have formed in recent years to save natural areas on the island. The St. Simons Land Trust, for example, has received donations of large tracts of land and plans to protect property in the island's three traditional African American neighborhoods. Despite its rapid growth and development, St. Simons remains one of the most beautiful and important islands on the Georgia coast.
64