
Search results for "Continue maintaining" in Home Design Ideas
 MAC Reno Design Build LTD ( MAC Renovations)
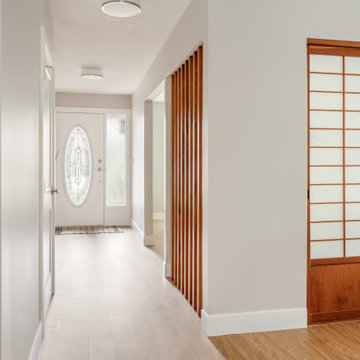
 This thoughtfully executed renovation has transformed a beloved family home into a retirement-ready haven. The design, anchored by a family heirloom—a shoji door made by the owner's father—brings a sense of history and warmth with its rich wood tones. The reimagined kitchen shines with increased space and light, becoming a baker's dream, while maintaining its functionality for everyday use. Alongside, the powder room and laundry have received functional upgrades, enhancing the home's overall efficiency. Every detail is a blend of personal legacy and modern living, ensuring this home continues to be a place of comfort and ease for years to come.
 D&G Construction
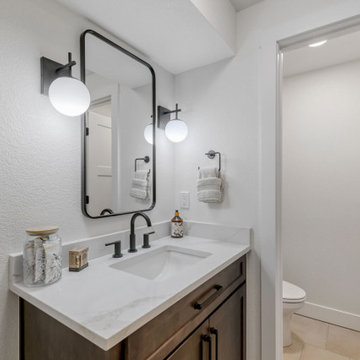
This remodel delivers a clean, modern update designed for comfort, function, and everyday living.
The lower level has been transformed into a versatile space, featuring a dedicated fitness area with ample room for equipment and movement. Soft carpeting, recessed lighting, and a neutral palette keep the space bright, comfortable, and adaptable for a range of uses.
Upstairs, the design continues with thoughtful details that elevate each room. A custom built-in feature wall adds both storage and character, while maintaining a clean, streamlined look. The primary suite offers a calm retreat, complete with refined finishes and a seamless flow into the ensuite bathroom.
Bathrooms throughout the home have been updated with a modern touch—featuring sleek vanities, clean-lined fixtures, and beautifully tiled walk-in showers with built-in niches for added convenience.
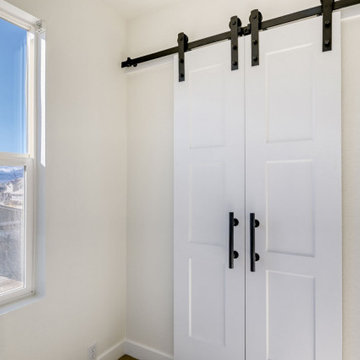
A custom laundry area completes the remodel, combining style and practicality with built-in cabinetry, bold color accents, and efficient use of space.
The result is a cohesive, thoughtfully designed home that blends modern aesthetics with everyday functionality.
 D&G Construction
This remodel delivers a clean, modern update designed for comfort, function, and everyday living.
The lower level has been transformed into a versatile space, featuring a dedicated fitness area with ample room for equipment and movement. Soft carpeting, recessed lighting, and a neutral palette keep the space bright, comfortable, and adaptable for a range of uses.
Upstairs, the design continues with thoughtful details that elevate each room. A custom built-in feature wall adds both storage and character, while maintaining a clean, streamlined look. The primary suite offers a calm retreat, complete with refined finishes and a seamless flow into the ensuite bathroom.
Bathrooms throughout the home have been updated with a modern touch—featuring sleek vanities, clean-lined fixtures, and beautifully tiled walk-in showers with built-in niches for added convenience.
A custom laundry area completes the remodel, combining style and practicality with built-in cabinetry, bold color accents, and efficient use of space.
The result is a cohesive, thoughtfully designed home that blends modern aesthetics with everyday functionality.
Find the right local pro for your project
 Yuri Nulman
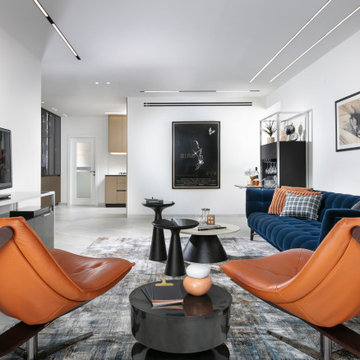
This elegant living room showcases refined materials and carefully curated furniture – from two rich brown leather armchairs to a striking deep-blue tufted sofa that adds depth and personality to the space. Artworks adorn the walls, while a custom carpentered bar becomes a sculptural feature with both aesthetic and practical appeal.
Discreet, minimalist lighting elements are embedded in the ceiling, naturally drawing the eye toward the adjacent kitchen. Though the kitchen remains partially enclosed to preserve privacy and maintain its functional zoning, it visually opens up to the living area, creating a continuous flow that enhances the overall sense of spaciousness.
 Perspektiv Design,LLC
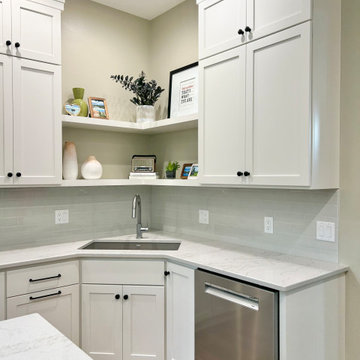
The homeowners wanted to brighten their kitchen and update the look while maintaining continuity with the rest of the home. We had the challenge of working around walnut flooring that was installed a few years earlier. We decided on a combination of painted cabinetry and rift-cut white oak to coordinate with the maple trim throughout. We updated the appliances and replaced a closet style pantry with a cabinet for a built in oven and microwave. The kitchen is now a beautiful, functional, hub of the home for this busy family.
 D&G Construction
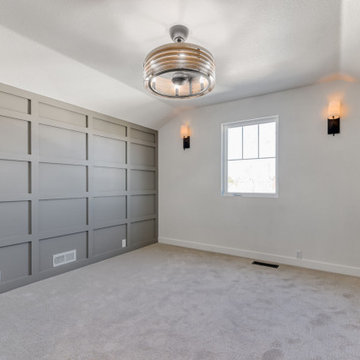
This remodel delivers a clean, modern update designed for comfort, function, and everyday living.
The lower level has been transformed into a versatile space, featuring a dedicated fitness area with ample room for equipment and movement. Soft carpeting, recessed lighting, and a neutral palette keep the space bright, comfortable, and adaptable for a range of uses.
Upstairs, the design continues with thoughtful details that elevate each room. A custom built-in feature wall adds both storage and character, while maintaining a clean, streamlined look. The primary suite offers a calm retreat, complete with refined finishes and a seamless flow into the ensuite bathroom.
Bathrooms throughout the home have been updated with a modern touch—featuring sleek vanities, clean-lined fixtures, and beautifully tiled walk-in showers with built-in niches for added convenience.
A custom laundry area completes the remodel, combining style and practicality with built-in cabinetry, bold color accents, and efficient use of space.
The result is a cohesive, thoughtfully designed home that blends modern aesthetics with everyday functionality.
 Neumann & Rudy Architecture
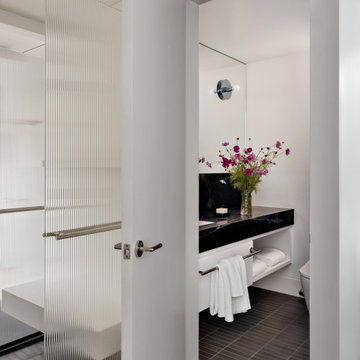
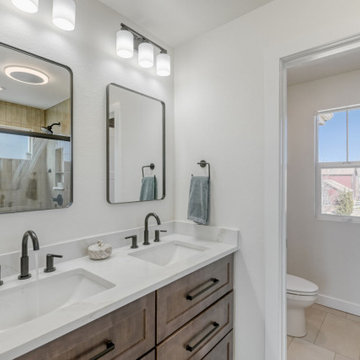
Seen through the doorway, this compact bathroom is organized with exceptional clarity and economy. A long, floating black vanity forms a strong horizontal line against the white walls, while a full-height mirror visually expands the room and reflects the softly diffused light. Below the counter, open shelving and a slim towel rail maintain an airy appearance while keeping daily necessities accessible. Dark floor tile continues into the adjacent shower area, unifying the bathroom and grounding the otherwise luminous palette. A fluted-glass partition provides privacy and texture, filtering light into gentle vertical patterns without enclosing the space completely. Polished metal hardware adds a precise, understated accent, while a small arrangement of vivid magenta flowers introduces an organic note and a welcome burst of color. The style is distinctly contemporary and minimalist, with subtle European and spa-inspired influences. The contrast of glossy stone, translucent glass, soft towels, and bright flowers makes the room feel clean, composed, and quietly luxurious.

Sponsored
Sunbury, OH

J.Holderby - Renovations
Franklin County's Leading General Contractors - 2X Best of Houzz!
 Perspektiv Design,LLC
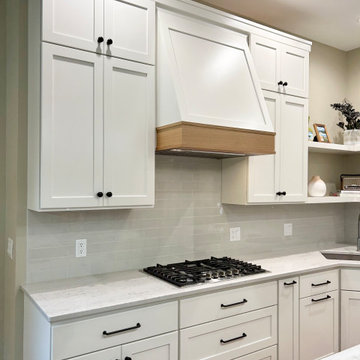
The homeowners wanted to brighten their kitchen and update the look while maintaining continuity with the rest of the home. We had the challenge of working around walnut flooring that was installed a few years earlier. We decided on a combination of painted cabinetry and rift-cut white oak to coordinate with the maple trim throughout. We updated the appliances and replaced a closet style pantry with a cabinet for a built in oven and microwave. The kitchen is now a beautiful, functional, hub of the home for this busy family.
 D&G Construction
This remodel delivers a clean, modern update designed for comfort, function, and everyday living.
The lower level has been transformed into a versatile space, featuring a dedicated fitness area with ample room for equipment and movement. Soft carpeting, recessed lighting, and a neutral palette keep the space bright, comfortable, and adaptable for a range of uses.
Upstairs, the design continues with thoughtful details that elevate each room. A custom built-in feature wall adds both storage and character, while maintaining a clean, streamlined look. The primary suite offers a calm retreat, complete with refined finishes and a seamless flow into the ensuite bathroom.
Bathrooms throughout the home have been updated with a modern touch—featuring sleek vanities, clean-lined fixtures, and beautifully tiled walk-in showers with built-in niches for added convenience.
A custom laundry area completes the remodel, combining style and practicality with built-in cabinetry, bold color accents, and efficient use of space.
The result is a cohesive, thoughtfully designed home that blends modern aesthetics with everyday functionality.
 Neumann & Rudy Architecture
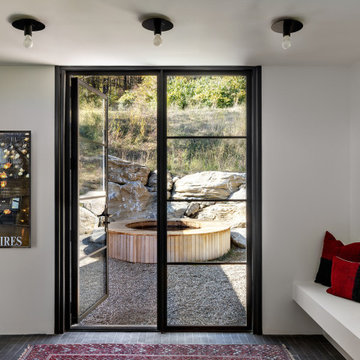
This intimate transitional space is organized around a pair of black steel-and-glass doors that frame a direct view of the rocky courtyard and circular wood-clad soaking tub beyond. The symmetrical doorway composition is complemented by a cantilevered white bench, creating a simple place to pause while maintaining the room’s clean architectural lines. Crisp white walls reflect abundant daylight, while dark tile flooring and black window frames provide visual weight and continuity with the exterior architecture. A deep red patterned rug and red-and-black cushions introduce concentrated accents of warmth and personality within the otherwise restrained palette. Three exposed-bulb ceiling fixtures add an industrial note and establish a subtle rhythm overhead. The interior draws from modern mudrooms, Japanese-inspired thresholds, and minimalist country retreats, emphasizing function, clarity, and a close relationship with nature. The view through the open door makes the room feel fresh and invigorating, while the stone, wood, and soft textiles create an experience that is comfortable, grounded, and restorative.
 MAVERICK DESIGN
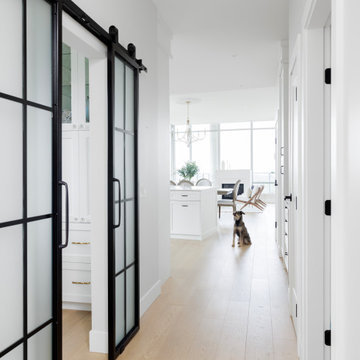
Custom black steel and glass barn doors define this home office entry within a modern French Country renovation in Victoria BC. The slim-profile grid design allows light to pass through while providing visual separation and acoustic privacy from the main living areas.
Wide-plank white oak flooring and crisp white millwork maintain continuity throughout the hallway, while the architectural door detail introduces contrast and structure. Designed by Maverick Design, this office renovation balances function, privacy, and refined transitional interior design.
 Perspektiv Design,LLC
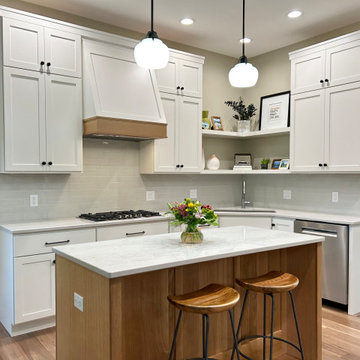
The homeowners wanted to brighten their kitchen and update the look while maintaining continuity with the rest of the home. We had the challenge of working around walnut flooring that was installed a few years earlier. We decided on a combination of painted cabinetry and rift-cut white oak to coordinate with the maple trim throughout. We updated the appliances and replaced a closet style pantry with a cabinet for a built in oven and microwave. The kitchen is now a beautiful, functional, hub of the home for this busy family.
 Southern Oak Millworks LLC
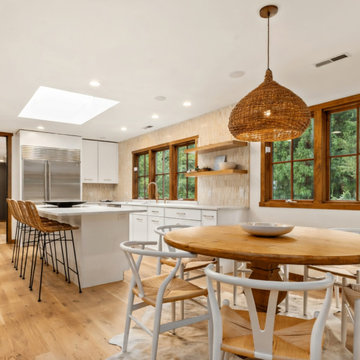
This custom kitchen project combines functionality, craftsmanship, and cohesive design. The scope included custom cabinetry, a kitchen island, and a matching dining table, all built to complement the space and create a seamless flow throughout the kitchen.
The cabinetry was designed to maximize storage while maintaining a clean and modern look, while the island serves as both a functional workspace and a central gathering point. The custom table completes the space, adding warmth and continuity through matching materials and finishes.
A well-balanced project that brings together design and practicality in one unified space.
Sponsored
Sunbury, OH
J.Holderby - Renovations
Franklin County's Leading General Contractors - 2X Best of Houzz!
 D&G Construction
This remodel delivers a clean, modern update designed for comfort, function, and everyday living.
The lower level has been transformed into a versatile space, featuring a dedicated fitness area with ample room for equipment and movement. Soft carpeting, recessed lighting, and a neutral palette keep the space bright, comfortable, and adaptable for a range of uses.
Upstairs, the design continues with thoughtful details that elevate each room. A custom built-in feature wall adds both storage and character, while maintaining a clean, streamlined look. The primary suite offers a calm retreat, complete with refined finishes and a seamless flow into the ensuite bathroom.
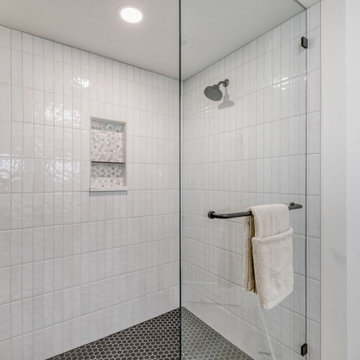
Bathrooms throughout the home have been updated with a modern touch—featuring sleek vanities, clean-lined fixtures, and beautifully tiled walk-in showers with built-in niches for added convenience.
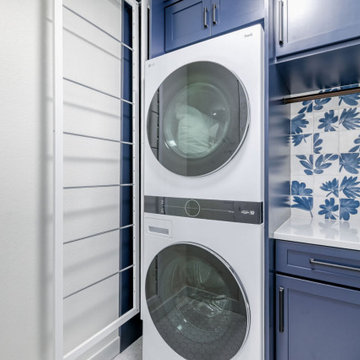
A custom laundry area completes the remodel, combining style and practicality with built-in cabinetry, bold color accents, and efficient use of space.
The result is a cohesive, thoughtfully designed home that blends modern aesthetics with everyday functionality.
 D&G Construction
This remodel delivers a clean, modern update designed for comfort, function, and everyday living.
The lower level has been transformed into a versatile space, featuring a dedicated fitness area with ample room for equipment and movement. Soft carpeting, recessed lighting, and a neutral palette keep the space bright, comfortable, and adaptable for a range of uses.
Upstairs, the design continues with thoughtful details that elevate each room. A custom built-in feature wall adds both storage and character, while maintaining a clean, streamlined look. The primary suite offers a calm retreat, complete with refined finishes and a seamless flow into the ensuite bathroom.
Bathrooms throughout the home have been updated with a modern touch—featuring sleek vanities, clean-lined fixtures, and beautifully tiled walk-in showers with built-in niches for added convenience.
A custom laundry area completes the remodel, combining style and practicality with built-in cabinetry, bold color accents, and efficient use of space.
The result is a cohesive, thoughtfully designed home that blends modern aesthetics with everyday functionality.
 Tradition Outdoor Living

This project included a Patio Cover Addition, Outdoor Kitchen, Gas-Burning Fireplace, and Stamped Concrete walking surface with a custom pattern. The attention is immediately drawn to the Ledgestone fire place with a rustic cedar mantel. The Ledgestone flows continuously throughout the space, found on the base of the patio columns and outdoor kitchen. The kitchen sparkles with Stainless Steel appliances, containing storage compartments, refrigerator, and grill. Topped with Venetian Gold Granite, this cooking space provides ample counter space that is easily maintained. The overall appeal of this Outdoor Living area remains beautifully traditional, with cedar-trimmed columns and beams. Also, though it has custom features, this addition is built to look original to the home with matching paint, shingles, gutters, and framing materials. The elaborate, pre-stained Tongue and Groove ceiling is quite an attractive feature to this patio cover, and the recessed lighting illuminates the evening. The fans provide adequate air-flow and the sound system keeps the patio atmosphere in tune.
 Studio 804
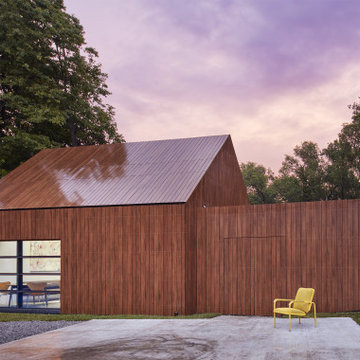
The 722 Ash Street residence consists of a 1500 sf primary house with a contiguous 500 sf accessory dwelling. The project is set in the rich culture of North Lawrence, its rear property line abuts the Lawrence levee trail which runs for nine miles along the north bank of the Kansas River.
North Lawrence is known for its quality soil, large trees, curbless streets and random size parcels before it breaks into larger farms further from the urban center. It is built on the typical orthogonal grid of American development, but it represents the older growth of the city prior to urban planners and zoning regulations. The rumble of freight trains and farm trucks in the shadows of the towering grain elevators are only blocks away. It is home to many who enjoy being only a bridge crossing away from Lawrence’s vibrant downtown but are far enough away to maintain their independence from many of the restrictions on living near the historic district. They can work in their large gardens and toiling in their garages and shops in a manner more rural than urban.
The house on 722 Ash St. is imbued with the character of North Lawrence and the Levee Trail area. The design was inspired by the Midwestern farmstead vernacular of the region. These timeless vernacular qualities house all the accommodations necessary for modern, sustainable living. A unique feature of this house is the Accessory Dwelling Unit permitted in the zoning district. It is a small separate residence on the same lot that can be used for income property or for extended family members. It also supports the city of Lawrence’s goals of increased density close to downtown rather than continued sprawl into the countryside.
The buildings use technology and common-sense design to reduce the building’s footprint and assure the owners low energy use and costs. A 4.9 Kw solar collection system is located on the only south facing gable and the super insulated envelopes (r-62 roof and r-35 walls) of all three forms easily exceeds the standards. Studio 804 continues their long standing pattern of maintaining the highest level of sustainable design while remaining contextually sensitive to the surrounding community. This house, like every Studio 804 project since 2008, is USGBC LEED Platinum Certified.
 D&G Construction
This remodel delivers a clean, modern update designed for comfort, function, and everyday living.
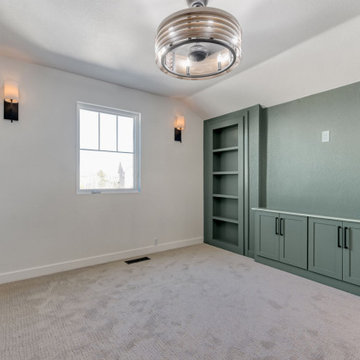
The lower level has been transformed into a versatile space, featuring a dedicated fitness area with ample room for equipment and movement. Soft carpeting, recessed lighting, and a neutral palette keep the space bright, comfortable, and adaptable for a range of uses.
Upstairs, the design continues with thoughtful details that elevate each room. A custom built-in feature wall adds both storage and character, while maintaining a clean, streamlined look. The primary suite offers a calm retreat, complete with refined finishes and a seamless flow into the ensuite bathroom.
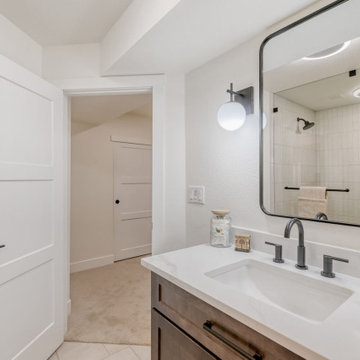
Bathrooms throughout the home have been updated with a modern touch—featuring sleek vanities, clean-lined fixtures, and beautifully tiled walk-in showers with built-in niches for added convenience.
A custom laundry area completes the remodel, combining style and practicality with built-in cabinetry, bold color accents, and efficient use of space.
The result is a cohesive, thoughtfully designed home that blends modern aesthetics with everyday functionality.
 D&G Construction
This remodel delivers a clean, modern update designed for comfort, function, and everyday living.
The lower level has been transformed into a versatile space, featuring a dedicated fitness area with ample room for equipment and movement. Soft carpeting, recessed lighting, and a neutral palette keep the space bright, comfortable, and adaptable for a range of uses.
Upstairs, the design continues with thoughtful details that elevate each room. A custom built-in feature wall adds both storage and character, while maintaining a clean, streamlined look. The primary suite offers a calm retreat, complete with refined finishes and a seamless flow into the ensuite bathroom.
Bathrooms throughout the home have been updated with a modern touch—featuring sleek vanities, clean-lined fixtures, and beautifully tiled walk-in showers with built-in niches for added convenience.
A custom laundry area completes the remodel, combining style and practicality with built-in cabinetry, bold color accents, and efficient use of space.
The result is a cohesive, thoughtfully designed home that blends modern aesthetics with everyday functionality.
 Southern Oak Millworks LLC
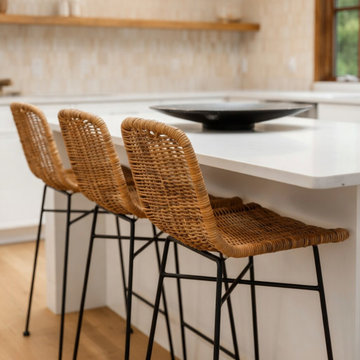
This custom kitchen project combines functionality, craftsmanship, and cohesive design. The scope included custom cabinetry, a kitchen island, and a matching dining table, all built to complement the space and create a seamless flow throughout the kitchen.
The cabinetry was designed to maximize storage while maintaining a clean and modern look, while the island serves as both a functional workspace and a central gathering point. The custom table completes the space, adding warmth and continuity through matching materials and finishes.
A well-balanced project that brings together design and practicality in one unified space.
63