
Search results for "Continue shedding" in Home Design Ideas
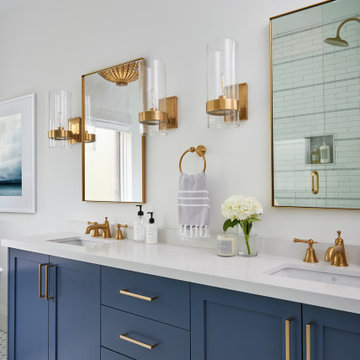


 Kathryn Leeson-Kight KDLK Interior Design Consultation
This Art Studio was placed within the tight boundaries of setback lines. It faced North so the main light was captured on the north facing façade. In order to allow the Pecan tree to continue it's growth the exposed outriggers were designed around the branches.

 Menendez Architects PC
A steel "corner board" was used in place of the common wood corner board. The garage door was treated to blend with the house walls.
Large trendy attached two-car garage photo in Denver
Large trendy attached two-car garage photo in Denver
Find the right local pro for your project


 Flip Out Windows Inc
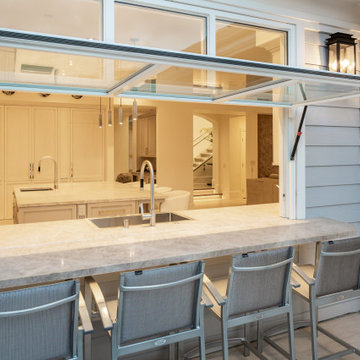
This 3 sided Steel Flip Out Window will change your world. With a simple unlock and a gentle push, the gas shocks will open it and lock it in at 90 degrees giving you a whole new open vibe in your kitchen and joins the indoors to the outdoors.
It comes with Installation Directions and can be installed by almost any homeowner in less than an hour. It has concealed shocks (you cannot see them inside or outside when window is closed), a 3 seal system, 2 locks and dual paned glass with argon gas not to mention a rust preventative primer and powder coated = SAFE, SECURE, INSULATED AND GORGEOUS!!!
We have 50 sizes IN STOCK at our San Juan Capistrano, CA location.
Call or email us today for an Estimate!
You will not regret this home improvement.
(949)367-0642 www.flipoutwindows.com

 Tuff Shed
To match the sloped roof and sharp angles on their home, Kathleen and Mark chose a 10’x12’ Premier Pro Lean-To. They added two 61”x10” transom windows on the front wall and one unique 4’ trapezoid transom window on the sidewall. The cedar siding on the Lean-To blends with the home as well, and the Benafel’s plan to treat and stain the siding to match the exterior of the home when the Portland weather cooperates. A metal roof perfectly matching their home’s roof was the cherry on top of an already awesome building.
The new storage shed turned out to be exactly what they were looking for, even down to the alignment of the doors. Kathleen is more than pleased with the attention to detail on her new shed, “The installation crew was wonderful, matching the lines in the cedar siding with the doors and walls for a continuous pattern. To have that level of care was great.”
They removed the fence in their yard to accommodate more landscaping projects. Neighbors using the nearby bike trail now have a clear view of the new storage shed. “We’re the talk of the neighborhood,” says Kathleen, “Everyone wants to know what that building is and what we’re using it for. We’ve gotten quite a few wild guesses from the neighbors, but really, it’s just a storage shed.”

 Guy Ayers, Architect
Reverse Shed Eichler
This project is part tear-down, part remodel. The original L-shaped plan allowed the living/ dining/ kitchen wing to be completely re-built while retaining the shell of the bedroom wing virtually intact. The rebuilt entertainment wing was enlarged 50% and covered with a low-slope reverse-shed roof sloping from eleven to thirteen feet. The shed roof floats on a continuous glass clerestory with eight foot transom. Cantilevered steel frames support wood roof beams with eaves of up to ten feet. An interior glass clerestory separates the kitchen and livingroom for sound control. A wall-to-wall skylight illuminates the north wall of the kitchen/family room. New additions at the back of the house add several “sliding” wall planes, where interior walls continue past full-height windows to the exterior, complimenting the typical Eichler indoor-outdoor ceiling and floor planes. The existing bedroom wing has been re-configured on the interior, changing three small bedrooms into two larger ones, and adding a guest suite in part of the original garage. A previous den addition provided the perfect spot for a large master ensuite bath and walk-in closet. Natural materials predominate, with fir ceilings, limestone veneer fireplace walls, anigre veneer cabinets, fir sliding windows and interior doors, bamboo floors, and concrete patios and walks. Landscape design by Bernard Trainor: www.bernardtrainor.com (see “Concrete Jungle” in April 2014 edition of Dwell magazine). Microsoft Media Center installation of the Year, 2008: www.cybermanor.com/ultimate_install.html (automated shades, radiant heating system, and lights, as well as security & sound).

 Santa Barbara Home Design
Design Consultant Jeff Doubét is the author of Creating Spanish Style Homes: Before & After – Techniques – Designs – Insights. The 240 page “Design Consultation in a Book” is now available. Please visit SantaBarbaraHomeDesigner.com for more info.
Jeff Doubét specializes in Santa Barbara style home and landscape designs. To learn more info about the variety of custom design services I offer, please visit SantaBarbaraHomeDesigner.com
Jeff Doubét is the Founder of Santa Barbara Home Design - a design studio based in Santa Barbara, California USA.

 Balodemas Architects
Anice Hoachlander, Hoachlander Davis Photography
Example of a mid-sized 1950s gray one-story mixed siding gable roof design in DC Metro
Example of a mid-sized 1950s gray one-story mixed siding gable roof design in DC Metro


 Meadowlark Design+Build
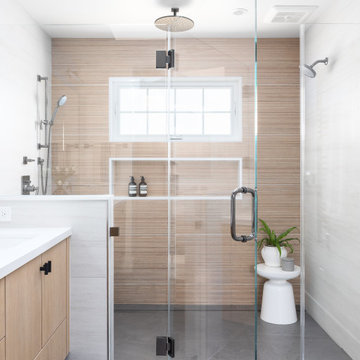
The newly added screened porch provides the perfect transition from indoors to outside. Design and construction by Meadowlark Design + Build in Ann Arbor, Michigan. Photography by Joshua Caldwell.

 Kitchens By Clay
Kitchen Designer: Clay Cox; Photos: Frank Berna Photography
Example of a transitional u-shaped laundry room design in Miami with shaker cabinets, white cabinets and quartz countertops
Example of a transitional u-shaped laundry room design in Miami with shaker cabinets, white cabinets and quartz countertops

 Mosby Building Arts
A Webster Groves, Mo home adds a carport to the side of their existing detached garage. The project includes a new concrete driveway in place of blacktop.
Photo by Toby Weiss for MBA.

 Lindus Construction/Midwest LeafGuard
While Debi’s 20-year old windows had once been a source of pride within her home, she’d recently noticed the telltale signs that home window replacement was necessary. The most alarming signs were continuous ice build-up, drafts, and black mold growing on the window ledges. SeasonGuard triple pane vinyl windows proved to be a choice that offered the ultimate peace of mind.
 Lindus Construction/Midwest LeafGuard
While Debi’s 20-year old windows had once been a source of pride within her home, she’d recently noticed the telltale signs that home window replacement was necessary. The most alarming signs were continuous ice build-up, drafts, and black mold growing on the window ledges. SeasonGuard triple pane vinyl windows proved to be a choice that offered the ultimate peace of mind.


 Arbor South Architecture
Erik Bishoff Photography
Inspiration for a small contemporary gray one-story wood tiny house remodel with a shed roof and a metal roof
Inspiration for a small contemporary gray one-story wood tiny house remodel with a shed roof and a metal roof

 Beckwith Group
A view from the back yard shows the three-season porch with a view high into the woods as well as a good continuity of style, details and materials around the entire residence.
Photo Credit: David A. Beckwith


17