
Search results for "Continue walking" in Home Design Ideas
 Ku Interior Design
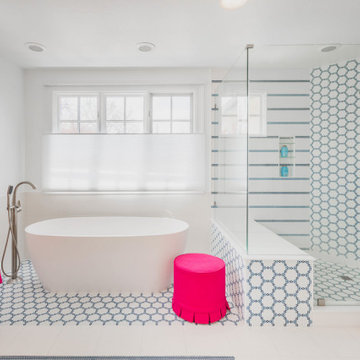
The reconfigured layout replaces a bulky built-in tub deck with a freestanding soaking tub while preserving a generous walk-in shower. Blue-and-white geometric tile wraps the shower, tub surround, and floor to create visual continuity, while expansive glazing and natural light enhance the bathroom's open, spa-inspired atmosphere.
 Ku Interior Design
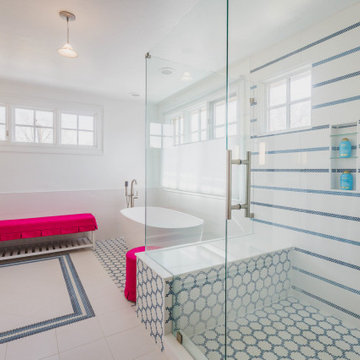
The redesigned layout creates a spacious, light-filled bathing area where the freestanding soaking tub and walk-in shower share a cohesive visual language. Custom blue-and-white geometric tile flows from the shower walls to the floor and tub surround, creating continuity while preserving an open, spa-like feel.
 KAR Renovation
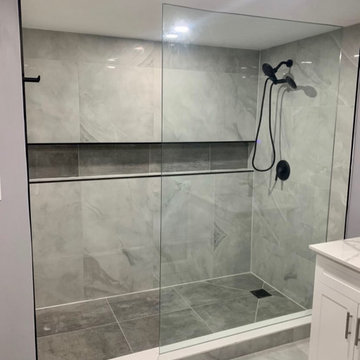
The stand-up shower is a seamless blend of functionality and elegance, featuring clean lines and a minimalist design. The shower walls are clad in large, glossy tiles that reflect light and create an airy atmosphere. The flooring continues the modern aesthetic with sleek, large-format tiles in a neutral tone, providing a seamless transition from the rest of the bathroom.
Find the right local pro for your project
 Coastline Builders Group
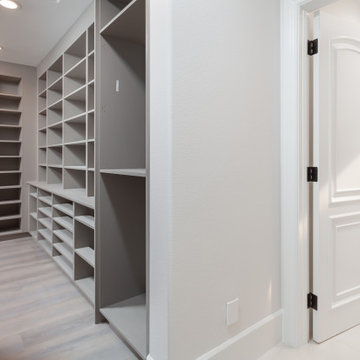
Primary walk-in closet off the primary bathroom of a Mediterranean estate remodel in Newport Coast. Coastline Builders Group built the closet with floor-to-ceiling custom shelving in a warm gray finish — angled shoe shelves, open cubbies, and full-height hanging sections — with wide plank flooring continuing from the suite. Adjacent, shaker linen cabinetry with stone counter provides bathroom storage beside the water closet entry.
 Patrick A. Finn, Ltd
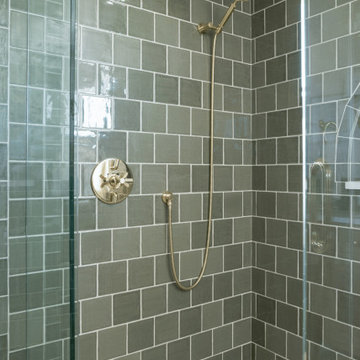
A full view of the luxury shower enclosure highlights a glass-enclosed walk-in shower framed by rich, glossy olive-green subway tile running continuously up to the ceiling.
The shower, built with a tile niche and brass shower hardware, sits adjacent to a sleek freestanding white soaking tub.
A bright window framed with café curtains fills the space with natural light, which reflects off the large-format neutral floor tiles and polished glass paneling, creating a tranquil, spa-like atmosphere.

 Wesgrove Homes
This home was completely remodelled with high end stainless steel appliances, custom millwork cabinets, new hardwood flooring throughout, and new fixtures.
The updated home is now a bright, inviting space to entertain and create new memories in.
The renovation continued into the living, dining, and entry areas as well as the upstairs bedrooms and master bathroom. A large barn door was installed in the upstairs master bedroom to conceal the walk in closet.
 Patrick A. Finn, Ltd
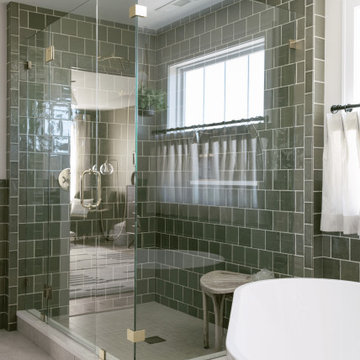
A full view of the luxury shower enclosure highlights a glass-enclosed walk-in shower framed by rich, glossy olive-green subway tile running continuously up to the ceiling.
The shower, built with a tile niche and brass shower hardware, sits adjacent to a sleek freestanding white soaking tub.
A bright window framed with café curtains fills the space with natural light, which reflects off the large-format neutral floor tiles and polished glass paneling, creating a tranquil, spa-like atmosphere.


 Patrick A. Finn, Ltd
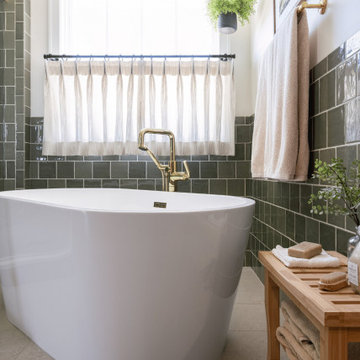
A deep freestanding soaking tub sits as the centerpiece against a rich accent wall of olive-green ceramic subway tile with living brass plumbing fixtures. Directly adjacent, a seamless glass-enclosed walk-in shower features matching green wall tile with a built-in arched niche and a built-in shower bench. Large-format neutral ceramic floor tile runs continuously across the space, concealing radiant heated floors beneath for built-in warmth and comfort.
 DENALI BUILDERS & Design
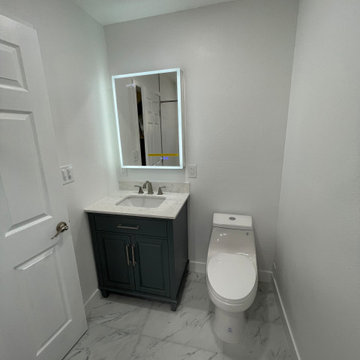
his bathroom was fully transformed into a clean, modern space featuring a custom walk-in tile shower with a built-in bench, hexagon tile flooring, and a designer accent niche. The upgrade continues with marble-look flooring, a custom vanity with quartz countertop, LED lighted mirror, and modern fixtures, creating a bright, stylish bathroom built for comfort, durability, and everyday luxury.

 User
Custom curbless glass shower. Instead of a regular drain in the center of the glass-sided shower, a linear drain catches water, makes an attractive design element, and eliminates the need for a threshold.

 At Home Design LLC
The jewel box theme continues with the lady’s salon style dressing room. All four walls are covered in tinted mirror enhanced by romantic arched millwork that is consistent with the master bath. Vintage silver lighting used in the bath is repeated here.
The elevator which services three floors opens onto the dressing area through a concealed mirrored door. This space has double hanging bars on one side to put together ensembles for travel. There is a mirrored dressing table and jewelry cabinets for convenience. Custom fitted walk in closet is concealed behind the mirrored façade. There is a small safe within the closet.

 A&E Construction and Design Center
A&E Construction. This Pennington NJ remodel of a master bath en-suite features marble basketweave tile detailing and a generous walk-in shower area. One memorable aspect of this design is the continuous marble slab that simultaneously serves as a tub deck and continues into the shower area to serve as a bench seat. Scroll through the project photos to observe this unique project.

 Revival House
This remodel is a stunning 100-year-old Wayzata home! The home’s history was embraced while giving the home a refreshing new look. Every aspect of this renovation was thoughtfully considered to turn the home into a "DREAM HOME" for generations to enjoy. With Mingle designed cabinetry throughout several rooms of the home, there is plenty of storage and style. A turn-of-the-century transitional farmhouse home is sure to please the eyes of many and be the perfect fit for this family for years to come.
Spacecrafting

Sponsored
Westerville, OH

Inspired Closets Columbus
Innovative & Creative Custom Closet Designer Servicing Franklin County
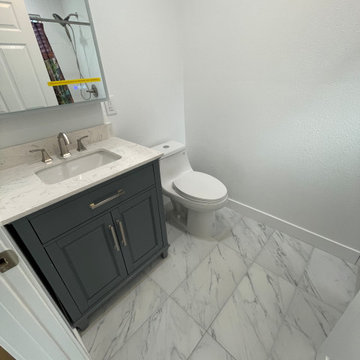 DENALI BUILDERS & Design
his bathroom was fully transformed into a clean, modern space featuring a custom walk-in tile shower with a built-in bench, hexagon tile flooring, and a designer accent niche. The upgrade continues with marble-look flooring, a custom vanity with quartz countertop, LED lighted mirror, and modern fixtures, creating a bright, stylish bathroom built for comfort, durability, and everyday luxury.
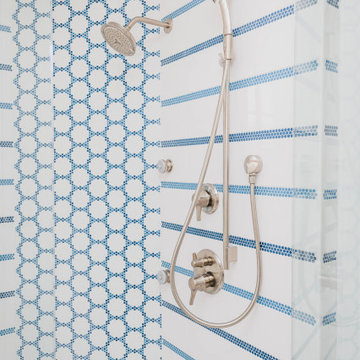 Ku Interior Design
Custom blue-and-white tile transforms this walk-in shower into a striking architectural feature. A geometric micro-hex mosaic accent wall pairs with horizontal mosaic bands to create movement and continuity, while brushed nickel fixtures and frameless glass maintain a clean, contemporary aesthetic. The result is a shower that balances bold pattern with timeless simplicity.

 SeaGate Homes LLC
The St. Andrews was carefully crafted to offer large open living areas on narrow lots. When you walk into the St. Andrews, you will be wowed by the grand two-story celling just beyond the foyer. Continuing into the home, the first floor alone offers over 2,200 square feet of living space and features the master bedroom, guest bedroom and bath, a roomy den highlighted by French doors, and a separate family foyer just off the garage. Also on the first floor is the spacious kitchen which offers a large walk-in pantry, adjacent dining room, and flush island top that overlooks the great room and oversized, covered lanai. The lavish master suite features two oversized walk-in closets, dual vanities, a roomy walk-in shower, and a beautiful garden tub. The second-floor adds just over 600 square feet of flexible space with a large rear-facing loft and covered balcony as well as a third bedroom and bath.
 SeaGate Homes LLC
The St. Andrews was carefully crafted to offer large open living areas on narrow lots. When you walk into the St. Andrews, you will be wowed by the grand two-story celling just beyond the foyer. Continuing into the home, the first floor alone offers over 2,200 square feet of living space and features the master bedroom, guest bedroom and bath, a roomy den highlighted by French doors, and a separate family foyer just off the garage. Also on the first floor is the spacious kitchen which offers a large walk-in pantry, adjacent dining room, and flush island top that overlooks the great room and oversized, covered lanai. The lavish master suite features two oversized walk-in closets, dual vanities, a roomy walk-in shower, and a beautiful garden tub. The second-floor adds just over 600 square feet of flexible space with a large rear-facing loft and covered balcony as well as a third bedroom and bath.

Sponsored
Columbus, OH

Hope Restoration & General Contracting
Columbus Design-Build, Kitchen & Bath Remodeling, Historic Renovations
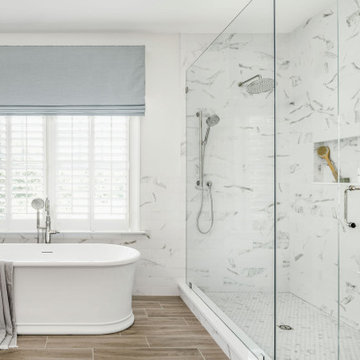
 Delphinium Design
A spa inspired primary bathroom in Charlotte with a free standing tub, spa green cabinetry with hidden laundry storage, and an expanded walk-in shower with maintenance free tile and custom shower and shaving niches, matte black hardware, and polished nickel plumbing

 Pu'uwai Design & Construction
The stained concrete walk leads up to the front steps, potted plants frame the wicker outdoor furniture placed below the black framed windows. A full light door leads into the home. The board and batten walls are painted white, and contrasted by the coco brown decking and shaker roof. The bronze lanterns and carriage house garage doors continue the contrasting theme.

 Ginkgo Leaf Studio
Our clients added annual planters around the side patio of the home to continue the blooms alongside the driveway.
Renn Kuhnen Photography
This is an example of a mid-sized rustic drought-tolerant and full sun side yard brick flower bed in Milwaukee for summer.
This is an example of a mid-sized rustic drought-tolerant and full sun side yard brick flower bed in Milwaukee for summer.
112