
Search results for "Continue walking" in Home Design Ideas

 Mr. & Mrs. Construction & Remodeling
Large 1960s master gray tile and porcelain tile porcelain tile, black floor and double-sink corner bathtub photo in San Francisco with flat-panel cabinets, light wood cabinets, a wall-mount toilet, gray walls, an integrated sink, quartz countertops, a hinged shower door, white countertops and a floating vanity

 Rose T Bien-Aime
How romantic to walk into a double staircase foyer! It’s ‘Gone with the Wind’ all over again! My goal for this dramatic entryway was to continue the symmetry of the double staircase by adding two Wellesley benches. The soft saber legs and neutral graphic patterned fabric speak to tasteful elegance. Sparkle and glitz are added by the placement of the Starburst Mirrors above the benches. This room officially sets the tone for the rest of the home.

 SeaGate Homes LLC
The St. Andrews was carefully crafted to offer large open living areas on narrow lots. When you walk into the St. Andrews, you will be wowed by the grand two-story celling just beyond the foyer. Continuing into the home, the first floor alone offers over 2,200 square feet of living space and features the master bedroom, guest bedroom and bath, a roomy den highlighted by French doors, and a separate family foyer just off the garage. Also on the first floor is the spacious kitchen which offers a large walk-in pantry, adjacent dining room, and flush island top that overlooks the great room and oversized, covered lanai. The lavish master suite features two oversized walk-in closets, dual vanities, a roomy walk-in shower, and a beautiful garden tub. The second-floor adds just over 600 square feet of flexible space with a large rear-facing loft and covered balcony as well as a third bedroom and bath.
Find the right local pro for your project
 SeaGate Homes LLC
The St. Andrews was carefully crafted to offer large open living areas on narrow lots. When you walk into the St. Andrews, you will be wowed by the grand two-story celling just beyond the foyer. Continuing into the home, the first floor alone offers over 2,200 square feet of living space and features the master bedroom, guest bedroom and bath, a roomy den highlighted by French doors, and a separate family foyer just off the garage. Also on the first floor is the spacious kitchen which offers a large walk-in pantry, adjacent dining room, and flush island top that overlooks the great room and oversized, covered lanai. The lavish master suite features two oversized walk-in closets, dual vanities, a roomy walk-in shower, and a beautiful garden tub. The second-floor adds just over 600 square feet of flexible space with a large rear-facing loft and covered balcony as well as a third bedroom and bath.
 SeaGate Homes LLC
The St. Andrews was carefully crafted to offer large open living areas on narrow lots. When you walk into the St. Andrews, you will be wowed by the grand two-story celling just beyond the foyer. Continuing into the home, the first floor alone offers over 2,200 square feet of living space and features the master bedroom, guest bedroom and bath, a roomy den highlighted by French doors, and a separate family foyer just off the garage. Also on the first floor is the spacious kitchen which offers a large walk-in pantry, adjacent dining room, and flush island top that overlooks the great room and oversized, covered lanai. The lavish master suite features two oversized walk-in closets, dual vanities, a roomy walk-in shower, and a beautiful garden tub. The second-floor adds just over 600 square feet of flexible space with a large rear-facing loft and covered balcony as well as a third bedroom and bath.
 SeaGate Homes LLC
The St. Andrews was carefully crafted to offer large open living areas on narrow lots. When you walk into the St. Andrews, you will be wowed by the grand two-story celling just beyond the foyer. Continuing into the home, the first floor alone offers over 2,200 square feet of living space and features the master bedroom, guest bedroom and bath, a roomy den highlighted by French doors, and a separate family foyer just off the garage. Also on the first floor is the spacious kitchen which offers a large walk-in pantry, adjacent dining room, and flush island top that overlooks the great room and oversized, covered lanai. The lavish master suite features two oversized walk-in closets, dual vanities, a roomy walk-in shower, and a beautiful garden tub. The second-floor adds just over 600 square feet of flexible space with a large rear-facing loft and covered balcony as well as a third bedroom and bath.
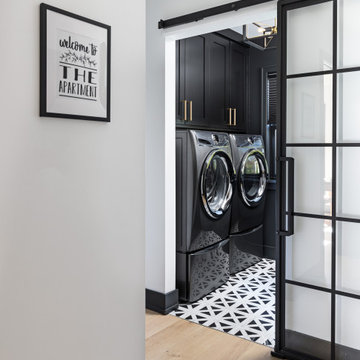
 Forward Design Build Remodel
Our design vision was to create a home that was one of a kind, and fit each and every need of the client. We created an open floor plan on the first floor with 10 ft ceilings and expansive views out to the main floor balcony.
The first floor also features a primary suite, also referred to as “the apartment” where our homeowners have a primary bath, walk-in closet, coffee bar and laundry room.
The primary bedroom includes a vaulted ceiling with direct access to the outside deck and an accent trim wall. The primary bath features a large open shower with multiple showering options and separate water closet.
The second floor has unique elements for each of their children. As you walk up the stairs, there is a bonus room and study area for them. The second floor features a unique split level design, giving the bonus room a 10 ft ceiling.
As you continue down the hallway there are individual bedrooms, second floor laundry, and a bathroom that won’t slow anyone down while getting ready in the morning.

Sponsored
Columbus, OH

Hope Restoration & General Contracting
Columbus Design-Build, Kitchen & Bath Remodeling, Historic Renovations
 SeaGate Homes LLC
The St. Andrews was carefully crafted to offer large open living areas on narrow lots. When you walk into the St. Andrews, you will be wowed by the grand two-story celling just beyond the foyer. Continuing into the home, the first floor alone offers over 2,200 square feet of living space and features the master bedroom, guest bedroom and bath, a roomy den highlighted by French doors, and a separate family foyer just off the garage. Also on the first floor is the spacious kitchen which offers a large walk-in pantry, adjacent dining room, and flush island top that overlooks the great room and oversized, covered lanai. The lavish master suite features two oversized walk-in closets, dual vanities, a roomy walk-in shower, and a beautiful garden tub. The second-floor adds just over 600 square feet of flexible space with a large rear-facing loft and covered balcony as well as a third bedroom and bath.
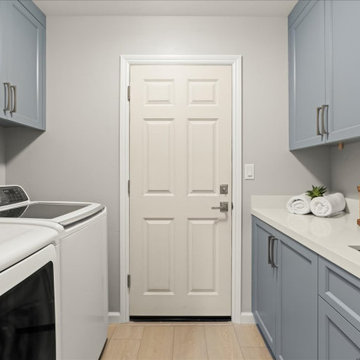
 May Construction, Inc.
Office and Utility Upgrades
The office area has been customized for productivity and comfort, with U-shaped maple cabinets in harbor grey and ample natural light, ensuring a pleasant work-from-home experience. Similarly, the laundry room combines functionality with style, using remnants from the kitchen’s quartz countertops to provide continuity and elegance.
 Fox Construction, Inc.
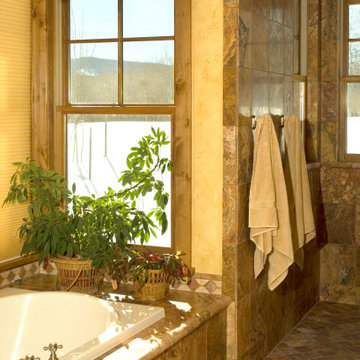
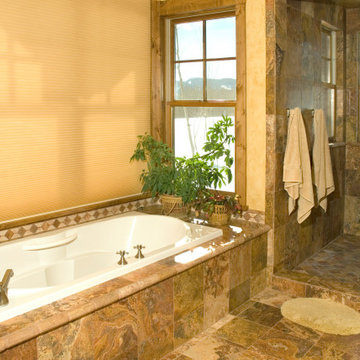
The bathroom at Mountain Log Escape by Fox Construction features a built-in white soaking tub with a natural stone surround, bronze deck-mounted fixtures, and a decorative tile border. An adjacent walk-in shower is finished in multicolored stone tile, while matching stone flooring, wood-trimmed windows, a pleated window shade, and textured plaster walls continue the home’s rustic mountain lodge character.
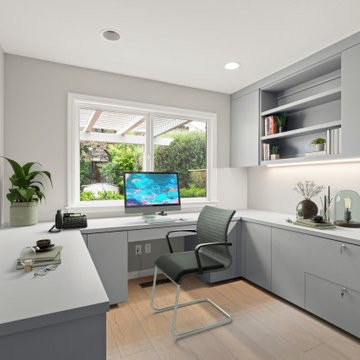 May Construction, Inc.
Office and Utility Upgrades
The office area has been customized for productivity and comfort, with U-shaped maple cabinets in harbor grey and ample natural light, ensuring a pleasant work-from-home experience. Similarly, the laundry room combines functionality with style, using remnants from the kitchen’s quartz countertops to provide continuity and elegance.
 Fox Construction, Inc.
The bathroom at Mountain Log Escape by Fox Construction features a built-in white soaking tub with a natural stone surround, bronze deck-mounted fixtures, and a decorative tile border. An adjacent walk-in shower is finished in multicolored stone tile, while matching stone flooring, wood-trimmed windows, a pleated window shade, and textured plaster walls continue the home’s rustic mountain lodge character.
 Coastline Builders Group
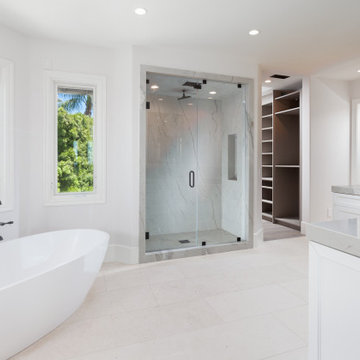
Primary bathroom from a Mediterranean estate remodel in Newport Coast. Coastline Builders Group built the quartzite slab shower with wrapped surround, recessed niche, rain head, and frameless glass enclosure — full-height natural stone slabs with continuous veining in place of tile. The freestanding tub sits in the corner window bay with a floor-mounted tub filler in a dark bronze finish, flanked by dual vanities with stone counters and beveled mirrors. The walk-in closet with custom built-ins opens beyond the shower.

Sponsored
Delaware, OH

Buckeye Basements, Inc.
Central Ohio's Basement Finishing ExpertsBest Of Houzz '13-'21


 Fox Construction, Inc.
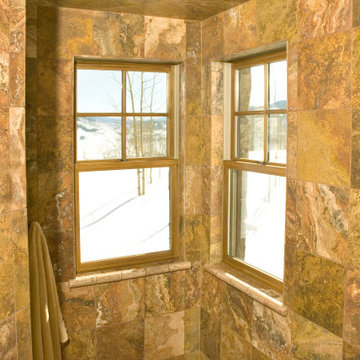
The walk-in shower at Mountain Log Escape by Fox Construction features multicolored natural stone tile across the walls, with two wood-framed corner windows overlooking the snow-covered mountain landscape. A brushed metal showerhead, stone window sills, and large-format tiles in earthy brown, gold, and gray tones continue the home’s rustic mountain lodge character.

 Molony Tile
Step into this recently remodeled beautiful small space, a 6'x6' room, which now has a flush entrance shower with a slightly pitched half-floor allowing water to drain to the wall edge in the shower space. A 14x18 recess is at your fingertips between the showerhead and the control valve. The wall mount toilet gives even more room for getting ready for your day. This room is accented with a glass and stone vertical stripe alongside semi-polished 12x24's running vertically, which continue on the floor in the same color but in a textured surface for safety with wet feet..
 Apex Design & Drafting
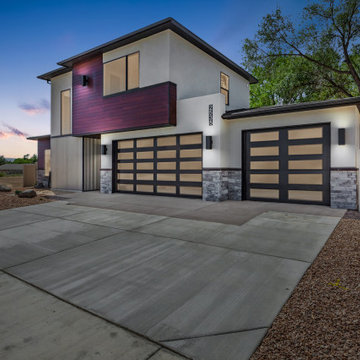
The Intrepid- A has a clean and sophisticated look using a low roof pitch, large offset windows, and cantilevered upper level with mixed finishes. The interior continues the feel with varying ceiling heights through the open concept, including a tray ceiling in the living room and 10' ceilings in the kitchen and dining. There are two secondary bedrooms that have walk-in closets with a bath to share on the upper level and an office/fourth bedroom on the main level. The master suite is very spacious and has a nice four piece bath with a large walk-in closet.

Sponsored
Sunbury, OH

J.Holderby - Renovations
Franklin County's Leading General Contractors - 2X Best of Houzz!
 SeaGate Homes LLC
The St. Andrews was carefully crafted to offer large open living areas on narrow lots. When you walk into the St. Andrews, you will be wowed by the grand two-story celling just beyond the foyer. Continuing into the home, the first floor alone offers over 2,200 square feet of living space and features the master bedroom, guest bedroom and bath, a roomy den highlighted by French doors, and a separate family foyer just off the garage. Also on the first floor is the spacious kitchen which offers a large walk-in pantry, adjacent dining room, and flush island top that overlooks the great room and oversized, covered lanai. The lavish master suite features two oversized walk-in closets, dual vanities, a roomy walk-in shower, and a beautiful garden tub. The second-floor adds just over 600 square feet of flexible space with a large rear-facing loft and covered balcony as well as a third bedroom and bath.
 NextGen Home Builders
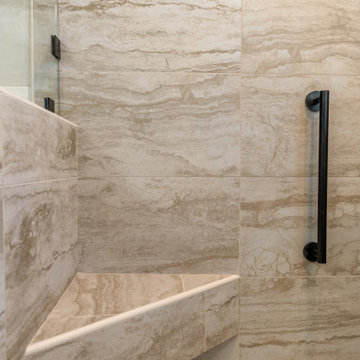
Bathroom remodel completed in Torrance, CA by Nextgen Home Builders highlights the functional design of the walk-in shower with a built-in shower bench for added comfort and accessibility. Large-format tile shower walls create a seamless, continuous look, while matte black accents provide contrast against the warm, neutral tones. This detail emphasizes both practicality and modern design.
 Kitchen & Bath Masters
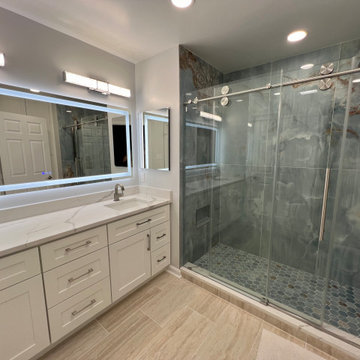
The centerpiece of the renovation was converting the existing bathtub into a full walk-in shower. A hexagon-patterned blue mosaic tile was installed on the shower floor, paired with a sleek linear drain for a cleaner, more streamlined look. Soft blue-gray wall tile with natural stone-look veining was carried up the shower walls and continued onto the accent wall outside the shower, tying the two areas together visually. A custom frameless glass enclosure and brushed nickel hardware, including a sliding barn-style door track, completed the shower.
123